Real estate boards require you to be signed in to see the full details of this property
Real Estate Board require you toSign Into see the full details of this property
| Floor | Bedrooms | Bathrooms |
|---|---|---|
| Ground | * | 1 |
| Second | 3 | 2 |
Real Estate Board require you toSign Into see the full details of this property

No open houses are currently scheduled for this property.
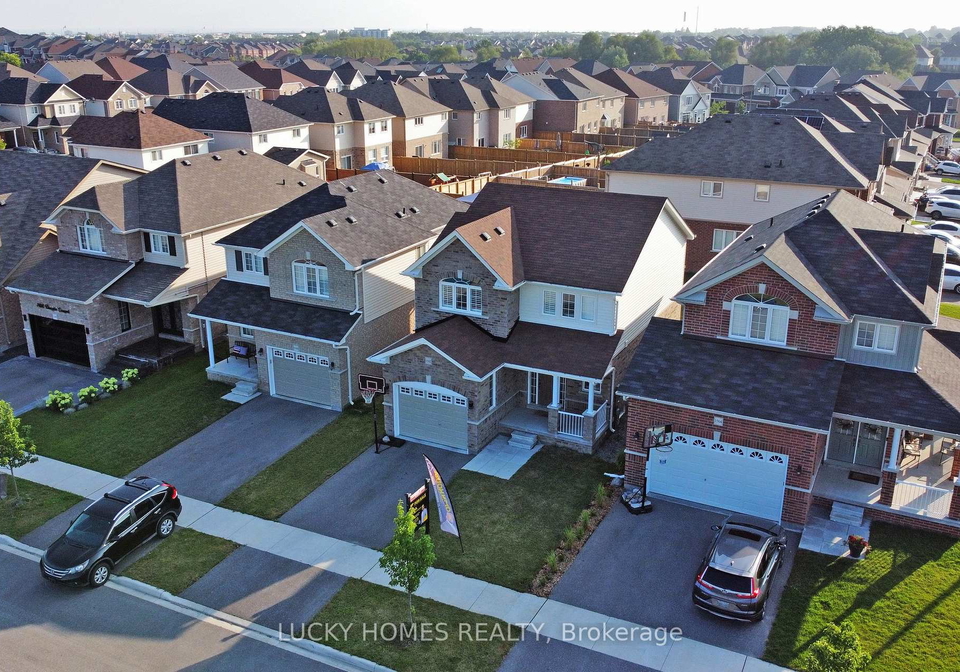
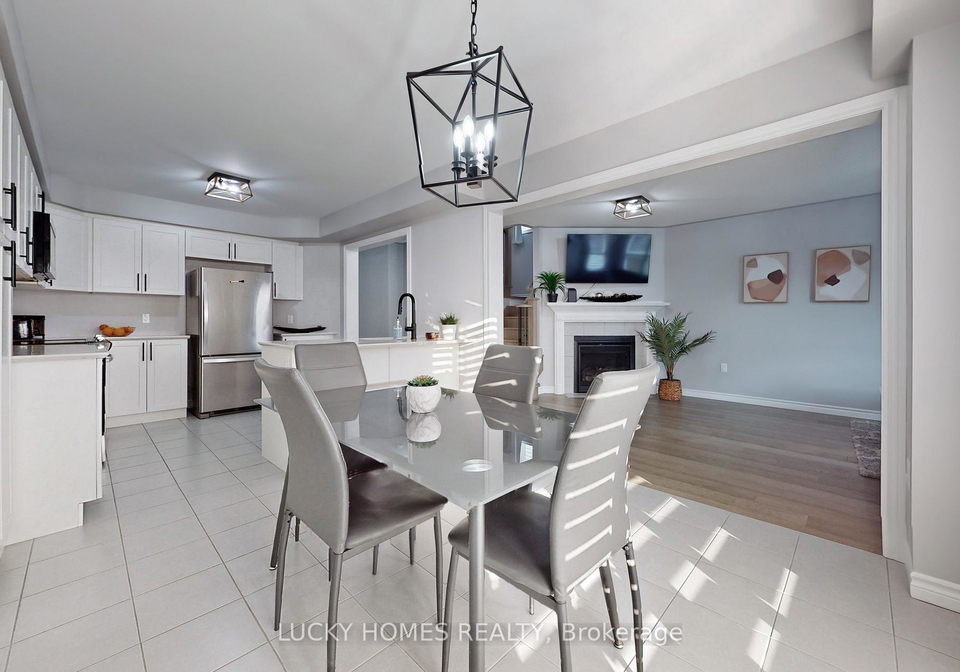
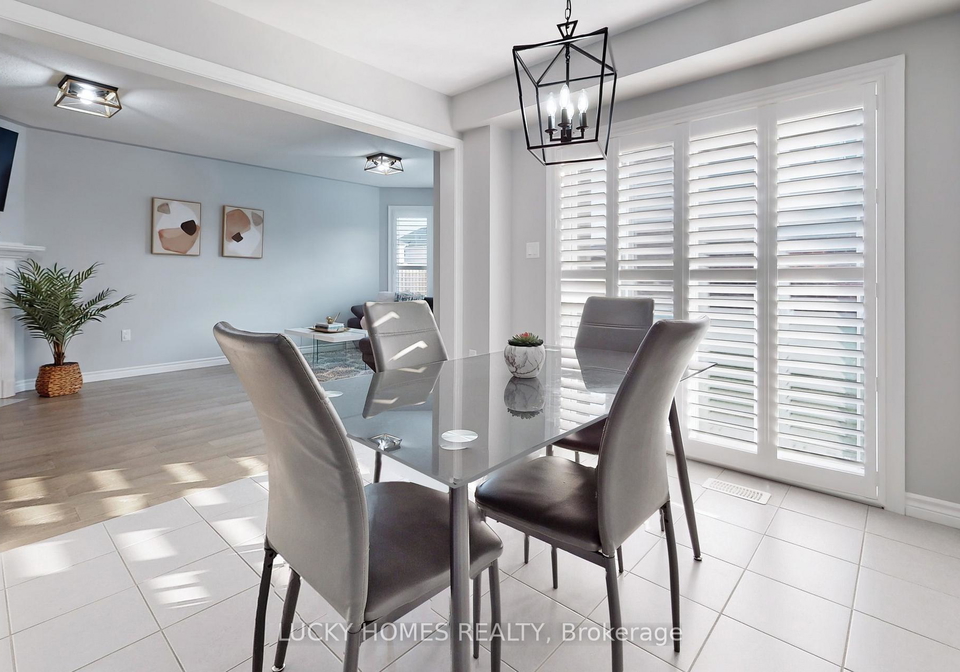
Welcome to 1502 Dunedin Crescent, a beautifully upgraded 3-bedroom, 3-bathroom detached home completed in November 2020, located in the highly desirable Taunton community of North Oshawa. This elegant residence offers a modern open-concept layout with hardwood floors, California shutters, quartz countertops, and a cold cellar, creating a warm and luxurious living environment. Ideally situated close to the new shopping mall, big-box stores, restaurants, parks, and public transit, with easy access to Highways 401, 407, and 412, making commuting e
Real Estate Board require you toSign Into see the full details of this property

Loading..
Loading..
Loading..
Real Estate Board require you toSign Into see the full details of this property
30 Year , 3.99% interest


Loading..
This property features 3 bathroom(s) and 3 bedroom(s).
This Detached property does not have an additional bedroom or a den.
The total square footage of this Detached 3 bed property in Oshawa is 1500 - 2000.
1502 Dunedin Crescent boasts 2 convenient parking spaces.
This property features a garage with space for 1.5 cars.
This property includes an Attached garage with space for 1.5 cars.
Yes, this property has a basement.
This property features Full basement.
It is not specified whether this property has a swimming pool.
A fireplace is available in this property.
This property includes 1 kitchen(s).
Information about the maintenance fee is not available.
Information about whether this property is furnished is not available.
The heating system in place is a Forced Air.
Information about utilities is not available.
Sign Into see near by schools
Real Estate Board require you toSign Into see the full details of this property
Loading....