• Map Search
    • Houses For Sale
    • Apartments For Sale
    • Precon & Assignment For Sale
    • Townhouse For Sale
    • Open Houses
    • Houses For Rent
    • Apartments For Rent
    • Townhouse For Rent
    • Estimate Your House Value
  • Blog
  • Market Trends
  • Ontario
Address
THE CANADIAN HOME REALTY INC2810 Matheson Blvd E unit 801, MississaugaOntario
Quick links
  • About Us
  • Career
  • Blog
  • Zero Down Payment Program*
  • Our Team
  • FAQ
  • Terms & Conditions
  • Privacy Policy
  • Contact Us
  • Disclaimer
  • Sitemap
get the app
play storeApp Store
download qr code

Copyright © 2026 The Canadian Home Realty Inc.
  • Ontario
  • Hamilton
  • 425 - Dancaster/Nakoma/Maple Lane
  • 150 St Margarets Road
150-st-margarets-road-ancaster-ontario-40847778
Login/Sign UpTo see all photos
  • For SaleAdded 2 days ago
  • Detached

150 St Margarets Road

Hamilton, 425 - Dancaster/Nakoma/Maple Lane
  • 4 Bedrooms
  • 7 Bathrooms
  • 2 Garage
  • Share
Listed for: $4,349,000
Estimated Price: $ 4,459,927
2.55%
Discuss with partner/expertView on Map

Contact an Experienced Real Estate Agent

Upon submitting this form, you acknowledge your agreement to receive marketing phone calls, text messages and emails from The Canadian Home. See more
join-the-canadian-home
JOIN OUR TEAM

Latest listing in Hamilton

  • 38 Utter Place, Hamilton
  • 303 - 36 James Street S, Hamilton
  • 213 East 32nd Street, Hamilton
  • 158 Hunter Street E, Hamilton
  • 128 East 39th Street, Hamilton
  • 245 Appleby Road, Hamilton
  • 188 Bay Street N, Hamilton
  • 324 - 600 NORTH SERVICE Road, Hamilton
  • 230 Beach Boulevard, Hamilton
  • 31 Pinewarbler Drive, Hamilton
  • 41 - 25 Garrow Drive, Hamilton

Near By Cities

  • Ancaster
  • Glanbrook
  • Copetown
  • Greensville
  • Hannon
  • Lynden
  • Millgrove
  • Aldershot
  • Waterdown
  • Flamborough
  • Onondaga

Popular Searches in Hamilton

  • House for sale in Hamilton
  • Condo Apartment for sale in Hamilton
  • Townhouse for sale in Hamilton
  • Open House in Hamilton
  • Price dropped properties in Hamilton
  • Investment properties in Hamilton
  • Not sold for 30 days in Hamilton
  • House for rent in Hamilton
  • Condos for rent in Hamilton
  • Townhouse for rent in Hamilton
  • Detached properties in Hamilton

Room Details of 150 St Margarets Road, Hamilton

FloorBedroomsBathrooms
Second4*
Loading...

Open House

View all upcoming open houses in Hamilton

No open houses are currently scheduled for this property.

Key Facts About 150 St Margarets Road, Hamilton

  • Tax$1 / 2026
  • Property TypeResidential
  • Building TypeSingle Family Residence
  • Property AttachedDetached
  • Building Age2025
  • Size4185 feet²
  • Lot Size72.62 x 160 feet
  • Parking2 garage, 4 parking
  • BasementOther, Full, Finished, Sump Pump
  • Listing #40847778
  • Data SourceITSO
  • Days on Market1
  • Listed On13/07/2026
  • Updated On15/07/2026
  • Market Demand
    the canadian homethe canadian home

Description

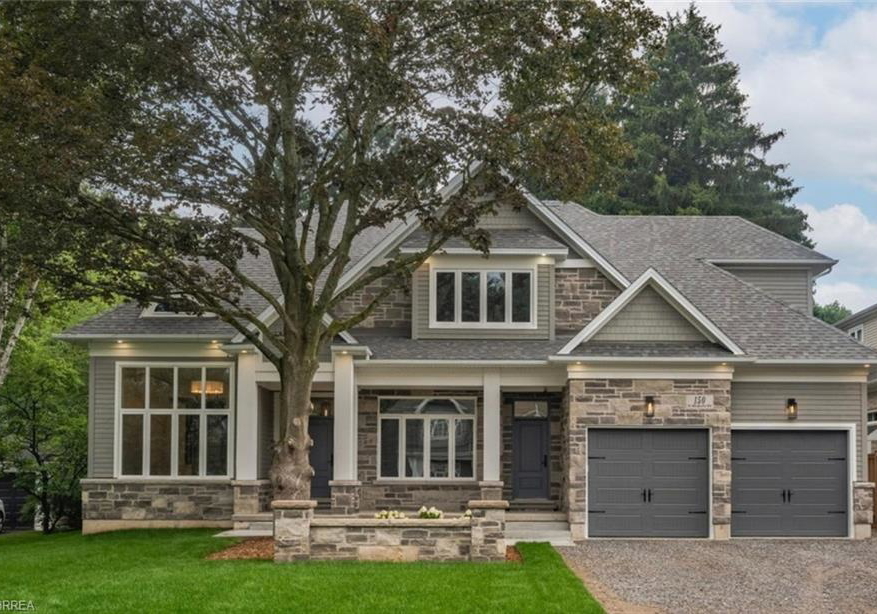
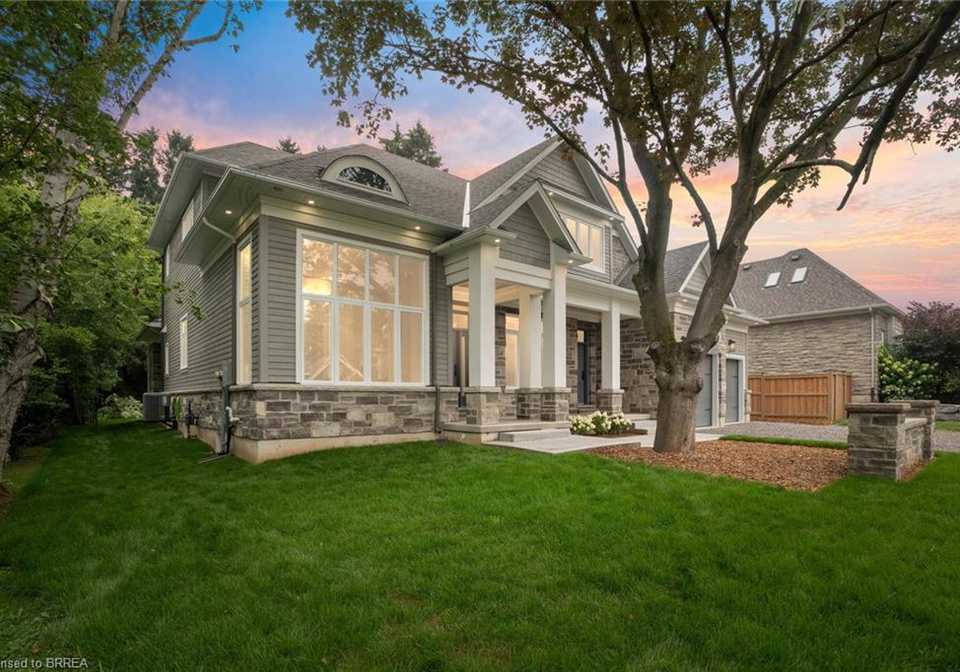
Tucked away on one of Ancaster’s most prestigious streets, neighbouring the renowned Hamilton Golf & Country Club, this exceptional custom-built residence offers a rare opportunity to experience luxury in one of Southern Ontario’s most sought-after communities. Designed and constructed by one of Ancaster’s premier builders, this turnkey estate blends timeless architecture with modern living, offering over 6,000 sq. ft. of finished living space tailored for entertaining and comfort. From the moment you enter, scale and craftsmanship are unmistak

Property Details of 150 St Margarets Road, Hamilton

Property

  • Property TypeDetached, Detached
  • Fronting OnWest
  • Community425 - Dancaster/Nakoma/Maple Lane
  • MunicipalityHamilton

Inside

  • Bedrooms4
  • Bathrooms7
  • BasementOther, Full, Finished, Sump Pump
  • Kitchen1
  • Rooms20
  • FireplaceY
  • Fireplace Total2
  • AppliancesBar Fridge, Built-in Microwave, Dishwasher, Dryer, Gas Stove...View More
  • Appliances IncludedBuilt-in Microwave,Carbon Monoxide Detector,Central Vac,Dish...View More

Utilities

  • WaterMunicipal-Metered
  • CoolingCentral Air
  • Heating TypeForced Air, Natural Gas
    • Cable ConnectedY
    • Cell ServiceY
    • Electricity ConnectedY
    • Fibre OpticsY
    • Garbage/Sanitary CollectionY
    • Natural Gas ConnectedY
    • Recycling PickupY
    • Street LightsY
    • Underground UtilitiesY

Building

  • Size4185 feet²
  • Exterior FeatureBuilt-in Barbecue, Controlled Entry, Landscaped, Lighting, P...View More
  • RoofAsphalt Shing
  • ConstructionBoard & Batten Siding, Stone
  • Foundation TypePoured Concrete
  • Building Age2025

Parking

  • Drive WayPrivate Drive Double Wide
  • Garage TypeAttached Garage, Garage Door Opener, Heated, Inside Entry
  • Garage2
  • Parking Places4
  • Total Parking Places6

Land

  • Frontage72.62
  • Depth160
  • ZoningER4-201
  • Lot Size72.62 x 160 feet
  • TopographyLevel
  • Acreage< 0.5
  • Cross StreetFiddlers Green/Douglas Road

Features

  • High Speed InternetY
  • Central VacuumY
  • Auto Garage Door Remote(s)Y
  • Upgraded InsulationY

Our Estimate

See Real Estate Market Trends in Hamilton

Estimated Home Value

$ 4,459,927

Date of Estimation

13-Jul-2026

Estimated Rent

$ 6,122

Rental Yield

1.65%

School Score

8.2/10

Rental Score

0.5/5

Listings In the Same Street at 150 St Margarets Road, Hamilton

Houses For Sale

View

Houses For Rent

View

Recently Sold

View

Homes listed below the last sold prices in Hamilton

Loading..

Similar Sold
Similar Properties

Loading..

Loading..

Rooms

Bathroom (3.05X3.66 metre)
Level: Basement
Den (4.11X3.15 metre)
Level: Main
Bedroom (5.03X4.11 metre)
Level: Second
Pantry (1.73X1.83 metre)
Pantry/Servery Area (+ 7.4' x 12")
Level: Main
Other (2.13X1.83 metre)
Wine Room/Wine Storage
Level: Main
Bathroom (2.74X1.52 metre)
Ensuite for Bedroom 3
Level: Second
Mud Room (3.71X1.73 metre)
Mud Room
Level: Main
Laundry (3.76X2.59 metre)
Level: Second
Bathroom (2.24X2.13 metre)
Guest Bathroom
Level: Main
Bathroom (2.59X1.52 metre)
Ensuite for Bedroom 2
Level: Second
Bedroom (4.37X3.66 metre)
Level: Second
Bathroom (1.78X2.24 metre)
Ensuite for Bedroom 4
Level: Second
Bedroom Primary (5.79X4.57 metre)
Level: Second
Kitchen (5.79X6.25 metre)
Kitchen/Eat-in Area
Level: Main
Bathroom (1.78X1.73 metre)
Main Floor Powder Room
Level: Main
(5.08X3.15 metre)
Level: Second
Bedroom (4.62X3.96 metre)
Level: Second
Foyer (3.61X2.13 metre)
Front Entrance Foyer
Level: Main
Family Room (5.79X5.03 metre)
Level: Main
Dining Room (5.33X3.66 metre)
Formal Dining Room
Level: Main

Expense Breakdown

Monthly Mortgage Payment

$0/monthly

30 Year , 3.99% interest

Cash Expenditure for Home Purchase

$1,000

  • Downpayment
    $0
  • PST on Mortgage Insurance
    $0
  • Land Transfer Tax
    $0
  • Lawyer Fees
    $1,000
  • Title Insurance
    $0

Monthly Expenses After Home Purchase

$569

  • Mortgage Payment
    $0
  • Property Insurance
    $50
  • Property Tax
    $250
  • Phone
    $40
  • Monthly debt payments
    $0
  • Cable
    $60
  • Utilities
    $124
  • Internet
    $45
join-our-teamjoin-our-team

Loading..

Data is provided courtesy of ITSO © 2021 ITSO ( https://www.itsosystems.ca ) The information provided herein must only be used by consumers that have a bona fide interest in the purchase, sale, or lease of real estate and may not be used for any commercial purpose or any other purpose. Information deemed reliable but not guaranteed.

Copyright:© The Canadian Home Realty Inc. All rights reserved. The Canadian Home Realty Inc is a registered real estate brokerage.

Affordability Calculator

Find out what home price you can afford.

Are you a first time home buyer ?

Affordability Calculation for a repeat buyer has multiple factors to be considered. Schedule a call with our mortgage specialist to learn more.

About 150 St Margarets Road, Hamilton

It is a 4 bedroom, 7 bathroom, Single Family Residence property located at 425 - Dancaster/Nakoma/Maple Lane. 150 St Margarets Road, Hamilton lies on 72.62 x 160 feet lot. This Single Family Residence house in Hamilton has Bathroom,Den,Bedroom,Pantry,Other,Bathroom,Mud Room,Laundry,Bathroom,Bathroom,Bedroom,Bathroom,Bedroom Primary,Kitchen,Bathroom,,Bedroom,Foyer,Family Room,Dining Room in main level. This house in 425 - Dancaster/Nakoma/Maple Lane have 4 bedrooms in Second level. Forced Air, Natural Gas heating systems are used in heating/cooling systems for 150 St Margarets Road, Hamilton. This property which is located in St Margarets Road does not have a pool. This property located in 42 - Ancaster have a fire place. This Residential property in Hamilton also has High Speed Internet, Central Vacuum, Auto Garage Door Remote(s), Upgraded Insulation.

FAQs About 150 St Margarets Road, Hamilton

How many bathrooms does this property have?

This property features 7 bathroom(s) and 4 bedroom(s).

Does this 4 bedroom property have additional bedrooms or a den?

This Detached property does not have an additional bedroom or a den.

What is the square footage (sqft) of this Detached property?

The total square footage of this Detached 4 bed property in Hamilton is 4185.

How many parking spaces are available with this property?

150 St Margarets Road boasts 4 convenient parking spaces.

How many cars can be parked in the garage of 150 St Margarets Road?

This property features a garage with space for 2 cars.

What type of garage does this property have?

This property includes an Attached Garage, Garage Door Opener, Heated, Inside Entry garage with space for 2 cars.

Does this property have a basement?

Yes, this property has a basement.

What type of basement is it?

This property features Other, Full, Finished, Sump Pump basement.

Does this property have a swimming pool?

It is not specified whether this property has a swimming pool.

Does this property have a fireplace?

A fireplace is available in this property.

How many kitchens does this property have?

This property includes 1 kitchen(s).

Is there a maintenance fee associated with this property?

Information about the maintenance fee is not available.

Is this property furnished?

Information about whether this property is furnished is not available.

What type of heating system is in place?

The heating system in place is a Forced Air, Natural Gas.

What utilities are available for this property?

This property include following utilities : Cable Connected, Cell Service, Electricity Connected, Fibre Optics, Garbage/Sanitary Collection, Natural Gas Connected, Recycling Pickup, Street Lights, Underground Utilities.

School Rating for 150 St Margarets Road, Hamilton

XXX

Properties near top rated schools in Hamilton

Sign Into see near by schools

Listing History

See more recently sold homes in Hamilton

Real Estate Board require you toSign Into see the full details of this property

Banner Image

Loading....

Similar Properties

See More
150-st-margarets-road-hamilton-ontario-x13561036
150 St Margarets Road
1
Date: 14 Jul 2026
For Sale
4 Bedrooms
6 Bathrooms (-1)
2 Garage
150 St Margarets Road
  • $4,349,000
  • Detached
150 St Margarets Road, Hamilton, Ancaster
  • 0.01 KM
  • 53-lovers-lane-hamilton-ontario-x13228402
    53 LOVERS Lane
    2
    Date: 02 Jun 2026
    For Sale
    4 + 1 Bedrooms
    8 Bathrooms (+1)
    3 Garage (+1)
    53 LOVERS Lane
    • $4,995,000
    • Detached
    53 LOVERS Lane, Hamilton, Ancaster
  • 0.80 KM
  • 311-golf-links-road-hamilton-ontario-40840403
    311 Golf Links Road
    3
    Date: 18 Jun 2026
    For Sale
    4 Bedrooms
    3 Bathrooms (-4)
    1 Garage (-1)
    311 Golf Links Road
    • $3,499,000
    • Detached
    311 Golf Links Road, Hamilton, 422 - Ancaster Heights/Mohawk Meadows/Maywood
  • 1.22 KM
  • 126-mcgregor-crescent-hamilton-ontario-x13072976
    126 McGregor Crescent
    4
    Date: 02 May 2026
    For Sale
    5 + 2 Bedrooms (+1)
    8 Bathrooms (+1)
    3 Garage (+1)
    126 McGregor Crescent
    • $3,888,000
    • Detached
    126 McGregor Crescent, Hamilton, Ancaster
  • 1.23 KM
  • 94-terrence-park-drive-hamilton-ontario-x13488496
    94 Terrence Park Drive
    5
    Date: 29 Jun 2026
    For Sale
    4 Bedrooms
    5 Bathrooms (-2)
    3 Garage (+1)
    94 Terrence Park Drive
    • $3,722,000
    • Detached
    94 Terrence Park Drive, Hamilton, Ancaster
  • 1.23 KM
  • 28-millcreek-court-hamilton-ontario-x13495672
    28 Millcreek Court
    6
    Date: 29 Jun 2026
    For Sale
    5 Bedrooms (+1)
    6 Bathrooms (-1)
    3 Garage (+1)
    28 Millcreek Court
    • $4,750,000
    • Detached
    28 Millcreek Court, Hamilton, Ancaster
  • 2.29 KM
  • 100-seneca-drive-hamilton-ontario-x13209994
    100 Seneca Drive
    7
    Date: 28 May 2026
    For Sale
    4 + 2 Bedrooms
    6 Bathrooms (-1)
    2 Garage
    100 Seneca Drive
    • $3,695,000
    • Detached
    100 Seneca Drive, Hamilton, Ancaster
  • 2.47 KM
  • 938-governors-road-hamilton-ontario-x13429732
    938 Governor's Road
    8
    Date: 11 Jun 2026
    For Sale
    5 Bedrooms (+1)
    5 Bathrooms (-2)
    3 Garage (+1)
    938 Governor's Road
    • $4,500,000
    • Detached
    938 Governor's Road, Hamilton, Rural Dundas
  • 4.65 KM
