- Sold ConditionalAdded in Aug 2026
- Residential
150 Davidson Boulevard
- 4 Bedrooms
- 4 Bathrooms
- 2 Garage
| Floor | Bedrooms | Bathrooms |
|---|---|---|
| Second | 4 | * |


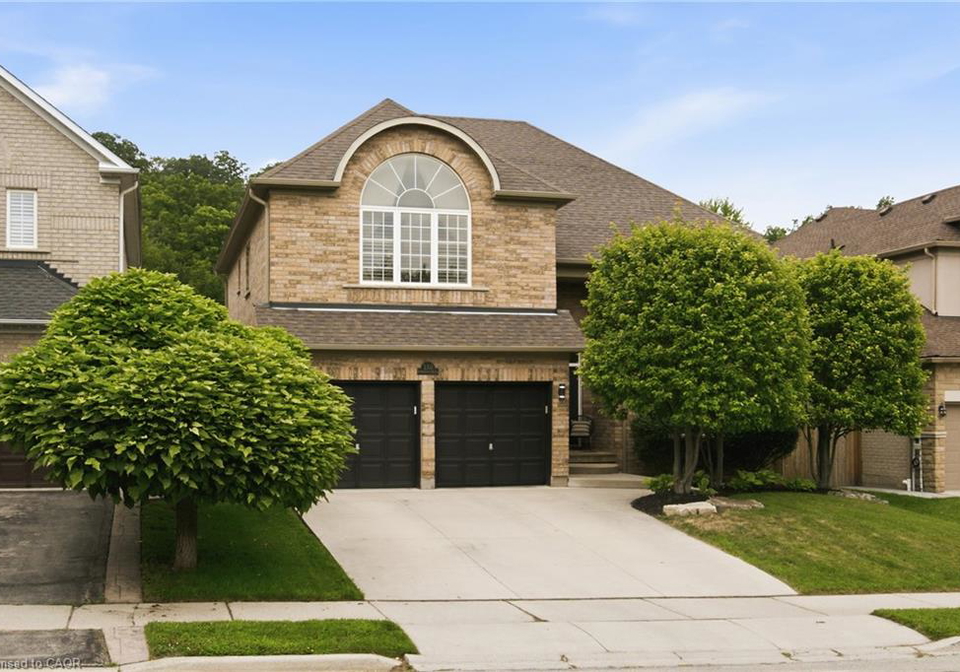
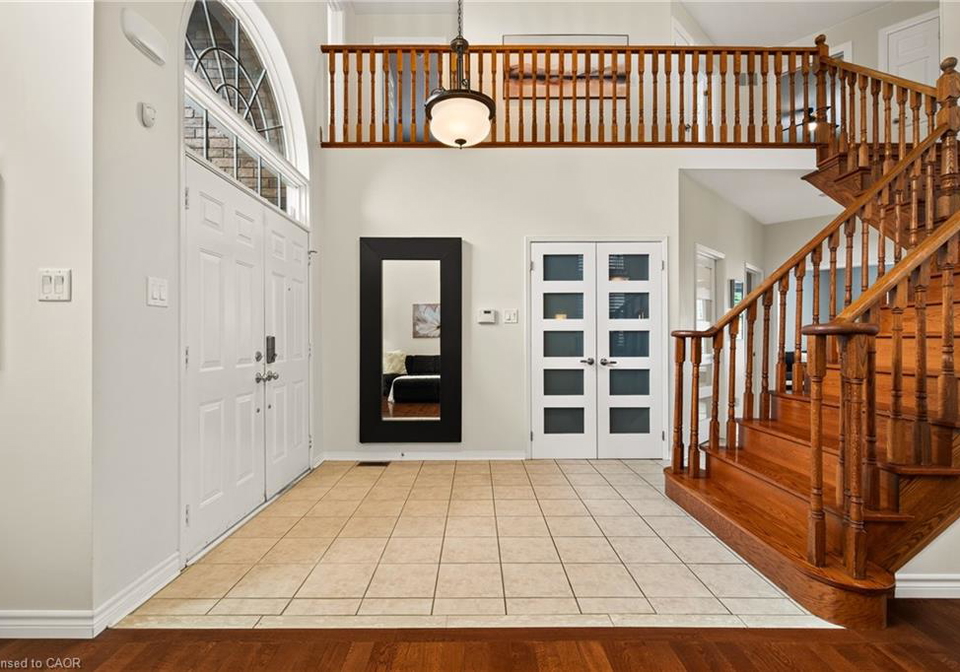
Welcome to your dream forever home in one of Dundas’s most sought-after, family-friendly neighborhoods! Perfectly situated just steps from peaceful walking trails, parks, and green space—and only minutes from excellent schools and all the wonderful amenities of Downtown Dundas—this all-brick, 4-bedroom, 4-bathroom residence offers over 4,100 square feet of finished living space designed to comfortably adapt as your family grows. From the moment you step into the foyer, you're greeted by a light-filled main floor featuring rich hardwood througho
Loading..
Loading..
Loading..
30 Year , 3.99% interest
No open houses are currently scheduled for this property.


Loading..
This property features 4 bathroom(s) and 4 bedroom(s).
This Residential property does not have an additional bedroom or a den.
The total square footage of this Residential 4 bed property in Dundas is 3023.
150 Davidson Boulevard boasts 4 convenient parking spaces.
This property features a garage with space for 2 cars.
This property includes an Attached Garage, Garage Door Opener, Inside Entry garage with space for 2 cars.
Yes, this property has a basement.
This property features Walk-Up Access, Full, Finished basement.
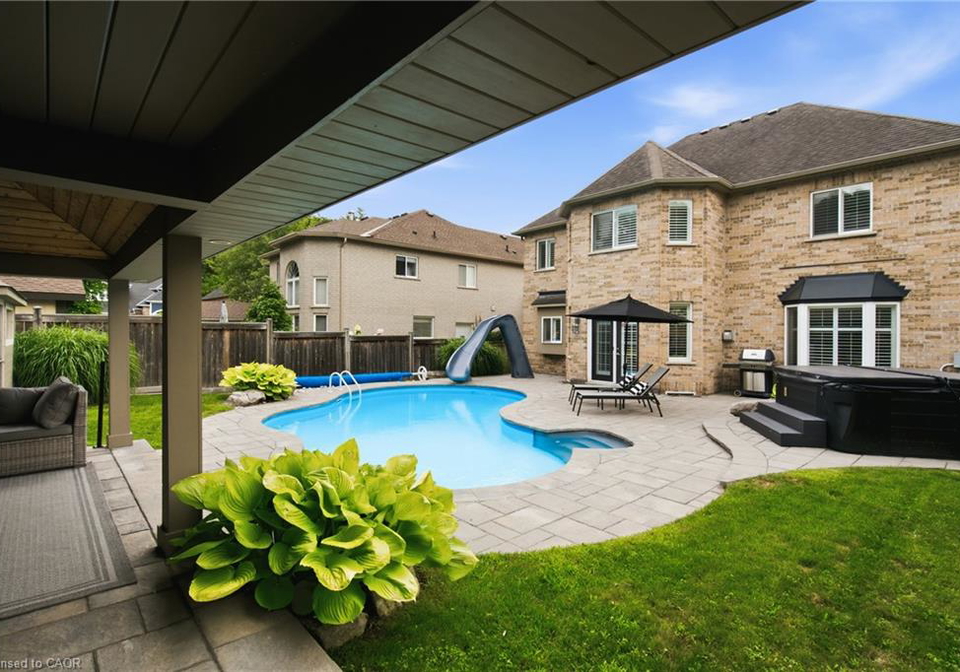
Yes, this property has a In Ground, Salt Water swimming pool.
A fireplace is available in this property.
This property includes 1 kitchen(s).
Information about the maintenance fee is not available.
Information about whether this property is furnished is not available.
The heating system in place is a Forced Air, Natural Gas.
This property include following utilities : Cable Connected, Electricity Connected, Garbage/Sanitary Collection, Natural Gas Connected, Recycling Pickup, Street Lights, Phone Connected.
Sign Into see near by schools
Real Estate Board require you toSign Into see the full details of this property

Loading....


