Real estate boards require you to be signed in to see the full details of this property
Real Estate Board require you toSign Into see the full details of this property
| Floor | Bedrooms | Bathrooms |
|---|---|---|
| Basement | * | 1 |
| Ground | * | 1 |
| Second | 2 | 1 |
| Third | 1 | 1 |
Real Estate Board require you toSign Into see the full details of this property

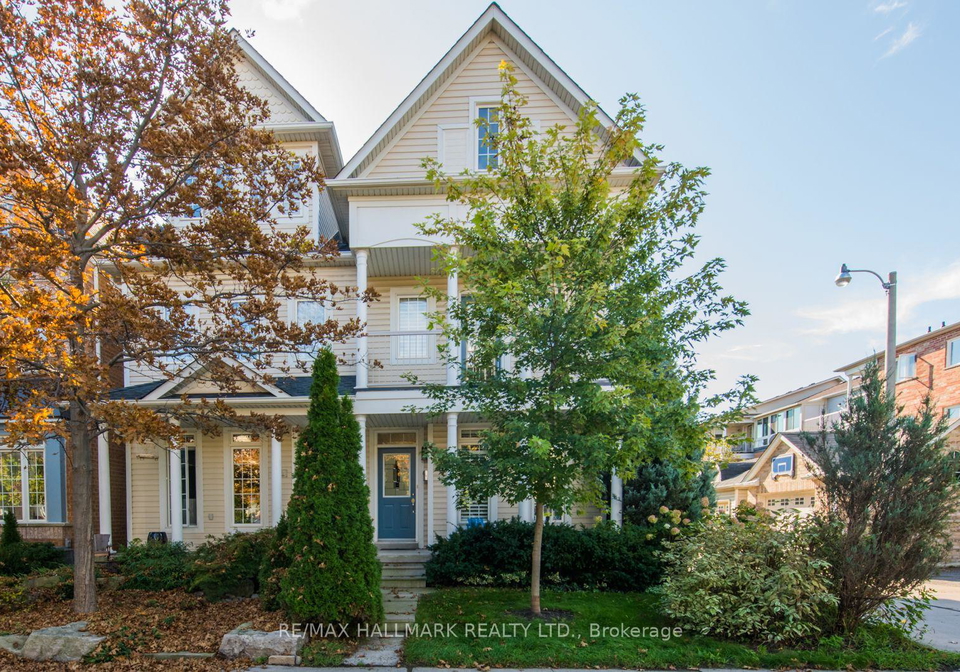
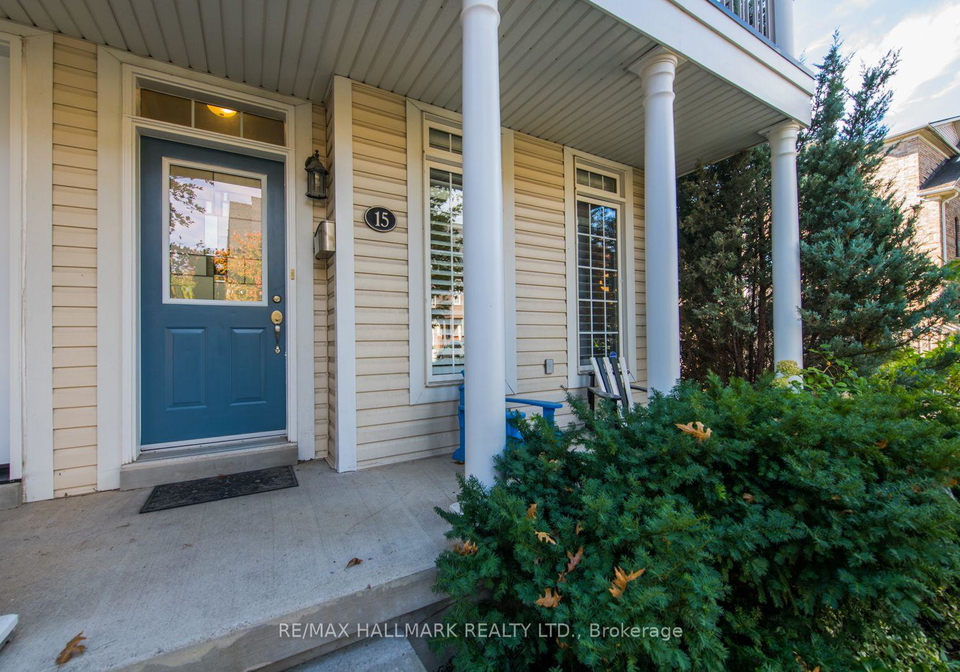
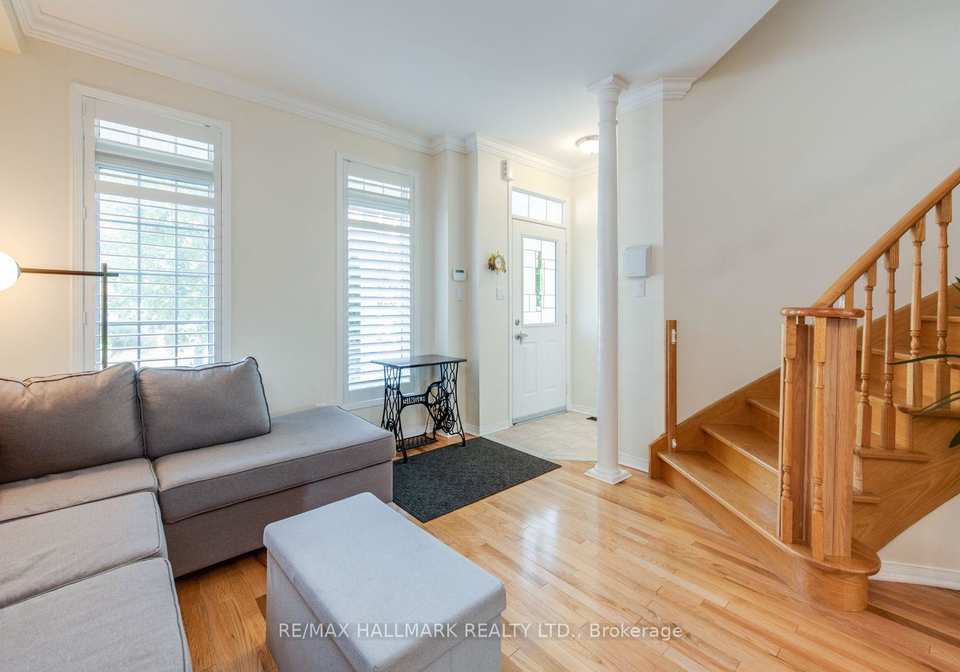
Stress-free living in a modern 3 bed, 4 bath home with finished basement (including sauna) & rare 2 car garage (many of the semis have only 1 car). Set in the Upper Beach Estates, this family friendly community feels like a small suburb in the city - low traffic streets, great neighbours, Bob Acton Park and Ted Reeve Playground & baseball diamonds just a block away. Danforth GO is min is a 2min walk and with Union Station as the next stop, the entire city is at your doorstep! Another few minutes and you're at Main Station. Catch the bus and b
Real Estate Board require you toSign Into see the full details of this property
Loading..
Loading..
Loading..
Real Estate Board require you toSign Into see the full details of this property
No open houses are currently scheduled for this property.


Loading..
This property features 4 bathroom(s) and 3 bedroom(s).
This Semi Detached property does not have an additional bedroom or a den.
The total square footage of this Semi Detached 3 bed property in Toronto is 2000 - 2500.
15 Whistle Post Street Toronto boasts 2 convenient parking spaces.
This property features a garage with space for 2 cars.
This property includes an Detached garage with space for 2 cars.
Yes, this property has a basement.
This property features Finished basement.
It is not specified whether this property has a swimming pool.
A fireplace is available in this property.
This property includes 1 kitchen(s).
Information about the maintenance fee is not available.
No, this property is not furnished.
The heating system in place is a Forced Air.
Information about utilities is not available.
Sign Into see near by schools
Real Estate Board require you toSign Into see the full details of this property
Loading....