• Map Search
    • Houses For Sale
    • Apartments For Sale
    • Precon & Assignment For Sale
    • Townhouse For Sale
    • Open Houses
    • Houses For Rent
    • Apartments For Rent
    • Townhouse For Rent
    • Estimate Your House Value
  • Blog
  • Market Trends
  • Ontario
Address
THE CANADIAN HOME REALTY INC2810 Matheson Blvd E unit 801, MississaugaOntario
Quick links
  • About Us
  • Career
  • Blog
  • Zero Down Payment Program*
  • Our Team
  • FAQ
  • Terms & Conditions
  • Privacy Policy
  • Contact Us
  • Disclaimer
  • Sitemap
get the app
play storeApp Store
download qr code

Copyright © 2026 The Canadian Home Realty Inc.
  • Ontario
  • Kawartha Lakes
  • Emily
  • 15 Trillium Court
15-trillium-court-kawartha-lakes-ontario-x12291431
Login/Sign UpTo see all photos

Sign in Required

Real estate boards require you to be signed in to see the full details of this property

to see all images.
  • Sold Sold in Sep 2025
  • Detached

15 Trillium Court

Kawartha Lakes, Emily
  • 2 + 1 Bedrooms
  • 5 Bathrooms
  • 4 Garage
  • Share
Sold Price: $ 1,515,000
10.88%
Listed Price: $ 1,699,900
Discuss with partner/expertView on Map

Real Estate Board require you toSign Into see the full details of this property

Contact an Experienced Real Estate Agent

Upon submitting this form, you acknowledge your agreement to receive marketing phone calls, text messages and emails from The Canadian Home. See more
join-the-canadian-home
JOIN OUR TEAM

Latest listing in Kawartha Lakes

  • 18 Blythe Shore Road, Kawartha Lakes
  • 805 Cedar Glen Road, Kawartha Lakes
  • 7190 35 Highway N, Kawartha Lakes
  • 30 Woods Avenue, Kawartha Lakes
  • 15 Austin Drive, Kawartha Lakes
  • 176 Elgin Street, Kawartha Lakes
  • 11 Fifth Street, Kawartha Lakes
  • 26 Walker Street, Kawartha Lakes
  • 1140 Farmstead Road, Kawartha Lakes
  • 64 Front Street E, Kawartha Lakes
  • 332 Mary Street W, Kawartha Lakes

Near By Cities

  • Smith-Ennismore
  • Omemee
  • Cavan Monaghan
  • Fraserville
  • Peterborough
  • Bridgenorth
  • Peterborough Central
  • Peterborough East
  • Ennismore Township
  • Bethany
  • Millbrook Village

Popular Searches in Kawartha Lakes

  • House for sale in Kawartha Lakes
  • Condo Apartment for sale in Kawartha Lakes
  • Townhouse for sale in Kawartha Lakes
  • Open House in Kawartha Lakes
  • Price dropped properties in Kawartha Lakes
  • Investment properties in Kawartha Lakes
  • Not sold for 30 days in Kawartha Lakes
  • House for rent in Kawartha Lakes
  • Condos for rent in Kawartha Lakes
  • Townhouse for rent in Kawartha Lakes
  • Detached properties in Kawartha Lakes

Room Details of 15 Trillium Court, Kawartha Lakes

FloorBedroomsBathrooms
Basement 1 3
Ground 2 2

Real Estate Board require you toSign Into see the full details of this property

sell-with-the-canadian-homesell-with-the-canadian-homeLoading...

Open House

View all upcoming open houses in Kawartha Lakes

No open houses are currently scheduled for this property.

Key Facts About 15 Trillium Court, Kawartha Lakes

  • Tax $7,255 / 2025
  • Property Type Residential
  • Building Type Detached
  • Building Style Bungalow
  • Building Age 16-30
  • Size 2000 - 2500 feet²
  • Lot Irregularities Pie Shape + Additional Land
  • Lot Size 122.75 x 295.56 feet
  • Parking 4 garage, 8 parking
  • Basement Apartment, Finished with Walk-Out
  • Listing # X12291431
  • Data Source PROPTX
  • Days on Market 63
  • Listed On 17/07/2025
  • Updated On 25/09/2025
  • Market Demand
    the canadian homethe canadian home

Description

LIVE, WORK, AND VACATION ALL AT YOUR OWN SLICE OF PARADISE! A one-of-a-kind walkout bungalow set on a stunning 3+ acre lot with two ponds, a waterfall, mature trees, and beautifully maintained landscaping, this property is a private retreat built for both lifestyle and productivity. Inside, the spacious layout is designed for real life. The main floor features high ceilings and an open-concept kitchen, living, and dining area, centered around a striking stone fireplace. Walk out to an oversized timber-frame covered deck with stunning views - pe

Real Estate Board require you toSign Into see the full details of this property

Property Details of 15 Trillium Court, Kawartha Lakes

Property

  • Property Type Detached
  • Style Bungalow
  • Fronting On S
  • Community Emily
  • Municipality Kawartha Lakes

Inside

  • Bedrooms 2
  • Bathrooms 5
  • Bathroom Details 1, 5pc Main
  • Bathroom Details 1, 2pc Main
  • Bathroom Details 1, 2pc Lower
  • Bathroom Details 1, 3pc Lower
  • Bathroom Details 1, 3pc Lower
  • Basement Apartment, Finished with Walk-Out
  • Kitchen 1 + 1
  • Rooms 8
  • Family Rooms Y
  • Central Vac N
  • Fireplace Y

Utilities

  • Water Well
  • Cooling Central Air
  • Heating Type Heat Pump
  • Heating Fuel Electric
    • Gas Y
    • Electricity Y

Building

  • Size 2000 - 2500 feet²
  • Architecture Style Bungalow
  • Exterior Feature Board & Batten, Stone
  • Building Age 16-30

Parking

  • Drive Way Private, Circular Drive
  • Garage Type Attached
  • Garage 4
  • Parking Places 8
  • Total Parking Places 12

Land

  • Sewer Septic
  • Frontage 122.75
  • Depth 295.56
  • Zoning RR2
  • Lot Size 122.75 x 295.56 feet
  • Lot Size Code Feet
  • Acreage 2-4.99
  • Cross Street Trillium Crt x Maple Ridge Dr

Features

  • Lake/Pond Y
  • School Bus Route Y
  • Wooded/Treed Y

Real Estate Board require you toSign Into see the full details of this property

Our Estimate

See Real Estate Market Trends in Kawartha Lakes

Estimated Rent

$ 3,644

Rental Yield

2.30%

Rental Score

0.5/5

Listings In the Same Street at 15 Trillium Court, Kawartha Lakes

Houses For Sale

View

Houses For Rent

View

Recently Sold

View

Homes listed below the last sold prices in Kawartha Lakes

Loading..

Similar Sold
Similar Properties

Loading..

Loading..

Rooms

Living Room (7.64X4.19 metre)
Level: Main
Kitchen (3.84X4.4 metre)
Level: Main
Dining Room (3.8X4.39 metre)
Level: Main
Sitting (5.88X5.19 metre)
Level: Main
Primary Bedroom (6.47X6.57 metre)
Level: Main
Other (6.04X5.02 metre)
Level: Main
Bedroom 2 (3.75X3.73 metre)
Level: Main
Mud Room (6.36X3.16 metre)
Level: Main
Recreation (7.64X7.98 metre)
Level: Lower
Den (3.76X3.37 metre)
Level: Lower
Bedroom (4.62X4.42 metre)
Level: Lower
Living Room (6.33X6.45 metre)
Level: Lower
Kitchen (4.77X4.78 metre)
Level: Lower
Workshop (11.76X11.85 metre)
Level: Lower
Bathroom (5 pcs)
Level: Main
Bathroom (2 pcs)
Level: Main
Bathroom (2 pcs)
Level: Lower
Bathroom (3 pcs)
Level: Lower
Bathroom (3 pcs)
Level: Lower

Real Estate Board require you toSign Into see the full details of this property

Expense Breakdown

Monthly Mortgage Payment

$0/monthly

30 Year , 3.99% interest

Cash Expenditure for Home Purchase

$1,000

  • Downpayment
    $0
  • PST on Mortgage Insurance
    $0
  • Land Transfer Tax
    $0
  • Lawyer Fees
    $1,000
  • Title Insurance
    $0

Monthly Expenses After Home Purchase

$569

  • Mortgage Payment
    $0
  • Property Insurance
    $50
  • Property Tax
    $250
  • Phone
    $40
  • Monthly debt payments
    $0
  • Cable
    $60
  • Utilities
    $124
  • Internet
    $45
join-our-teamjoin-our-team

Loading..

MLS® Trusted listing from Toronto Real Estate Board The trademarks MLS®, Multiple Listing Service® and the associated logos identify professional services rendered by REALTOR® members of CREA to effect the purchase, sale and lease of real estate as part of a cooperative selling system.

Copyright:© The Canadian Home Realty Inc. All rights reserved. The Canadian Home Realty Inc is a registered real estate brokerage.

About 15 Trillium Court, Kawartha Lakes

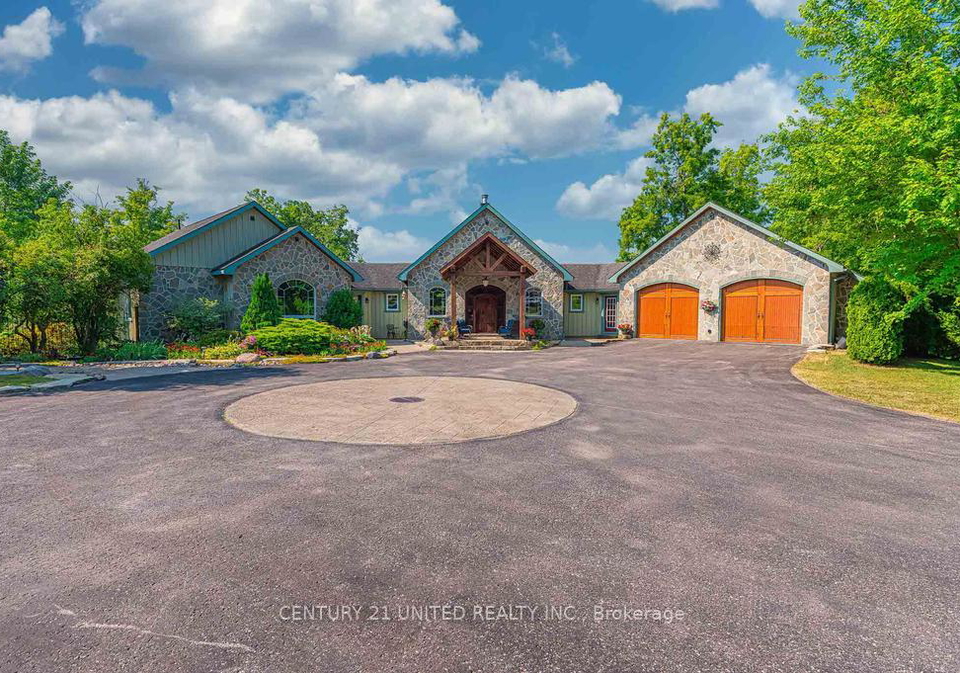
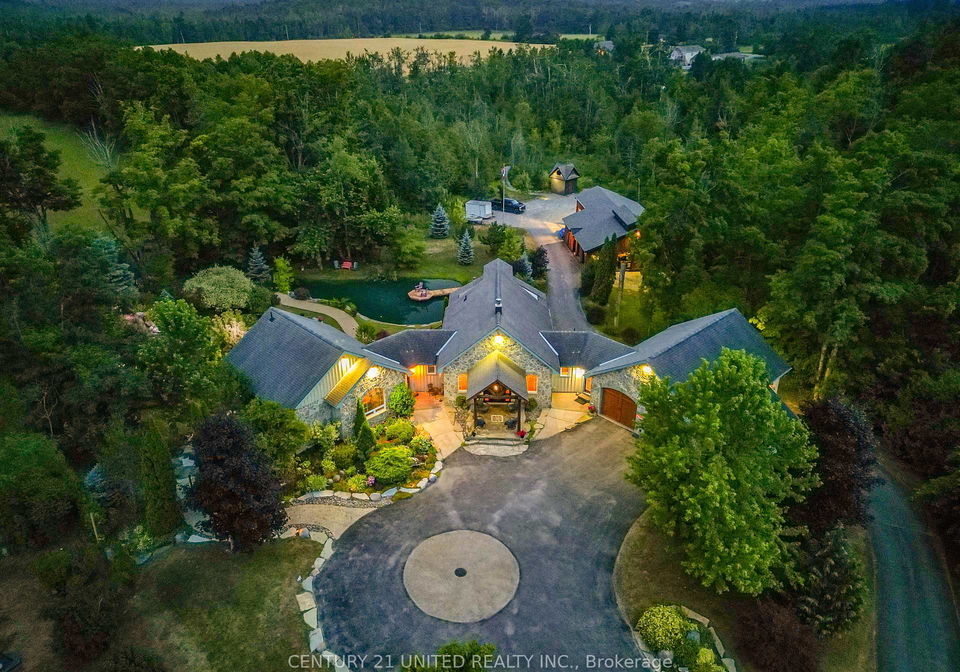
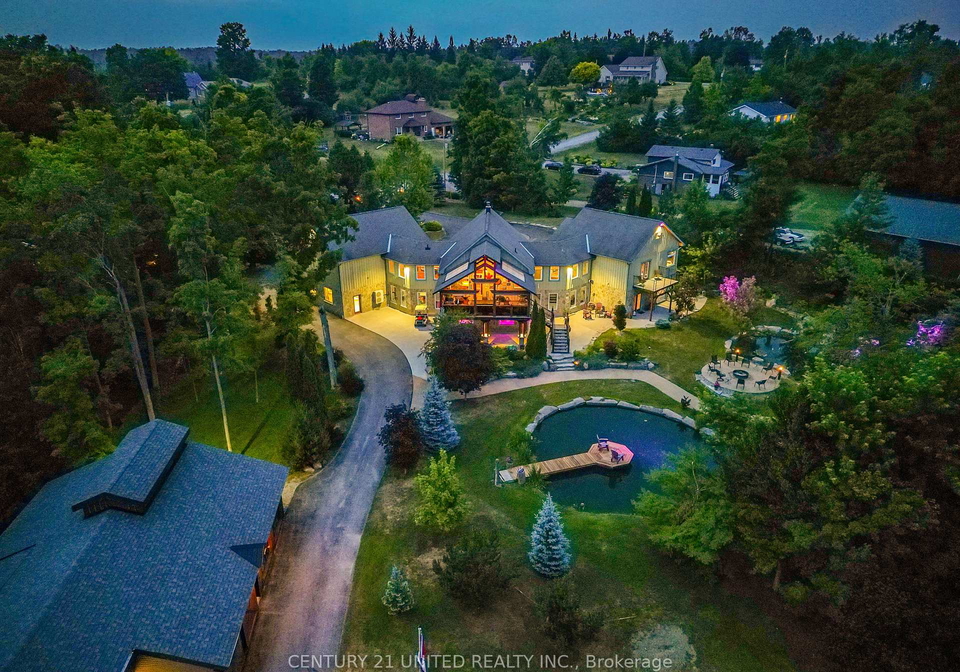
Nestled in the serene community of Emily, the property at 15 Trillium Court, Kawartha Lakes, presents an exceptional opportunity for those seeking a unique lifestyle. This house for sale in Kawartha Lakes is not merely a residence; it is a sanctuary that seamlessly blends the comforts of home with the tranquillity of nature. Set on a magnificent 3+ acre lot, the property boasts two picturesque ponds, a charming waterfall, and mature trees, all meticulously maintained to create a private retreat that caters to both leisure and productivity.

As you approach this stunning bungalow, the exterior features of board and batten combined with stone create a welcoming and aesthetically pleasing façade. The house for sale in Kawartha Lakes offers an expansive layout that is designed for modern living. Inside, the main floor is characterised by high ceilings and an open-concept design that encompasses the kitchen, living, and dining areas. At the heart of this space is a striking stone fireplace, perfect for cosy evenings. The kitchen is well-appointed, and there is an additional kitchen for added convenience, making this home ideal for entertaining.

Step outside onto the oversized timber-frame covered deck, where breathtaking views await. This outdoor space is perfect for hosting gatherings or simply unwinding while soaking in the beauty of your surroundings. The primary bedroom is a true retreat, featuring a generous 5-piece ensuite, a walk-in closet, and a private balcony that overlooks the enchanting yard. This house for sale in Kawartha Lakes is designed with comfort and luxury in mind.

The finished walk-out basement further enhances the living space, offering a large recreational room, a second fireplace, a third bedroom, and an additional bathroom. With direct access to the yard and a lower-level workshop, this area is perfect for family activities or as a private haven for guests. The bright and private suite, complete with its own entrance and stunning waterfall views, presents an excellent opportunity for in-law accommodation or as a guest suite.

For those who work from home or run a business, the detached office and workshop combination is a standout feature of this property. With its own driveway and ample covered storage—capable of accommodating a large RV—this space is perfect for tradespeople, small business owners, or hobbyists who require room to work and store equipment. The parking situation is equally impressive, with space for up to eight vehicles, ensuring that you and your guests will never be short of parking options.

The property is equipped with central air conditioning, ensuring comfort throughout the seasons, while the heat pump system provides efficient heating. Although there is no central vacuum system, the home is unfurnished, allowing you to personalise it to your taste. The water supply is sourced from a well, and the property utilises a septic system, ensuring that all essential services are in place.

The age of the house at 15 Trillium Court, Kawartha Lakes, falls within the 16 to 30-year range, offering a blend of modern amenities and established charm. The expansive lot measures an impressive 123 by 296 feet, providing ample outdoor space for gardening, recreation, or simply enjoying the natural beauty that surrounds you.

In summary, this house for sale in Kawartha Lakes is more than just a property; it is a lifestyle choice that offers space, serenity, and an unparalleled living experience. Whether you are looking to live, work, or vacation, this unique bungalow at 15 Trillium Court, Kawartha Lakes, has it all. Do not miss the opportunity to make this dream home your reality. Book your private viewing today and come experience the magic for yourself!

Emily, nestled within the picturesque city of Kawartha Lakes, offers a serene escape into the heart of Ontario's natural beauty. This charming area is characterised by its lush landscapes, tranquil lakes, and a close-knit atmosphere that invites outdoor enthusiasts and nature lovers alike. Residents can enjoy a variety of recreational activities, from boating and fishing on the sparkling waters of Sturgeon Lake to hiking along scenic trails that wind through the surrounding woodlands. With its quaint rural charm, Emily provides a peaceful retreat while still being conveniently located near the amenities of larger towns, making it an ideal choice for those seeking a harmonious blend of nature and community life.
FAQs About 15 Trillium Court, Kawartha Lakes

How many bathrooms does this property have?

This property features 5 bathroom(s) and 2 bedroom(s).

Does this 2 bedroom property have additional bedrooms or a den?

This Detached property includes 1 additional bedrooms.

What is the square footage (sqft) of this Detached property?

The total square footage of this Detached 2 bed property in Kawartha Lakes is 2000 - 2500.

How many parking spaces are available with this property?

15 Trillium Court boasts 8 convenient parking spaces.

How many cars can be parked in the garage of 15 Trillium Court?

This property features a garage with space for 4 cars.

What type of garage does this property have?

This property includes an Attached garage with space for 4 cars.

Does this property have a basement?

Yes, this property has a basement.

What type of basement is it?

This property features Apartment, Finished with Walk-Out basement.

Does this property have a swimming pool?

It is not specified whether this property has a swimming pool.

Does this property have a fireplace?

A fireplace is available in this property.

How many kitchens does this property have?

This property includes 1 kitchen(s).

Is there a maintenance fee associated with this property?

Information about the maintenance fee is not available.

Is this property furnished?

Information about whether this property is furnished is not available.

What type of heating system is in place?

The heating system in place is a Heat Pump.

What utilities are available for this property?

This property include following utilities : Gas, Electricity.

School Rating for 15 Trillium Court, Kawartha Lakes

XXX

Properties near top rated schools in Kawartha Lakes

Sign Into see near by schools

Listing History

See more recently sold homes in Kawartha Lakes

Real Estate Board require you toSign Into see the full details of this property

Banner Image

Similar Properties

708-mount-horeb-road-kawartha-lakes-ontario-x13527054
708 Mount Horeb Road
1
Date: 06 Jul 2026
For Sale
3 + 2 Bedrooms (+1)
3 Bathrooms (-2)
2 Garage (-2)
708 Mount Horeb Road
  • $1,050,000
  • Detached
708 Mount Horeb Road, Kawartha Lakes, Manvers
  • 14.78 KM
  • Loading....