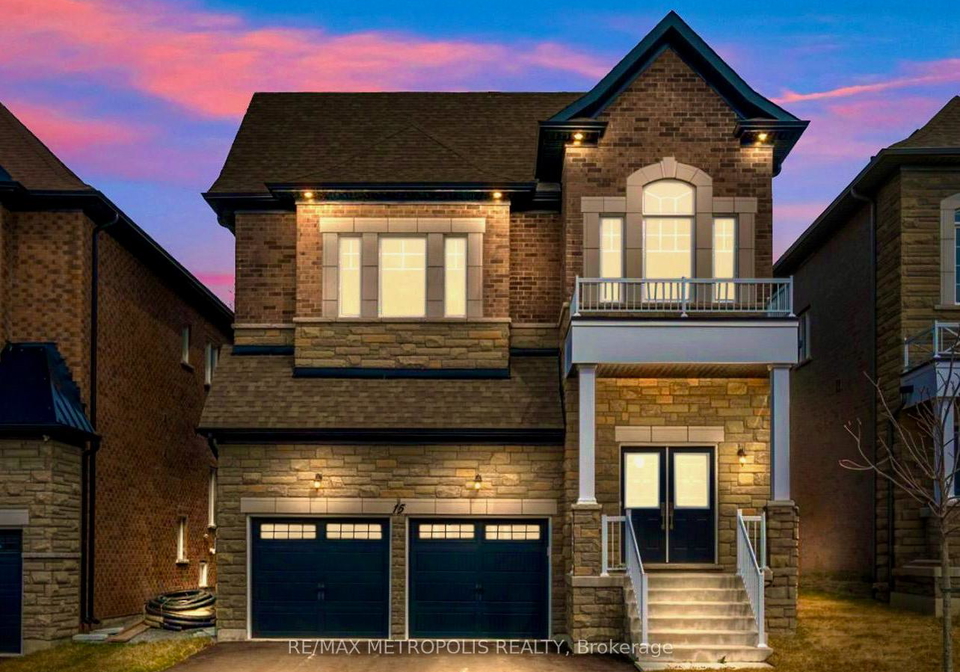
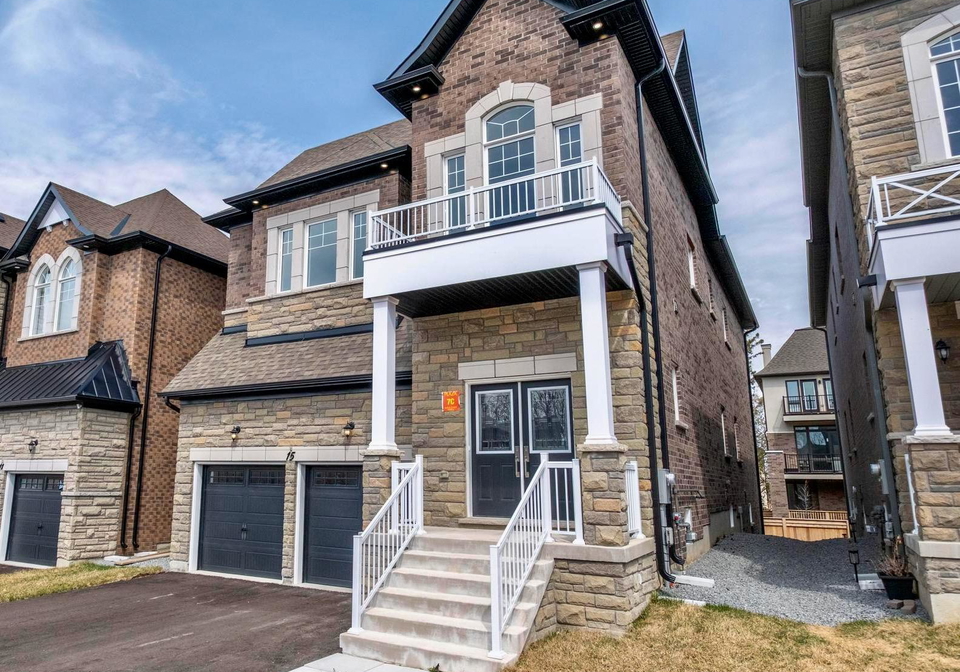
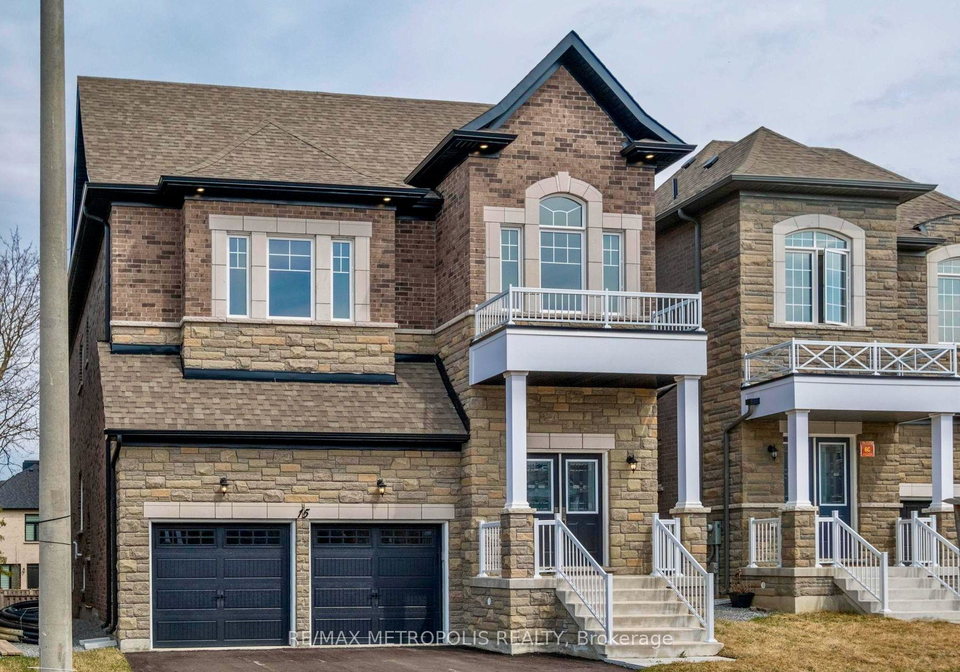
Welcome to your dream home, a stunning house for sale in Richmond Hill , located at 15 Seguin Street, Richmond Hill. This luxurious detached residence is nestled in the prestigious Oak Ridges community, an area renowned for its serene landscapes and convenient access to urban amenities. With its striking brick and stone exterior, this 2-storey home exudes elegance and sophistication, making it an ideal choice for families seeking both comfort and style.
As you approach the property at 15 Seguin Street, Richmond Hill, you will immediately appreciate the well-maintained façade and the inviting atmosphere that surrounds this house for sale in Richmond Hill. The home boasts a generous lot size of 40 x 112 feet, providing ample outdoor space for relaxation and recreation. The private double driveway leads to an attached garage that accommodates two vehicles, ensuring convenience for you and your family.
Step inside this remarkable house for sale in Richmond Hill, and you will be greeted by an expansive open living space that spans over 3,400 square feet. The main floor features soaring 10-foot ceilings, creating an airy and spacious environment, while the second level and basement maintain a comfortable 9-foot height. Natural light floods the interior through oversized upgraded windows and door frames, enhancing the warm and inviting ambiance throughout the home.
This residence is designed for modern living, with a total of eight rooms, including four well-appointed bedrooms and four bathrooms. The heart of the home is undoubtedly the chef-inspired kitchen, which has been fully upgraded to meet the needs of any culinary enthusiast. Featuring an extended island and ample cabinetry, this kitchen is perfect for both everyday meals and entertaining guests. The expansive living areas are complemented by a built-in gas fireplace, providing a cosy focal point for gatherings during the colder months.
The family room, an essential feature of this house for sale in Richmond Hill, offers a comfortable space for relaxation and leisure. The home is equipped with central air conditioning, ensuring a pleasant atmosphere year-round. Although there is no central vacuum system, the practicality of the layout and finishes makes maintenance straightforward. The property is unfurnished, allowing you the freedom to personalise the space to your taste.
While the basement remains unfinished, it presents an excellent opportunity for you to create additional living space tailored to your needs, whether that be a home gym, a play area for children, or extra storage. The home is serviced by municipal water and sewer, ensuring reliable utilities for your convenience.
Situated in the Oak Ridges community, this house for sale in Richmond Hill offers more than just a beautiful home; it provides a lifestyle enriched by nature and community. Residents can enjoy proximity to lush conservation areas and numerous golf courses, making it an ideal location for outdoor enthusiasts. Additionally, top-tier schools are within easy reach, ensuring that your children receive an excellent education.
The location of 15 Seguin Street, Richmond Hill, also allows for easy access to major highways, including the 400, 404, and 407, as well as public transit options such as GO Transit, Viva, and YRT. This connectivity means that whether you are commuting to downtown Toronto or seeking a weekend escape into nature, you will find yourself well-positioned to enjoy the best of both worlds.
In summary, this house for sale in Richmond Hill is a perfect blend of luxury, comfort, and convenience. With its impressive features, spacious design, and prime location, it represents an exceptional opportunity for discerning buyers. Don’t miss your chance to make this stunning property at 15 Seguin Street, Richmond Hill, your new home. Welcome to a lifestyle of elegance and ease—welcome home.
Oak Ridges, a charming community nestled within the city of Richmond Hill, is characterised by its picturesque landscapes and serene natural surroundings. Known for its lush greenery and proximity to the Oak Ridges Moraine, this area offers a harmonious blend of suburban living and outdoor recreational opportunities. Residents can enjoy scenic trails, parks, and serene lakes, making it an ideal location for nature enthusiasts and families alike. The community boasts a range of amenities, including shops, schools, and community centres, ensuring that all your daily needs are easily met. With its welcoming atmosphere and strong sense of community spirit, Oak Ridges presents an appealing choice for those seeking a tranquil yet connected lifestyle.
Schools in the Neighbourhood
This property is conveniently located near several reputable schools, making it an ideal choice for families. Within just 0.9 km, Kettle Lakes Public School offers an English-language elementary education for grades JK to 8 and boasts a solid school rating of 7.4. Windham Ridge Public School, also nearby at 1.2 km, provides a French-language curriculum for grades 1 to 8, although it currently has a school rating of 0. For older students, King City Secondary School is accessible at 4.2 km, offering both English and French programs for grades 9 to 12, with a commendable rating of 7.3. Additionally, Father Frederick McGinn CES, a Catholic elementary school located just 1.1 km away, has a higher rating of 7.6, catering to grades JK to 8. For secondary education, Cardinal Carter CHS is located 2.2 km from the property, providing a Catholic education with a rating of 7.5. This diverse array of educational options ensures that families can find suitable schooling for their children, enhancing the appeal of this property in a family-friendly neighborhood.
Key Statistics of the Neighbourhood
The demographic profile of the area surrounding the property reveals a vibrant community with a population of 3,882 residents as of 2021. The average household size is 3.2, indicating a family-oriented environment, with 59.46% of households having children. The average age of residents is 37.2 years, reflecting a relatively young population. Economically, the area boasts an impressive average household income of $140,800, with only 7.7% of the population classified as low-income. The real estate market is robust, with an average property price of $1,412,000, and a notable 36.84% of residents are single. The community is diverse, with 51.96% of residents being immigrants, contributing to a rich cultural fabric. Renters make up 12.4% of the population, while 7.02% reside in condominiums. Educational attainment is high, with 65.51% of residents holding a college or university degree. However, a significant portion of the population, 28.98%, is not in the labor force, which may indicate a mix of students, retirees, or individuals engaged in other pursuits. Overall, this area presents a dynamic blend of families, education, and cultural diversity, making it an attractive location for potential homeowners.