- For SaleAdded 12 days ago
- Link
15 Princess Charlotte Avenue
- 3 Bedrooms
- 4 Bathrooms
- 2 Garage
| Floor | Bedrooms | Bathrooms |
|---|---|---|
| Basement | * | 1 |
| Ground | * | 1 |
| Second | 3 | 2 |


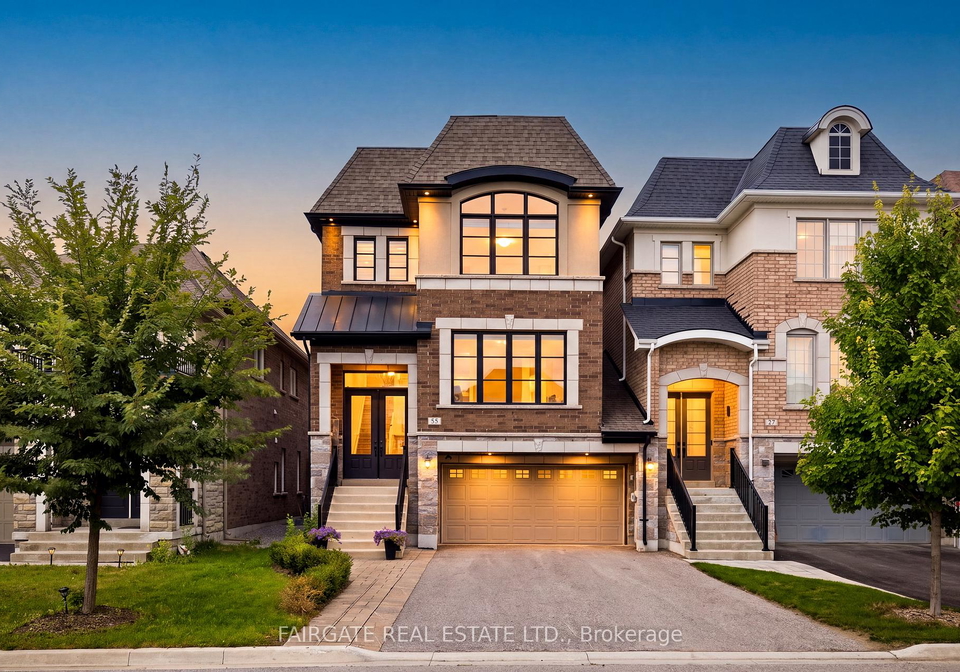
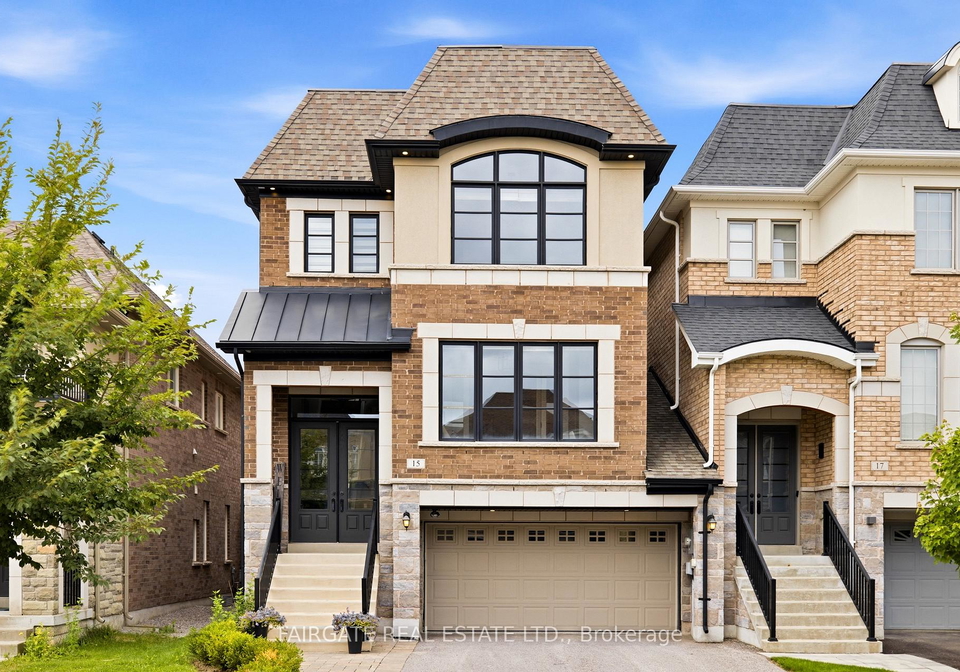
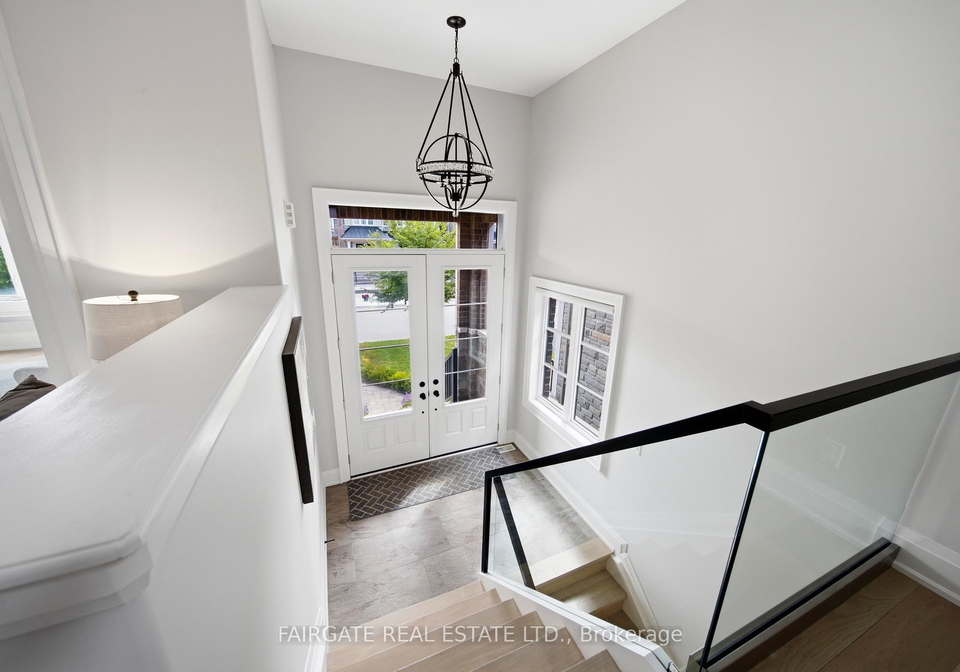
Welcome to a home that truly stands apart. Custom built by Fairgate Homes in 2019 as the builder's own residence, this end-unit link, attached only at the garage, features a custom floor plan designed ahead of its time, exceptional craftsmanship, abundant natural light and unmatched finishes throughout. Thoughtfully upgraded and beautifully maintained, this is where your renovation budget stays in the bank. Highlights include 7" engineered hardwood on the main floor, 5" engineered hardwood upstairs, 9' main floor ceilings, rounded corner beads
Loading..
Loading..
Loading..
30 Year , 3.99% interest
No open houses are currently scheduled for this property.


Loading..
Find out what home price you can afford.
Are you a first time home buyer ?
Affordability Calculation for a repeat buyer has multiple factors to be considered. Schedule a call with our mortgage specialist to learn more.
This property features 4 bathroom(s) and 3 bedroom(s).
This Link property does not have an additional bedroom or a den.
The total square footage of this Link 3 bed property in Whitchurch-Stouffville is 2000 - 2500.
15 Princess Charlotte Avenue boasts 4 convenient parking spaces.
This property features a garage with space for 2 cars.
This property includes an Attached garage with space for 2 cars.
Yes, this property has a basement.
This property features Finished basement.
It is not specified whether this property has a swimming pool.
There is no fireplace in this property.
This property includes 1 kitchen(s).
Information about the maintenance fee is not available.
Information about whether this property is furnished is not available.
The heating system in place is a Forced Air.
Information about utilities is not available.
Sign Into see near by schools
Real Estate Board require you toSign Into see the full details of this property

Loading....


