Real estate boards require you to be signed in to see the full details of this property
Real Estate Board require you toSign Into see the full details of this property
| Floor | Bedrooms | Bathrooms |
|---|---|---|
| Ground | 1 | 1 |
Real Estate Board require you toSign Into see the full details of this property

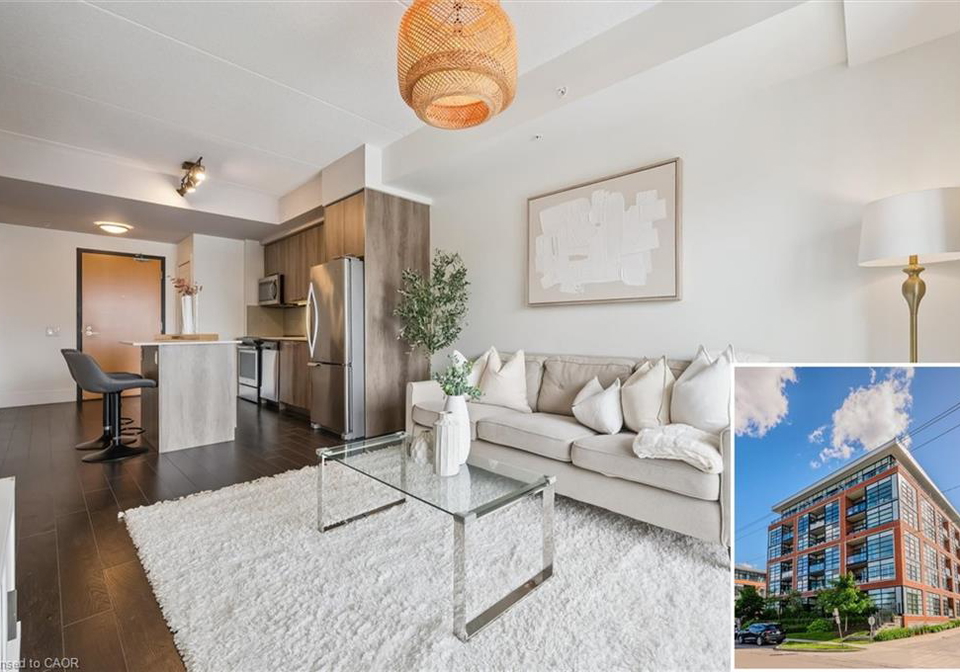
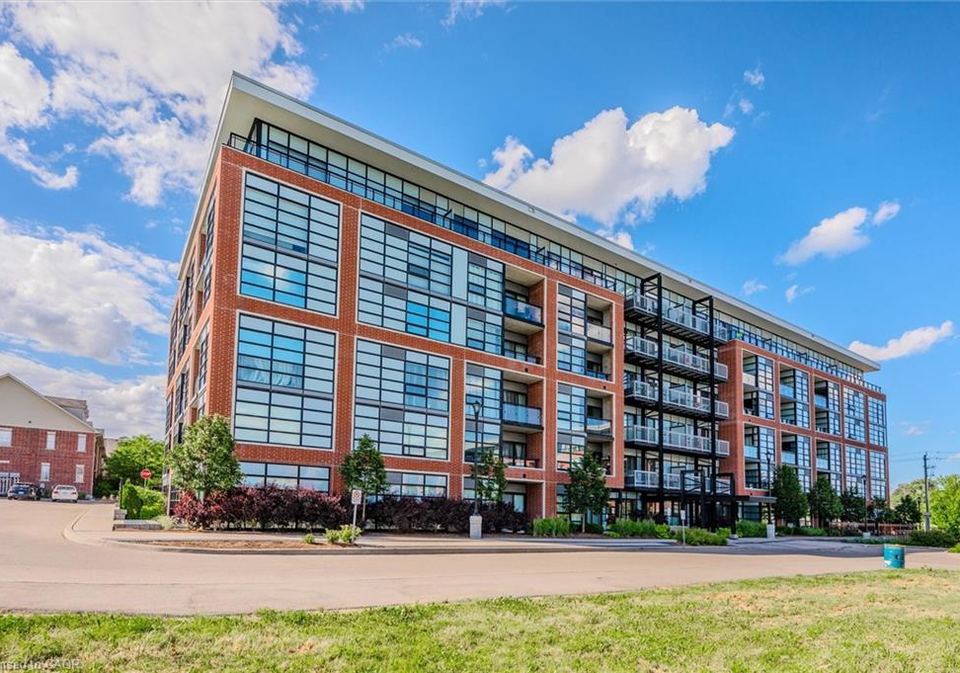
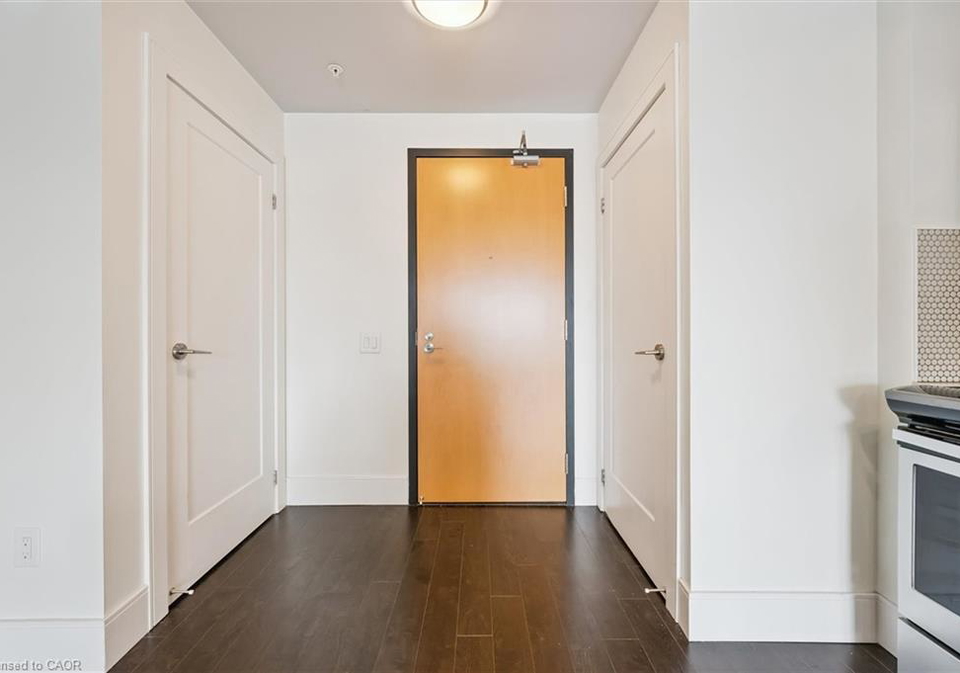
Loading...A smart opportunity for first-time buyers in one of Kitchener-Waterloo’s most convenient locations. This well designed 1 bedroom + den condo in Victoria Commons offers a modern, low-maintenance lifestyle just minutes from both Downtown Kitchener and Uptown Waterloo. Inside, the bright, carpet-free layout features floor to ceiling windows, in-suite laundry and a versatile den that works perfectly as a home office, dining area or extra flex space. The kitchen offers quartz countertops, stainless steel appliances, generous cabinetry, under-cabinet
Real Estate Board require you toSign Into see the full details of this property

Loading..
Loading..
Loading..
30 Year , 3.99% interest
No open houses are currently scheduled for this property.


Loading..
This property features 1 bathroom(s) and 1 bedroom(s).
This Residential property does not have an additional bedroom or a den.
The total square footage of this Residential 1 bed property in Kitchener is 623.
There are no parking spaces available with this property.
This property features a garage with space for 1 cars.
This property includes an Exclusive garage with space for 1 cars.
There is no basement in this property.
Information about basement type is not available.
It is not specified whether this property has a swimming pool.
A fireplace is available in this property.
This property includes 1 kitchen(s).
Yes, it has an annual maintenance fee of $570.
Information about whether this property is furnished is not available.
The heating system in place is a Geothermal.
Information about utilities is not available.
Sign Into see near by schools
Real Estate Board require you toSign Into see the full details of this property
Loading....