• Map Search
    • Houses For Sale
    • Apartments For Sale
    • Precon & Assignment For Sale
    • Townhouse For Sale
    • Open Houses
    • Houses For Rent
    • Apartments For Rent
    • Townhouse For Rent
    • Estimate Your House Value
  • Blog
  • Market Trends
  • Ontario
Address
THE CANADIAN HOME REALTY INC2810 Matheson Blvd E unit 801, MississaugaOntario
Quick links
  • About Us
  • Career
  • Blog
  • Zero Down Payment Program*
  • Our Team
  • FAQ
  • Terms & Conditions
  • Privacy Policy
  • Contact Us
  • Disclaimer
  • Sitemap
get the app
play storeApp Store
download qr code

Copyright © 2026 The Canadian Home Realty Inc.
  • Ontario
  • Brampton
  • Brampton West
  • 15 Nancy Mccredie Drive
15-nancy-mccredie-drive-brampton-ontario-w8377514
Login/Sign UpTo see all photos

Sign in Required

Real estate boards require you to be signed in to see the full details of this property

to see all images.
  • Sold Sold in Jun 2024
  • Semi Detached

15 Nancy Mccredie Drive

Brampton, Brampton West
  • 4 Bedrooms
  • 2 Bathrooms
  • 2 Garage
  • Share
Sold Price: $ 835,000
7.21%
Listed Price: $ 899,900
Discuss with partner/expertView on Map

Real Estate Board require you toSign Into see the full details of this property

Contact an Experienced Real Estate Agent

Upon submitting this form, you acknowledge your agreement to receive marketing phone calls, text messages and emails from The Canadian Home. See more
join-the-canadian-home
JOIN OUR TEAM

Latest listing in Brampton

  • 85 Elmvale Avenue, Brampton
  • 32 Dunblaine Crescent, Brampton
  • 9738 Mclaughlin Road, Brampton
  • 22 Domenico Crescent, Brampton
  • 11 Pearson Road, Brampton
  • 7 Banington Crescent, Brampton
  • 28 Stalbridge Avenue, Brampton
  • 96 Archdekin Drive, Brampton
  • 12 - Ashton Crescent, Brampton
  • 34 - 57 Hansen Road N, Brampton
  • 67 Massey Street, Brampton

Near By Cities

  • Bramalea
  • Georgetown
  • Meadowvale
  • Glen Williams
  • Halton Hills
  • Mississauga
  • Etobicoke
  • Woodbridge
  • Caledon
  • Kleinburg
  • Milton

Popular Searches in Brampton

  • House for sale in Brampton
  • Condo Apartment for sale in Brampton
  • Townhouse for sale in Brampton
  • Open House in Brampton
  • Price dropped properties in Brampton
  • Investment properties in Brampton
  • Not sold for 30 days in Brampton
  • House for rent in Brampton
  • Condos for rent in Brampton
  • Townhouse for rent in Brampton
  • Detached properties in Brampton

Room Details of 15 Nancy Mccredie Drive, Brampton

FloorBedroomsBathrooms
Basement 2 1
Second 2 1

Real Estate Board require you toSign Into see the full details of this property

sell-with-the-canadian-homesell-with-the-canadian-homeLoading...

Open House

View all upcoming open houses in Brampton

No open houses are currently scheduled for this property.

Key Facts About 15 Nancy Mccredie Drive, Brampton

  • Tax $4,164 / 2023
  • Property Type Residential
  • Building Type Semi-Detached
  • Building Style Sidesplit 5
  • Building Age 31-50
  • Size 1100 - 1500 feet²
  • Lot Size 30.00 x 100.00 feet
  • Parking 2 garage, 2 parking
  • Basement Apartment
  • Listing # W8377514
  • Data Source PROPTX
  • Days on Market 22
  • Listed On 28/05/2024
  • Updated On 26/06/2024
  • Market Demand
    the canadian homethe canadian home

Description

Spacious 5 Level Semi-Detached Backsplit in the Heart of Brampton. Beautifully Maintained throughout. Spacious and Cozy Living Room and Dining Room. 2 bedrooms on the upper floor and 2 bedrooms on the 3rd level floor with an In-Law Suite, 2 Entrances to the bsmt. can easily be converted to a 4-bedroom home. Currently being used as a 2+2 Bedroom, Close to Downtown Brampton, Malls, Schools, Parks. Great Home for First Time Home Buyers or Investors. Not to be Missed! The basement tenant has been there for 6 years paying $1450 and would be happy

Real Estate Board require you toSign Into see the full details of this property

Property Details of 15 Nancy Mccredie Drive, Brampton

Property

  • Property Type Semi Detached
  • Style Sidesplit 5
  • Fronting On S
  • Community Brampton West
  • Municipality Brampton

Inside

  • Bedrooms 4
  • Bathrooms 2
  • Bathroom Details 1, 4pc 2nd
  • Bathroom Details 1, 4pc Bsmt
  • Basement Apartment
  • Kitchen 1 + 1
  • Rooms 7
  • Family Rooms N
  • Fireplace Y

Utilities

  • Water Municipal
  • Cooling Central Air
  • Heating Type Forced Air
  • Heating Fuel Gas

Building

  • Size 1100 - 1500 feet²
  • Architecture Style Sidesplit 5
  • Exterior Feature Brick
  • Building Age 31-50

Parking

  • Drive Way Private
  • Garage Type Built-In
  • Garage 2
  • Parking Places 2
  • Total Parking Places 4

Land

  • Sewer Sewers
  • Frontage 30.00
  • Depth 100.00
  • Zoning RESIDENTIAL
  • Lot Size 30.00 x 100.00 feet
  • Lot Size Code Feet
  • Acreage < .50
  • Cross Street Vodden /Pleasantview

Real Estate Board require you toSign Into see the full details of this property

Our Estimate

See Real Estate Market Trends in Brampton

Estimated Rent

$ 2,920

Rental Yield

3.56%

School Score

7.6/10

Rental Score

3.5/5

Listings In the Same Street at 15 Nancy Mccredie Drive, Brampton

Houses For Sale

View

Houses For Rent

View

Recently Sold

View

Homes listed below the last sold prices in Brampton

Loading..

Similar Sold
Similar Properties

Loading..

Loading..

Rooms

Living (4X3.5 metre)
W/O To Balcony, Hardwood Floor
Level: Main
Dining (3.6X3.15 metre)
Hardwood Floor
Level: Main
Kitchen (5.7X3.25 metre)
Family Size Kitchen, Ceramic Floor
Level: Main
Prim Bdrm (4.78X3.17 metre)
Closet, Hardwood Floor
Level: Upper
2nd Br (3.1X3.15 metre)
Closet, Hardwood Floor
Level: Upper
3rd Br (3.2X3.15 metre)
Closet, Hardwood Floor
Level: Lower
4th Br (3.29X3.7 metre)
Closet, Hardwood Floor
Level: Lower
Family (6.3X3.18 metre)
Stone Fireplace
Level: Lower
Kitchen (5.2X3.15 metre)
Ceramic Floor
Level: Bsmt
Bathroom (4 pcs)
Level: 2nd
Bathroom (4 pcs)
Level: Bsmt

Real Estate Board require you toSign Into see the full details of this property

Expense Breakdown

Monthly Mortgage Payment

$0/monthly

30 Year , 3.99% interest

Cash Expenditure for Home Purchase

$1,000

  • Downpayment
    $0
  • PST on Mortgage Insurance
    $0
  • Land Transfer Tax
    $0
  • Lawyer Fees
    $1,000
  • Title Insurance
    $0

Monthly Expenses After Home Purchase

$569

  • Mortgage Payment
    $0
  • Property Insurance
    $50
  • Property Tax
    $250
  • Phone
    $40
  • Monthly debt payments
    $0
  • Cable
    $60
  • Utilities
    $124
  • Internet
    $45
join-our-teamjoin-our-team

Loading..

MLS® Trusted listing from Toronto Real Estate Board The trademarks MLS®, Multiple Listing Service® and the associated logos identify professional services rendered by REALTOR® members of CREA to effect the purchase, sale and lease of real estate as part of a cooperative selling system.

Copyright:© The Canadian Home Realty Inc. All rights reserved. The Canadian Home Realty Inc is a registered real estate brokerage.

About 15 Nancy Mccredie Drive, Brampton

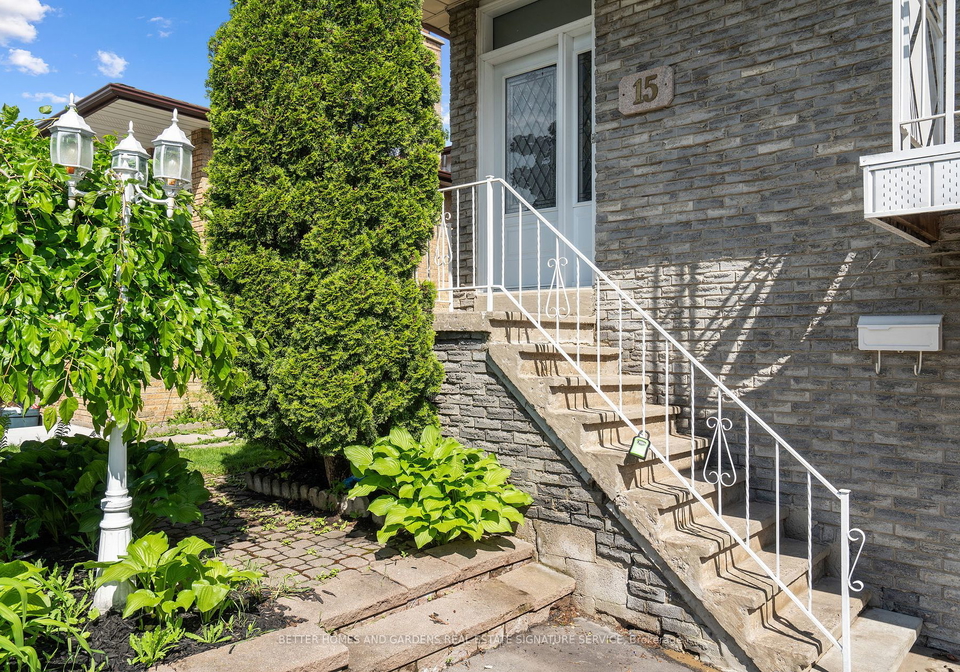
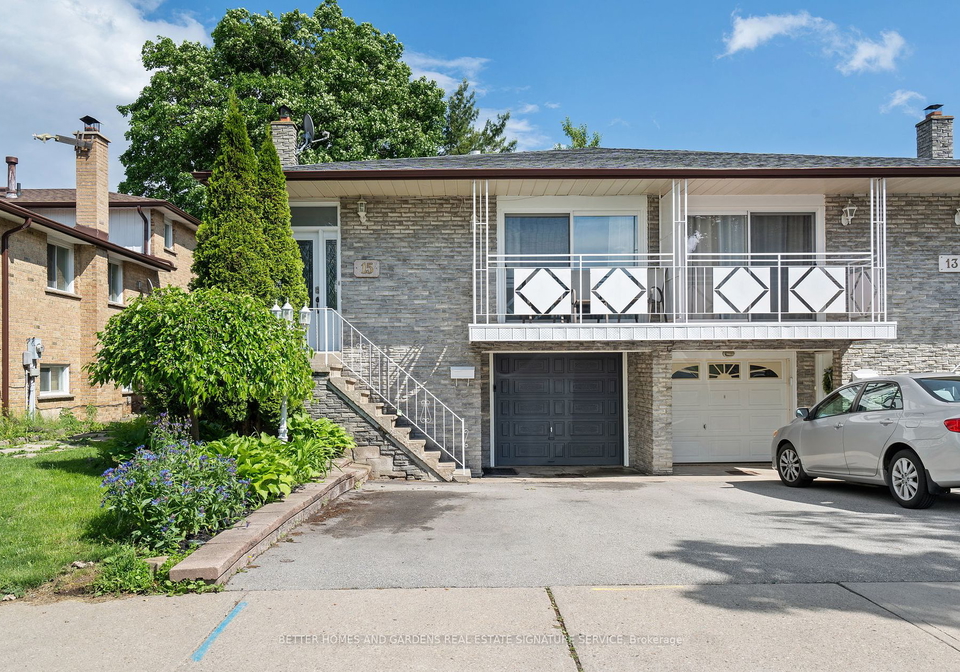
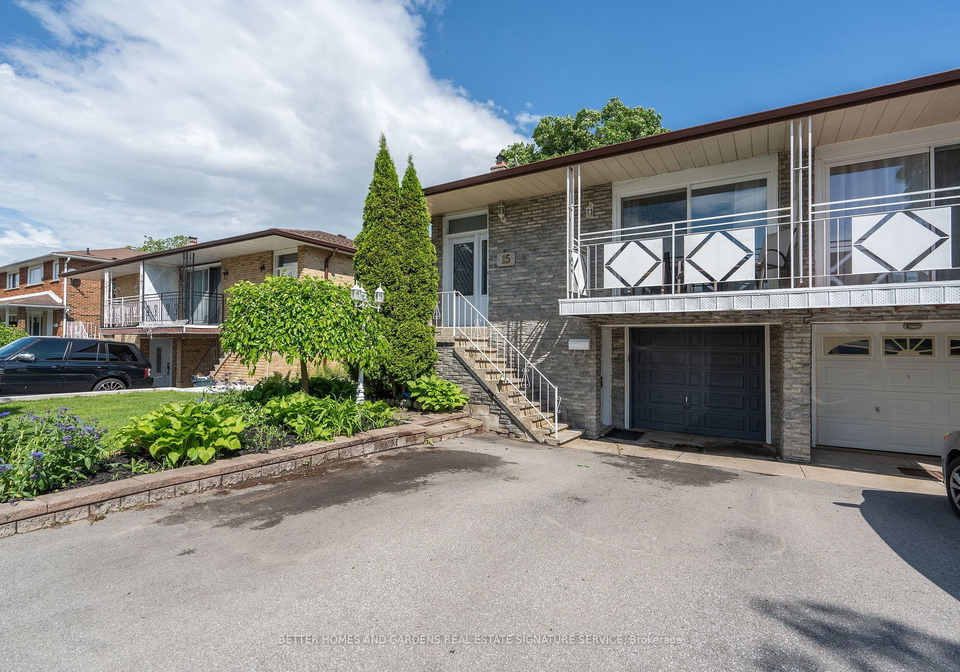
Located at 15 Nancy Mccredie Drive, Brampton, this charming Semi-Detached house in the Brampton West community is a true gem waiting to be discovered. The property boasts a classic Sidesplit design with a welcoming exterior of brick that exudes timeless elegance.

Upon entering, you are greeted by a spacious and inviting atmosphere that is sure to make you feel right at home. The main level features a cosy living room and dining room, perfect for relaxing or entertaining guests. With 2 bedrooms on the upper floor and an additional 2 bedrooms on the lower floor, there is plenty of space for a growing family or guests.

One of the standout features of this house for sale in Brampton is the In-Law Suite with 2 separate entrances to the basement, offering flexibility and convenience for multi-generational living or rental opportunities. The property also includes a total of 7 rooms, providing ample space for various purposes.

For those who enjoy cooking, the main kitchen is well-equipped to cater to your culinary needs. Additionally, there is an extra kitchen on the premises, adding to the convenience of meal preparation and entertaining. The house is unfurnished, allowing you the freedom to decorate and personalise the space to your liking.

This Semi-Detached house is equipped with essential amenities such as Central Air conditioning to keep you cool during the warmer months. While there is no pool or family room, the property does feature a fireplace, perfect for creating a cosy ambiance on chilly evenings.

The basement of this property is set up as an apartment, with a long-term tenant currently in place. The tenant has been residing there for 6 years, paying $1450 in rent. They are willing to stay on if desired, but can also vacate if necessary. The basement also includes 2 separate laundry areas, adding to the convenience of daily living.

Situated on a generous lot measuring 30 X 100 feet, with additional land of less than .50 acres, there is plenty of outdoor space to enjoy. The property includes a built-in garage with space for 2 vehicles, as well as a private driveway with parking space for 2 cars.

Conveniently located near Downtown Brampton, shopping malls, schools, and parks, this house for sale in Brampton offers a prime location with easy access to amenities and entertainment options. Whether you are a first-time homebuyer or an investor looking for a promising opportunity, this property is not to be missed.

In conclusion, 15 Nancy Mccredie Drive, Brampton presents a wonderful opportunity to own a well-maintained Semi-Detached house in a desirable location. With its spacious layout, convenient features, and potential for rental income, this property is sure to appeal to a variety of buyers. Don't miss out on the chance to make this house your new home in Brampton.

Brampton West is a vibrant and diverse neighbourhood located in the city of Brampton. Situated in the western part of the city, this community offers a mix of residential areas, parks, and amenities. Residents of Brampton West enjoy easy access to shopping centres, schools, and recreational facilities. The neighbourhood is well-connected by public transportation, making it convenient for commuting to other parts of the city. Overall, Brampton West is a welcoming and family-friendly area that offers a high quality of life for its residents.
FAQs About 15 Nancy Mccredie Drive, Brampton

How many bathrooms does this property have?

This property features 2 bathroom(s) and 4 bedroom(s).

Does this 4 bedroom property have additional bedrooms or a den?

This Semi Detached property does not have an additional bedroom or a den.

What is the square footage (sqft) of this Semi Detached property?

The total square footage of this Semi Detached 4 bed property in Brampton is 1100 - 1500.

How many parking spaces are available with this property?

15 Nancy Mccredie Drive boasts 2 convenient parking spaces.

How many cars can be parked in the garage of 15 Nancy Mccredie Drive?

This property features a garage with space for 2 cars.

What type of garage does this property have?

This property includes an Built-In garage with space for 2 cars.

Does this property have a basement?

Yes, this property has a basement.

What type of basement is it?

This property features Apartment basement.

Does this property have a swimming pool?

It is not specified whether this property has a swimming pool.

Does this property have a fireplace?

A fireplace is available in this property.

How many kitchens does this property have?

This property includes 1 kitchen(s).

Is there a maintenance fee associated with this property?

Information about the maintenance fee is not available.

Is this property furnished?

Information about whether this property is furnished is not available.

What type of heating system is in place?

Information about heating system is not available.

What utilities are available for this property?

Information about utilities is not available.

School Rating for 15 Nancy Mccredie Drive, Brampton

XXX

Properties near top rated schools in Brampton

Sign Into see near by schools

Listing History

See more recently sold homes in Brampton

Real Estate Board require you toSign Into see the full details of this property

Banner Image

Loading....

Similar Properties

See More
62-rosedale-avenue-w-brampton-ontario-w13535342
62 Rosedale Avenue W
1
Date: 07 Jul 2026
For Sale
3 + 2 Bedrooms (-1)
3 Bathrooms (+1)
1 Garage (-1)
62 Rosedale Avenue W
  • $899,900
  • Semi Detached
62 Rosedale Avenue W, Brampton, Downtown Brampton
  • 0.19 KM
  • 26-talbot-street-brampton-ontario-w13620348
    26 Talbot Street
    2
    Date: 30 Jul 2026
    For Sale
    4 + 3 Bedrooms
    3 Bathrooms (+1)
    1 Garage (-1)
    26 Talbot Street
    • $849,900
    • Semi Detached
    26 Talbot Street, Brampton, Bram West
  • 0.60 KM
  • 36-elderwood-place-brampton-ontario-w13061960
    36 Elderwood Place
    3
    Date: 30 Apr 2026
    For Sale
    4 + 2 Bedrooms
    3 Bathrooms (+1)
    1 Garage (-1)
    36 Elderwood Place
    • $799,000
    • Semi Detached
    36 Elderwood Place, Brampton, Brampton North
  • 1.71 KM
  • 18-ashford-court-brampton-ontario-w13427532
    18 Ashford Court
    4
    Date: 10 Jun 2026
    For Sale
    3 + 1 Bedrooms (-1)
    3 Bathrooms (+1)
    1 Garage (-1)
    18 Ashford Court
    • $769,000
    • Semi Detached
    18 Ashford Court, Brampton, Brampton North
  • 1.76 KM
  • 125-tiller-trail-brampton-ontario-w13432032
    125 Tiller Trail
    5
    Date: 11 Jun 2026
    For Sale
    4 + 1 Bedrooms
    4 Bathrooms (+2)
    1 Garage (-1)
    125 Tiller Trail
    • $924,900
    • Semi Detached
    125 Tiller Trail, Brampton, Fletcher's Creek Village
  • 2.07 KM
  • 1-ebury-drive-brampton-ontario-w13584694
    1 Ebury Drive
    6
    Date: 20 Jul 2026
    For Sale
    4 + 2 Bedrooms
    5 Bathrooms (+3)
    1 Garage (-1)
    1 Ebury Drive
    • $1,099,901
    • Semi Detached
    1 Ebury Drive, Brampton, Credit Valley
  • 2.29 KM
  • 3-olde-town-road-brampton-ontario-w13616196
    3 Olde Town Road
    7
    Date: 29 Jul 2026
    For Sale
    3 + 2 Bedrooms (-1)
    4 Bathrooms (+2)
    1 Garage (-1)
    3 Olde Town Road
    • $809,000
    • Semi Detached
    3 Olde Town Road, Brampton, Fletcher's Creek Village
  • 2.41 KM
  • 144-abell-drive-brampton-ontario-w13232972
    144 Abell Drive
    8
    Date: 03 Jun 2026
    For Sale
    4 + 2 Bedrooms
    3 Bathrooms (+1)
    1 Garage (-1)
    144 Abell Drive
    • $799,999
    • Semi Detached
    144 Abell Drive, Brampton, Madoc
  • 2.42 KM