• Map Search
    • Houses For Sale
    • Apartments For Sale
    • Precon & Assignment For Sale
    • Townhouse For Sale
    • Open Houses
    • Houses For Rent
    • Apartments For Rent
    • Townhouse For Rent
    • Estimate Your House Value
  • Blog
  • Market Trends
  • Ontario
Address
THE CANADIAN HOME REALTY INC2810 Matheson Blvd E unit 801, MississaugaOntario
Quick links
  • About Us
  • Career
  • Blog
  • Zero Down Payment Program*
  • Our Team
  • FAQ
  • Terms & Conditions
  • Privacy Policy
  • Contact Us
  • Disclaimer
  • Sitemap
get the app
play storeApp Store
download qr code

Copyright © 2026 The Canadian Home Realty Inc.
  • Ontario
  • Vaughan
  • Kleinburg
  • 15 Kincardine Street
15-kincardine-street-vaughan-ontario-n12439073
Login/Sign UpTo see all photos

Sign in Required

Real estate boards require you to be signed in to see the full details of this property

to see all images.
  • Sold Sold in Oct 2025
  • Detached

15 Kincardine Street

Vaughan, Kleinburg
  • 3 + 1 Bedrooms
  • 4 Bathrooms
  • 1 Garage
  • Share
Sold Price: $ 1,290,000
2.64%
Listed Price: $ 1,325,000
Discuss with partner/expertView on Map

Real Estate Board require you toSign Into see the full details of this property

Contact an Experienced Real Estate Agent

Upon submitting this form, you acknowledge your agreement to receive marketing phone calls, text messages and emails from The Canadian Home. See more
join-the-canadian-home
JOIN OUR TEAM

Latest listing in Vaughan

  • 67 Chilmar Crescent, Vaughan
  • 34 Castle Park Boulevard, Vaughan
  • 8 Larissa Court, Vaughan
  • 608 - 745 New Westminster Drive, Vaughan
  • 56 Park Ridge Drive, Vaughan
  • 148 Castlehill Road, Vaughan
  • 308 - 7440 Bathurst Street, Vaughan
  • 52 Pottery Place, Vaughan
  • 176 De La Roche Drive, Vaughan
  • 76 Silver Fox Place, Vaughan
  • 34 Royalpark Way, Vaughan

Near By Cities

  • Kleinburg
  • Nobleton
  • Bolton
  • Woodbridge
  • Maple
  • Bramalea
  • Brampton
  • Concord
  • King City
  • King
  • Fisherville

Popular Searches in Vaughan

  • House for sale in Vaughan
  • Condo Apartment for sale in Vaughan
  • Townhouse for sale in Vaughan
  • Open House in Vaughan
  • Price dropped properties in Vaughan
  • Investment properties in Vaughan
  • Not sold for 30 days in Vaughan
  • House for rent in Vaughan
  • Condos for rent in Vaughan
  • Townhouse for rent in Vaughan
  • Detached properties in Vaughan

Room Details of 15 Kincardine Street, Vaughan

FloorBedroomsBathrooms
Basement 1 1
Ground * 1
Second 3 2

Real Estate Board require you toSign Into see the full details of this property

sell-with-the-canadian-homesell-with-the-canadian-homeLoading...

Open House

View all upcoming open houses in Vaughan

No open houses are currently scheduled for this property.

Key Facts About 15 Kincardine Street, Vaughan

  • Tax $4,858 / 2025
  • Property Type Residential
  • Building Type Detached
  • Building Style 2-Storey
  • Size 1500 - 2000 feet²
  • Lot Size 30.18 x 101.71 feet
  • Parking 1 garage, 1 parking
  • Basement Finished
  • Listing # N12439073
  • Data Source PROPTX
  • Days on Market 10
  • Listed On 02/10/2025
  • Updated On 14/10/2025
  • Market Demand
    the canadian homethe canadian home

Description

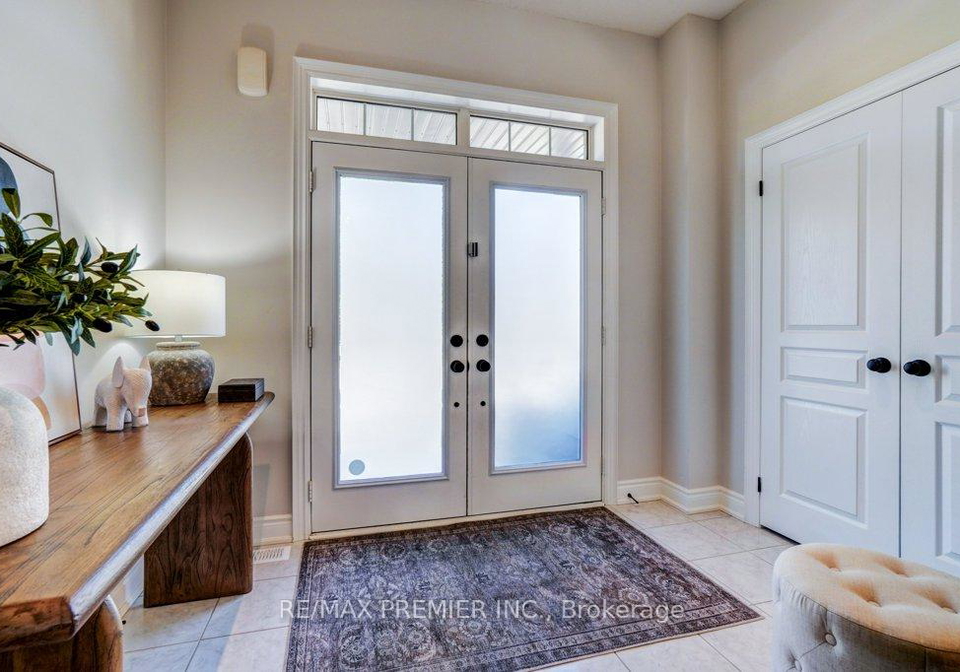
This beautifully upgraded, sun-filled 3-bedroom, 4-bathroom home (approx 1,800 sqft/2,700 with finished basement) is tucked away on a quiet, low-traffic street in prestigious Kleinburg. Meticulously maintained, it offers over $125,000 in upgrades and thoughtful features throughout. A double-door entry welcomes you into a bright foyer with 9-ft ceilings. Large windows fill the home with tons of natural light. The open-concept kitchen is a chefs dream, showcasing granite countertops, a centre island with breakfast bar, pantry cabinet, SS chimney

Real Estate Board require you toSign Into see the full details of this property

Property Details of 15 Kincardine Street, Vaughan

Property

  • Property Type Detached
  • Style 2-Storey
  • Fronting On S
  • Community Kleinburg
  • Municipality Vaughan

Inside

  • Bedrooms 3
  • Bathrooms 4
  • Bathroom Details 1, 2pc Basement
  • Bathroom Details 1, 2pc Main
  • Bathroom Details 2, 4pc Second
  • Basement Finished
  • Kitchen 1
  • Rooms 7
  • Family Rooms N
  • Central Vac Y
  • Fireplace Y

Utilities

  • Water None
  • Cooling Central Air
  • Heating Type Forced Air
  • Heating Fuel Gas

Building

  • Size 1500 - 2000 feet²
  • Architecture Style 2-Storey
  • Exterior Feature Brick

Parking

  • Drive Way Private
  • Garage Type Built-In
  • Garage 1
  • Parking Places 1
  • Total Parking Places 2

Land

  • Sewer Sewer
  • Frontage 30.18
  • Depth 101.71
  • Lot Size 30.18 x 101.71 feet
  • Lot Size Code Feet
  • Cross Street Major Mack/Hwy 27/Nashville

Real Estate Board require you toSign Into see the full details of this property

Our Estimate

See Real Estate Market Trends in Vaughan

Estimated Rent

$ 3,920

Rental Yield

3.20%

School Score

7.1/10

Rental Score

3/5

Listings In the Same Street at 15 Kincardine Street, Vaughan

Houses For Sale

View

Houses For Rent

View

Recently Sold

View

Homes listed below the last sold prices in Vaughan

Loading..

Similar Sold
Similar Properties

Loading..

Loading..

Rooms

Living Room (5X3.46 metre)
Level: Flat
Kitchen (3.39X2.52 metre)
Level: Flat
Breakfast (3.13X2.71 metre)
Level: Flat
Primary Bedroom (4.25X3.99 metre)
Level: Second
Bedroom 2 (3.57X3.33 metre)
Level: Second
Bedroom 3 (3.03X3.03 metre)
Level: Second
Laundry (2.42X1.8 metre)
Level: Second
Bedroom 4 (3.09X2.29 metre)
Level: Basement
Recreation (5.42X3.28 metre)
Level: Basement
Other (3.34X2.14 metre)
Level: Basement
Cold Room/Cantina (2.89X1.6 metre)
Level: Basement
Bathroom (2 pcs)
Level: Basement
Bathroom (2 pcs)
Level: Main
Bathroom (4 pcs)
Level: Second
Bathroom (4 pcs)
Level: Second

Real Estate Board require you toSign Into see the full details of this property

Expense Breakdown

Monthly Mortgage Payment

$0/monthly

30 Year , 3.99% interest

Cash Expenditure for Home Purchase

$1,000

  • Downpayment
    $0
  • PST on Mortgage Insurance
    $0
  • Land Transfer Tax
    $0
  • Lawyer Fees
    $1,000
  • Title Insurance
    $0

Monthly Expenses After Home Purchase

$569

  • Mortgage Payment
    $0
  • Property Insurance
    $50
  • Property Tax
    $250
  • Phone
    $40
  • Monthly debt payments
    $0
  • Cable
    $60
  • Utilities
    $124
  • Internet
    $45
join-our-teamjoin-our-team

Loading..

MLS® Trusted listing from Toronto Real Estate Board The trademarks MLS®, Multiple Listing Service® and the associated logos identify professional services rendered by REALTOR® members of CREA to effect the purchase, sale and lease of real estate as part of a cooperative selling system.

Copyright:© The Canadian Home Realty Inc. All rights reserved. The Canadian Home Realty Inc is a registered real estate brokerage.

About 15 Kincardine Street, Vaughan

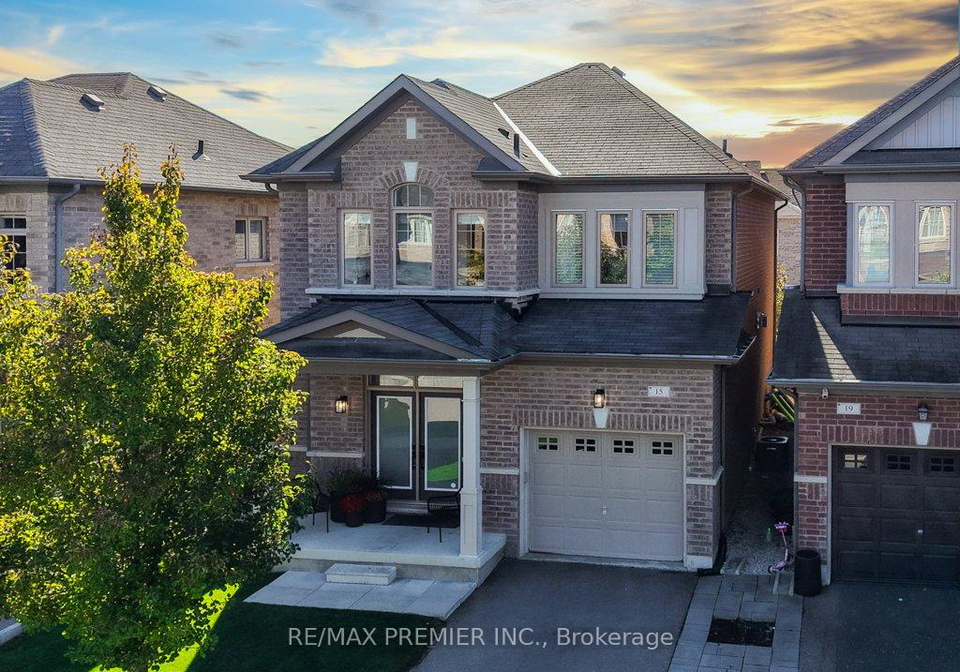
If you’re on the lookout for a stunning house for sale in Vaughan , then you’re in for a treat! Nestled on a peaceful street at 15 Kincardine Street, Vaughan, this beautifully upgraded detached home in the prestigious Kleinburg community is sure to impress. With three spacious bedrooms and four bathrooms, this property spans approximately 1,800 square feet, and with the finished basement, it offers a generous total of around 2,700 square feet of living space.

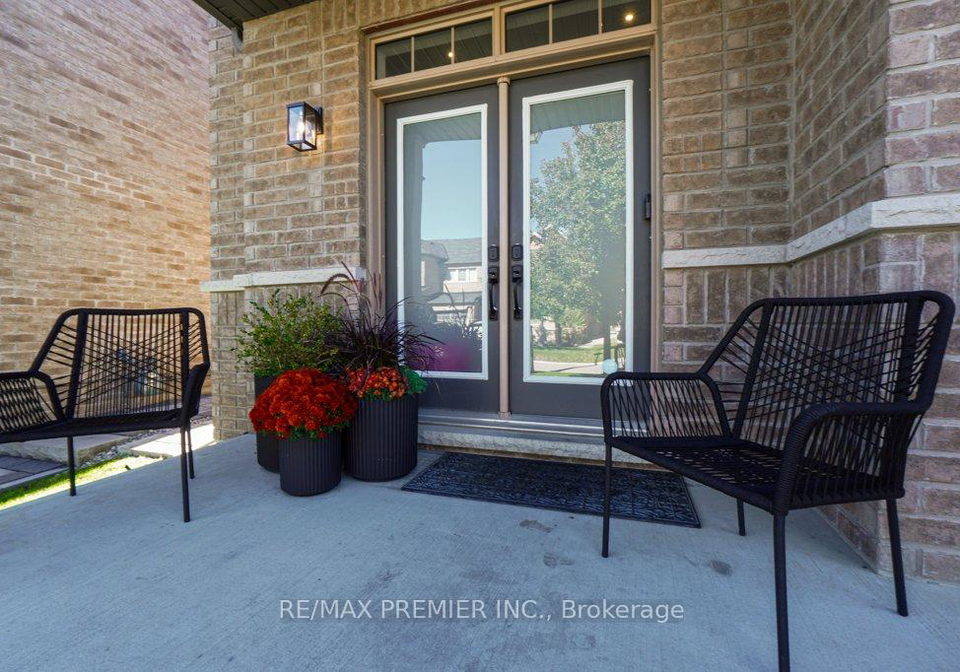
Built in 2016, this house has been meticulously maintained and boasts over £125,000 worth of upgrades and thoughtful features throughout. As you step through the double-door entry, you’re greeted by a bright foyer adorned with 9-foot ceilings and large windows that allow natural light to flood the space. This welcoming atmosphere sets the tone for what you can expect from this house for sale in Vaughan.

The heart of the home is undoubtedly the open-concept kitchen, which is a chef's dream come true. Featuring stunning granite countertops, a centre island complete with a breakfast bar, and a pantry cabinet, this kitchen is both functional and stylish. The stainless steel chimney hood fan and Carrera marble subway tile backsplash add a touch of elegance. While there isn’t a family room, the adjoining space is perfect for everyday living and entertaining, making it an ideal spot for gatherings with friends and family. The convenience of direct garage access and a mudroom with a coat closet cannot be overstated, especially for busy households.

As you explore further, you’ll notice premium features such as oak flooring, an oak staircase with iron pickets, pot lights, and central vacuum. The custom Silhouette window blinds add a sophisticated touch to the interior. The luxurious primary suite upstairs is a true retreat, featuring a coffered ceiling, his and hers closets (one walk-in and one double), and a spa-like ensuite bathroom complete with a soaker tub and a glass shower. Two additional bedrooms share a full bath, and there’s even a laundry room equipped with quartz counters and custom cabinetry, making chores a breeze.

Every closet in this house has been upgraded with custom built-in organisers, ensuring that you have ample storage space throughout the home. The finished lower level expands your living area even further, offering a large open-concept space that could serve as a recreation room, gym, or playroom. There’s also a separate room with a window and closet, making it ideal for use as an additional bedroom or a home office.

Stepping outside, you’ll find a professionally landscaped backyard retreat that’s perfect for relaxing or entertaining. The outdoor space features Permacon mega pavers, modern horizontal wood fencing, and an irrigation system to keep everything looking pristine. With dual side-gated access and a gas BBQ hookup, hosting summer barbecues will be a delight.

Located in a highly desirable community near parks, trails, shops, cafés, golf courses, and top-rated schools, this house for sale in Vaughan offers quick access to highways, the airport, and downtown via the 427 extension. Whether you’re commuting for work or looking to enjoy local amenities, this home is ideally situated.

Don’t miss out on this move-in-ready gem at 15 Kincardine Street, Vaughan. With its impressive features and prime location, this house for sale in Vaughan is not just a home; it’s a lifestyle waiting for you to embrace. Make sure to schedule a viewing soon, as properties like this don’t stay on the market for long!

Kleinburg, a charming village nestled within the city of Vaughan, offers a picturesque blend of natural beauty and historical charm. Known for its stunning landscapes, including the scenic Humber River Valley, this quaint area is characterised by its tree-lined streets, beautifully preserved heritage buildings, and a vibrant arts scene, highlighted by the renowned McMichael Canadian Art Collection. Residents enjoy a serene, suburban lifestyle while being conveniently located near major highways, providing easy access to Toronto and surrounding areas. With its welcoming atmosphere, local boutiques, and delightful eateries, Kleinburg presents an idyllic setting for those seeking a tranquil yet connected place to call home.

Schools in the Neighbourhood

This property is conveniently located near several educational institutions, making it an excellent choice for families. The closest option is Pope Francis CES, a Catholic elementary school just 0.4 km away, offering grades from JK to 8 with a solid school rating of 6.7. For those interested in public education, Kleinburg Public School is located 2.8 km from the property, providing English instruction for grades JK to 8 and holding a school rating of 6.2. Lorna Jackson Public School, situated 3.3 km away, offers French language instruction for Grade 1 and boasts a commendable rating of 7.4. Additionally, Elder's Mills Public School, located 3.8 km from the property, serves grades 2 to 8 in French, although it currently has a school rating of 0. Overall, the area offers a variety of schooling options in both English and French, catering to different educational preferences and ensuring that children have access to quality education within a reasonable distance from home.
FAQs About 15 Kincardine Street, Vaughan

How many bathrooms does this property have?

This property features 4 bathroom(s) and 3 bedroom(s).

Does this 3 bedroom property have additional bedrooms or a den?

This Detached property includes 1 additional bedrooms.

What is the square footage (sqft) of this Detached property?

The total square footage of this Detached 3 bed property in Vaughan is 1500 - 2000.

How many parking spaces are available with this property?

15 Kincardine Street boasts 1 convenient parking spaces.

How many cars can be parked in the garage of 15 Kincardine Street?

This property features a garage with space for 1 cars.

What type of garage does this property have?

This property includes an Built-In garage with space for 1 cars.

Does this property have a basement?

Yes, this property has a basement.

What type of basement is it?

This property features Finished basement.

Does this property have a swimming pool?

It is not specified whether this property has a swimming pool.

Does this property have a fireplace?

A fireplace is available in this property.

How many kitchens does this property have?

This property includes 1 kitchen(s).

Is there a maintenance fee associated with this property?

Information about the maintenance fee is not available.

Is this property furnished?

Information about whether this property is furnished is not available.

What type of heating system is in place?

The heating system in place is a Forced Air.

What utilities are available for this property?

Information about utilities is not available.

School Rating for 15 Kincardine Street, Vaughan

XXX

Properties near top rated schools in Vaughan

Sign Into see near by schools

Listing History

See more recently sold homes in Vaughan

Real Estate Board require you toSign Into see the full details of this property

Banner Image

Similar Properties

See More
10-andreeta-drive-vaughan-ontario-n13513550
10 Andreeta Drive
1
Date: 02 Jul 2026
For Sale
4 + 1 Bedrooms (+1)
4 Bathrooms
1 Garage
10 Andreeta Drive
  • $1,380,000
  • Detached
10 Andreeta Drive, Vaughan, Kleinburg
  • 0.10 KM
  • 20-nocturne-avenue-vaughan-ontario-n12854206
    20 Nocturne Avenue
    2
    Date: 06 Mar 2026
    For Sale
    4 Bedrooms (+1)
    5 Bathrooms (+1)
    2 Garage (+1)
    20 Nocturne Avenue
    • $1,729,000
    • Detached
    20 Nocturne Avenue, Vaughan, Kleinburg
  • 0.18 KM
  • 45-pelham-drive-vaughan-ontario-n13485622
    45 Pelham Drive
    3
    Date: 24 Jun 2026
    For Sale
    4 Bedrooms (+1)
    4 Bathrooms
    1 Garage
    45 Pelham Drive
    • $1,349,000
    • Detached
    45 Pelham Drive, Vaughan, Kleinburg
  • 0.25 KM
  • 11-pelham-drive-vaughan-ontario-n13477348
    11 Pelham Drive
    4
    Date: 23 Jun 2026
    Sold Conditional
    3 + 2 Bedrooms
    4 Bathrooms
    1 Garage
    11 Pelham Drive
    • $1,249,000
    • Detached
    11 Pelham Drive, Vaughan, Kleinburg
  • 0.35 KM
  • 131-killington-avenue-vaughan-ontario-n13465706
    131 KILLINGTON Avenue
    5
    Date: 19 Jun 2026
    For Sale
    4 + 2 Bedrooms (+1)
    4 Bathrooms
    1 Garage
    131 KILLINGTON Avenue
    • $1,340,000
    • Detached
    131 KILLINGTON Avenue, Vaughan, Kleinburg
  • 0.43 KM
  • 115-pelee-avenue-vaughan-ontario-n13090724
    115 Pelee Avenue
    6
    Date: 06 May 2026
    For Sale
    4 + 1 Bedrooms (+1)
    5 Bathrooms (+1)
    1 Garage
    115 Pelee Avenue
    • $1,548,800
    • Detached
    115 Pelee Avenue, Vaughan, Kleinburg
  • 0.51 KM
  • 116-torrey-pines-road-vaughan-ontario-n13070236
    116 Torrey Pines Road
    7
    Date: 01 May 2026
    For Sale
    4 Bedrooms (+1)
    5 Bathrooms (+1)
    3 Garage (+2)
    116 Torrey Pines Road
    • $1,738,000
    • Detached
    116 Torrey Pines Road, Vaughan, Kleinburg
  • 0.86 KM
  • 30-tiburon-trail-vaughan-ontario-n13105620
    30 Tiburon Trail
    8
    Date: 08 May 2026
    For Sale
    4 + 2 Bedrooms (+1)
    5 Bathrooms (+1)
    3 Garage (+2)
    30 Tiburon Trail
    • $3,300,000
    • Detached
    30 Tiburon Trail, Vaughan, Kleinburg
  • 0.88 KM
  • Loading....