• Map Search
    • Houses For Sale
    • Apartments For Sale
    • Precon & Assignment For Sale
    • Townhouse For Sale
    • Open Houses
    • Houses For Rent
    • Apartments For Rent
    • Townhouse For Rent
    • Estimate Your House Value
  • Blog
  • Market Trends
  • Ontario
Address
THE CANADIAN HOME REALTY INC2810 Matheson Blvd E unit 801, MississaugaOntario
Quick links
  • About Us
  • Career
  • Blog
  • Zero Down Payment Program*
  • Our Team
  • FAQ
  • Terms & Conditions
  • Privacy Policy
  • Contact Us
  • Disclaimer
  • Sitemap
get the app
play storeApp Store
download qr code

Copyright © 2026 The Canadian Home Realty Inc.
  • Ontario
  • 15 Jacksway Crescent
15-jacksway-crescent-london-ontario-x12095052
Login/Sign UpTo see all photos

Sign in Required

Real estate boards require you to be signed in to see the full details of this property

to see all images.
  • Sold Sold in May 2025
  • Condo Apt

104 - 15 Jacksway Crescent

London North, North G
  • 2 Bedrooms
  • 2 Bathrooms
  • 0 Garage
  • Share
Sold Price: $ 400,000
9.07%
Listed Price: $ 439,900
Discuss with partner/expertView on Map

Real Estate Board require you toSign Into see the full details of this property

Contact an Experienced Real Estate Agent

Upon submitting this form, you acknowledge your agreement to receive marketing phone calls, text messages and emails from The Canadian Home. See more
join-the-canadian-home
JOIN OUR TEAM

Latest listing in London North

  • 9 - 1777 HIGHBURY Avenue N, London North
  • 3008 Buroak Drive, London North
  • 404 - 1705 Fiddlehead Place, London North
  • 1769 Aldersbrook Road, London North
  • 84 Wilson Avenue, London North
  • 403 - 1705 Fiddlehead Place, London North
  • 14 Brentwood Crescent, London North
  • 114 - 1 Jacksway Crescent, London North
  • 247 Callaway Road, London North
  • 933 Sarnia Road, London North
  • 1811 Cherrywood Trail, London North

Near By Cities

  • Arva
  • Stoney Creek
  • London
  • Ilderton
  • Kilworth
  • Thorndale
  • Middlesex Centre
  • Komoka
  • Thames Centre
  • Denfield
  • Delaware

Popular Searches in London

  • House for sale in London
  • Condo Apartment for sale in London
  • Townhouse for sale in London
  • Open House in London
  • Price dropped properties in London
  • Investment properties in London
  • Not sold for 30 days in London
  • House for rent in London
  • Condos for rent in London
  • Townhouse for rent in London
  • Detached properties in London
sell-with-the-canadian-homesell-with-the-canadian-homeLoading...

Open House

No open houses are currently scheduled for this property.

Key Facts About 104 - 15 Jacksway Crescent, London North

  • Tax $1,929 / 2024
  • Property Type Condo
  • Building Type Condo Apt
  • Building Style Apartment
  • Maintenance Fees $589
  • Building Age 31-50
  • Size 700 - 799 feet²
  • Parking 0 garage, 1 parking
  • Listing # X12095052
  • Data Source PROPTX
  • Days on Market 30
  • Listed On 22/04/2025
  • Updated On 30/05/2025
  • Market Demand
    the canadian homethe canadian home

Description

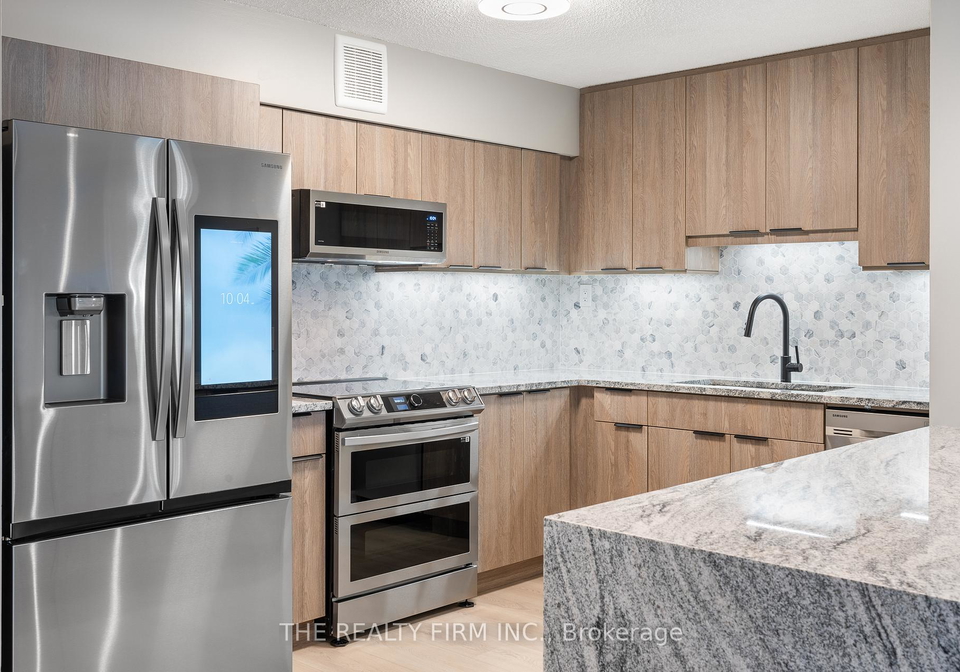
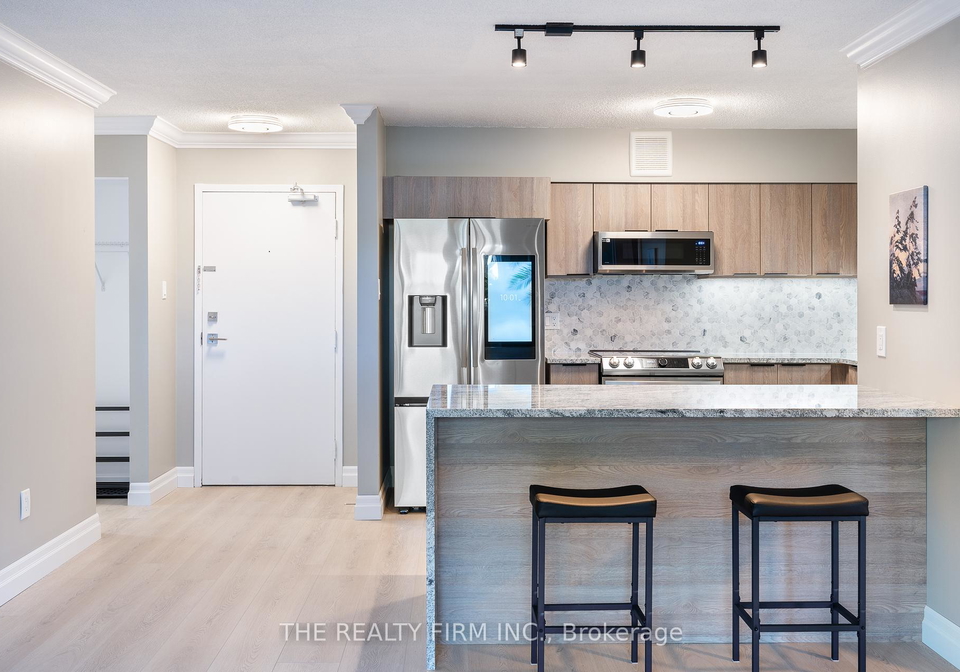
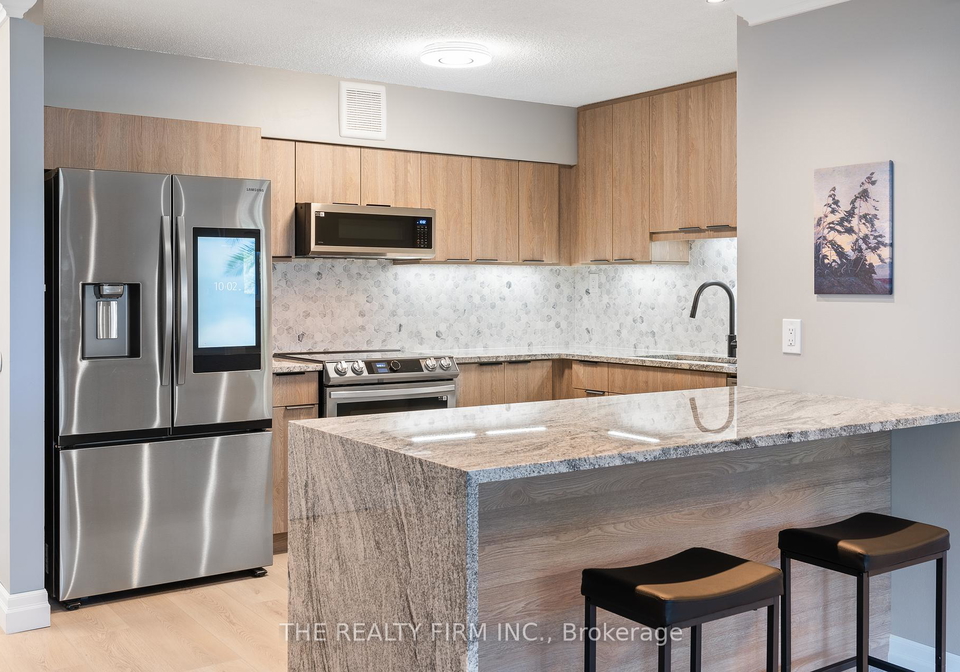
Step into luxury with this fully renovated, turnkey condo offering unparalleled convenience and style. Located just across from Masonville Mall, this prime location ensures easy access to shopping, dining, and entertainment, with Western University just minutes away. Upon entering, you'll be greeted by a stunning waterfall granite countertop that anchors the gourmet kitchen, equipped with top-of-the-line, brand new appliances that come complete with full warranties. The soft-closing toasted oak cabinetry adds a touch of elegance, complementing

Real Estate Board require you toSign Into see the full details of this property

Property Details of 104 - 15 Jacksway Crescent, London North

Property

  • Property Type Condo Apt
  • Style Apartment
  • Community North G
  • Municipality London North

Inside

  • Bedrooms 2
  • Bathrooms 2
  • Bathroom Details 1, 4pc Ground
  • Bathroom Details 1, 3pc Ground
  • Kitchen 1
  • Rooms 4
  • Family Rooms Y
  • Central Vac N
  • Fireplace Y

Utilities

  • Cooling None
  • Heating Type Baseboard
  • Heating Fuel Electric

Building

  • Size 700 - 799 feet²
  • Architecture Style Apartment
  • Exterior Feature Stone, Stucco (Plaster)
  • Amenities Gym, Visitor Parking
  • Building Age 31-50

Parking

  • Drive Way Surface
  • Garage 0
  • Parking Places 1
  • Total Parking Places 1

Land

  • Zoning R9-3
  • Cross Street RICHMOND

Features

  • Hospital Y
  • Library Y
  • Park Y
  • Public Transit Y
  • School Y

Real Estate Board require you toSign Into see the full details of this property

Our Estimate

Estimated Rent

$ 2,346

Rental Yield

6.53%

School Score

8.6/10

Rental Score

5/5

Listings In the Same Building at 104 - 15 Jacksway Crescent, London North

Units For Sale

View

Units For Rent

View

Recently Sold

View

Loading..

Similar Sold
Similar Properties

Loading..

Loading..

Rooms

Bedroom (2.85X4.41 metre)
Level: Main
Bedroom 2 (2.96X5.16 metre)
Level: Main
Kitchen (2.5X3.57 metre)
Level: Main
Living Room (5.55X3.06 metre)
Level: Main
Bathroom (4 pcs)
Level: Ground
Bathroom (3 pcs)
Level: Ground

Real Estate Board require you toSign Into see the full details of this property

Expense Breakdown

Monthly Mortgage Payment

$0/monthly

30 Year , 3.99% interest

Cash Expenditure for Home Purchase

$1,100

  • Downpayment
    $0
  • PST on Mortgage Insurance
    $0
  • Land Transfer Tax
    $0
  • Lawyer Fees
    $1,000
  • Title Insurance
    $0
  • Estoppel Certificate Fee
    $100

Monthly Expenses After Home Purchase

$1,158

  • Mortgage Payment
    $0
  • Property Insurance
    $50
  • Property Tax
    $250
  • Phone
    $40
  • Monthly debt payments
    $0
  • Cable
    $60
  • Utilities
    $124
  • Internet
    $45
  • Maintenance Fees
    $589
join-our-teamjoin-our-team

Loading..

MLS® Trusted listing from Toronto Real Estate Board The trademarks MLS®, Multiple Listing Service® and the associated logos identify professional services rendered by REALTOR® members of CREA to effect the purchase, sale and lease of real estate as part of a cooperative selling system.

Copyright:© The Canadian Home Realty Inc. All rights reserved. The Canadian Home Realty Inc is a registered real estate brokerage.

About 104 - 15 Jacksway Crescent, London North

Welcome to this exquisite apartment for sale in London , located at 15 Jacksway Crescent, London. This splendid condo apartment, nestled in the charming North G community of Middlesex, offers an unparalleled blend of style and convenience. With its prime location just across from the bustling Masonville Mall, you will find yourself surrounded by an array of shopping, dining, and entertainment options, making it an ideal choice for those who appreciate urban living. Additionally, Western University is just a stone's throw away, perfect for students or faculty members seeking a comfortable residence.

As you step inside this beautifully renovated apartment for sale in London, you will immediately notice the attention to detail that has gone into its design. The heart of the home is undoubtedly the gourmet kitchen, featuring a stunning waterfall granite countertop that serves as a focal point. This kitchen is equipped with top-of-the-line, brand new appliances, all of which come with full warranties for your peace of mind. The soft-closing toasted oak cabinetry adds a touch of elegance, while the seamless no-transition flooring flows effortlessly throughout the entire unit, creating a cohesive and inviting atmosphere.

This apartment boasts two spacious bedrooms, providing ample space for relaxation and rest. Each bedroom is thoughtfully designed to maximise comfort and style, ensuring that you feel right at home. The two full bathrooms are another standout feature of this apartment for sale in London. Each bathroom is equipped with smart mirrors and sleek one-piece toilets, offering a modern and sophisticated touch. The inclusion of crown moulding throughout the living space adds a refined finish, elevating the overall aesthetic of the condo.

In addition to the stunning interiors, this apartment for sale in London also features a family room, perfect for entertaining guests or enjoying a quiet evening in. Although the unit does not come with a den, the layout is thoughtfully designed to make the most of the available space. The absence of an air conditioning system may be noted, but the baseboard heating ensures that you remain warm and comfortable during the cooler months.

One of the conveniences of this property is the in-suite laundry, which features a brand new Bosch washer and dryer. This thoughtful addition ensures that your daily routines are as efficient as possible, allowing you to spend more time enjoying your new home. The apartment is unfurnished, giving you the freedom to personalise the space to your taste and style.

While there is no garage space or additional land included with the property, you will find a designated parking space, providing ease of access to your home. The absence of a pool may be a consideration for some, but the inviting atmosphere of the apartment and its surroundings more than compensates for it.

At 31 to 50 years old, this condo apartment has a character and charm that newer builds often lack. The stone and stucco exterior not only enhances the visual appeal but also adds durability to the structure. Living at 15 Jacksway Crescent, London, you will be part of a vibrant community that offers a unique blend of urban amenities and a welcoming neighbourhood atmosphere.

Don't miss your chance to own this meticulously renovated apartment for sale in London, where every detail has been carefully considered to provide the ultimate in comfort and contemporary living. Schedule your viewing today and prepare to make this exceptional property your new home at 15 Jacksway Crescent, London. With its prime location, stylish interiors, and thoughtful features, this apartment truly represents a remarkable opportunity in the heart of London.

North G, nestled in the vibrant city of London, is a dynamic and diverse area that offers a unique blend of urban living and green spaces. Characterised by its charming residential streets, North G boasts a mix of modern amenities and historical architecture, making it an appealing choice for prospective residents. The area is well-connected by public transport, providing easy access to central London and beyond. With a variety of local shops, cafes, and parks, North G fosters a sense of community while maintaining the bustling energy of city life. Whether you’re seeking a peaceful retreat or a lively atmosphere, North G presents an inviting option for those looking to settle in London.

Schools in the Neighbourhood

This property is ideally situated near several educational institutions, catering to a range of academic needs for families. The closest option is Masonville Public School, an elementary school located just 0.4 km away, which boasts an impressive school rating of 9.2 and offers grades from JK to 8 under the Thames Valley District School Board. For secondary education, A.B. Lucas Secondary School is located 2.9 km away and has a rating of 7.2, serving grades 9 to 12. Additionally, Sir Frederick Banting Secondary School, also under the Thames Valley District School Board, is 3.0 km from the property, with a rating of 6.4. Families seeking French-language education can consider Louise Arbour Fr. Imm Public School, which is 3.2 km away but currently has no rating. There are also Catholic education options, including St. Michael Catholic School and Mother Teresa Catholic Secondary School, both within a 3.7 km radius, although they currently lack ratings. Overall, this location provides a variety of schooling options, making it an attractive choice for families prioritizing education.

Key Statistics of the Neighbourhood

The area surrounding the property has a small population of 657 residents, with an average household size of 2.1. The community is relatively young, with an average age of 32 years. The average household income stands at $51,200, but it is noteworthy that 25.2% of the population falls under the low-income bracket. The average property price in the area is $385,000, and a significant portion of the population, 52.68%, is single. Families with children make up 46.67% of the households, indicating a vibrant community dynamic. Additionally, immigrants constitute 27.87% of the population, contributing to the area's diversity. A substantial majority of residents, 70.97%, are renters, and the housing stock consists entirely of condominiums. Education levels are high, with 72.28% of residents holding a college or university degree. However, a notable 33.66% of the population is not actively participating in the labor force, which may reflect various socio-economic factors. Overall, this demographic snapshot reveals a youthful, diverse, and predominantly rental community with a strong emphasis on education.
FAQs About 104 - 15 Jacksway Crescent, London North

How many bathrooms does this property have?

This property features 2 bathroom(s) and 2 bedroom(s).

Does this 2 bedroom property have additional bedrooms or a den?

This Condo Apt property does not have an additional bedroom or a den.

What is the square footage (sqft) of this Condo Apt property?

The total square footage of this Condo Apt 2 bed property in London North is 700 - 799.

How many parking spaces are available with this property?

15 Jacksway Crescent boasts 1 convenient parking spaces.

How many cars can be parked in the garage of 15 Jacksway Crescent?

This property does not feature a garage.

What type of garage does this property have?

Information about the garage type is not provided.

Does this property have a basement?

There is no basement in this property.

What type of basement is it?

Information about basement type is not available.

Does this property have a swimming pool?

It is not specified whether this property has a swimming pool.

Does this property have a fireplace?

A fireplace is available in this property.

How many kitchens does this property have?

This property includes 1 kitchen(s).

Is there a maintenance fee associated with this property?

Yes, it has an annual maintenance fee of $589.00.

Is this property furnished?

Information about whether this property is furnished is not available.

What type of heating system is in place?

Information about heating system is not available.

What utilities are available for this property?

Information about utilities is not available.

School Rating for 104 - 15 Jacksway Crescent, London North

XXX

Sign Into see near by schools

Listing History

Real Estate Board require you toSign Into see the full details of this property

Banner Image

Similar Properties

See More
5-jacksway-crescent-london-north-ontario-x13622946
5 JACKSWAY Crescent
1
Date: 30 Jul 2026
For Sale
2 Bedrooms
2 Bathrooms
0 Garage
5 JACKSWAY Crescent
  • $349,900
  • Condo Apt
104 - 5 JACKSWAY Crescent, London North, North G
  • 0.07 KM
  • 15-jacksway-crescent-london-north-ontario-x13570240
    15 Jacksway Crescent
    2
    Date: 16 Jul 2026
    Sold Conditional
    2 Bedrooms
    2 Bathrooms
    0 Garage
    15 Jacksway Crescent
    • $299,900
    • Condo Apt
    202 - 15 Jacksway Crescent, London North, North G
  • 0.12 KM
  • 1-jacksway-crescent-london-north-ontario-x13615904
    1 Jacksway Crescent
    3
    Date: 29 Jul 2026
    For Sale
    2 Bedrooms
    2 Bathrooms
    0 Garage
    1 Jacksway Crescent
    • $299,000
    • Condo Apt
    114 - 1 Jacksway Crescent, London North, North G
  • 0.13 KM
  • 1-jacksway-crescent-london-north-ontario-x13097686
    1 Jacksway Crescent
    4
    Date: 07 May 2026
    For Sale
    2 Bedrooms
    2 Bathrooms
    0 Garage
    1 Jacksway Crescent
    • $274,000
    • Condo Apt
    108 - 1 Jacksway Crescent, London North, North G
  • 0.13 KM
  • 240-village-walk-boulevard-london-north-ontario-x13588848
    240 Village Walk Boulevard
    5
    Date: 21 Jul 2026
    For Sale
    2 Bedrooms
    2 Bathrooms
    0 Garage
    240 Village Walk Boulevard
    • $719,900
    • Condo Apt
    240 Village Walk Boulevard, London North, North R
  • 1.92 KM
  • 511-gainsborough-road-london-north-ontario-x13626038
    511 Gainsborough Road
    6
    Date: 31 Jul 2026
    Sold Conditional
    1 Bedrooms (-1)
    1 Bathrooms (-1)
    0 Garage
    511 Gainsborough Road
    • $184,900
    • Condo Apt
    113 - 511 Gainsborough Road, London North, North F
  • 2.46 KM
  • 600-grenfell-drive-w-london-north-ontario-x13611392
    600 Grenfell Drive W
    7
    Date: 28 Jul 2026
    For Sale
    1 Bedrooms (-1)
    1 Bathrooms (-1)
    0 Garage
    600 Grenfell Drive W
    • $209,000
    • Condo Apt
    407 - 600 Grenfell Drive W, London North, North C
  • 2.67 KM
  • 600-grenfell-drive-london-north-ontario-x13487350
    600 GRENFELL Drive
    8
    Date: 29 Jun 2026
    For Sale
    2 Bedrooms
    1 Bathrooms (-1)
    0 Garage
    600 GRENFELL Drive
    • $229,900
    • Condo Apt
    311 - 600 GRENFELL Drive, London North, North C
  • 2.67 KM
  • Loading....