• Map Search
    • Houses For Sale
    • Apartments For Sale
    • Precon & Assignment For Sale
    • Townhouse For Sale
    • Open Houses
    • Houses For Rent
    • Apartments For Rent
    • Townhouse For Rent
    • Estimate Your House Value
  • Blog
  • Market Trends
  • Ontario
Address
THE CANADIAN HOME REALTY INC2810 Matheson Blvd E unit 801, MississaugaOntario
Quick links
  • About Us
  • Career
  • Blog
  • Zero Down Payment Program*
  • Our Team
  • FAQ
  • Terms & Conditions
  • Privacy Policy
  • Contact Us
  • Disclaimer
  • Sitemap
get the app
play storeApp Store
download qr code

Copyright © 2026 The Canadian Home Realty Inc.
  • Ontario
  • Cambridge
  • 15 Hawthorne Road
15-hawthorne-road-cambridge-ontario-x12323809
Login/Sign UpTo see all photos

Sign in Required

Real estate boards require you to be signed in to see the full details of this property

to see all images.
  • Sold Sold in Oct 2025
  • Detached

15 Hawthorne Road

Cambridge
  • 4 + 1 Bedrooms
  • 3 Bathrooms
  • 1 Garage
  • Share
Sold Price: $ 970,000
7.62%
Listed Price: $ 1,050,000
Discuss with partner/expertView on Map

Real Estate Board require you toSign Into see the full details of this property

Contact an Experienced Real Estate Agent

Upon submitting this form, you acknowledge your agreement to receive marketing phone calls, text messages and emails from The Canadian Home. See more
join-the-canadian-home
JOIN OUR TEAM

Latest listing in Cambridge

  • 1305 - 237 King Street W, Cambridge
  • 8 Gordon Street, Cambridge
  • 101 Deerpath Road, Cambridge
  • 122 Lisbon Pines Drive, Cambridge
  • 111 - 25 Concession Street, Cambridge
  • 207 N Waterloo Street N, Cambridge
  • 27 Garland Avenue, Cambridge
  • 20 Grandy Lane, Cambridge
  • 10 - 199 Saginaw Parkway, Cambridge
  • 106 - 85 Spruce Street, Cambridge
  • 1 Blackfriars Place, Cambridge

Near By Cities

  • North Dumfries
  • Branchton
  • Glen Morris
  • Sheffield
  • Kitchener
  • Breslau
  • Ayr
  • Laurentian Hills
  • South Dumfries
  • New Dundee
  • St. George

Popular Searches in Cambridge

  • House for sale in Cambridge
  • Condo Apartment for sale in Cambridge
  • Townhouse for sale in Cambridge
  • Open House in Cambridge
  • Price dropped properties in Cambridge
  • Investment properties in Cambridge
  • Not sold for 30 days in Cambridge
  • House for rent in Cambridge
  • Condos for rent in Cambridge
  • Townhouse for rent in Cambridge
  • Detached properties in Cambridge

Room Details of 15 Hawthorne Road, Cambridge

FloorBedroomsBathrooms
Basement 1 1
Ground 4 2

Real Estate Board require you toSign Into see the full details of this property

sell-with-the-canadian-homesell-with-the-canadian-homeLoading...

Open House

View all upcoming open houses in Cambridge

No open houses are currently scheduled for this property.

Key Facts About 15 Hawthorne Road, Cambridge

  • Tax $8,782 / 2024
  • Property Type Residential
  • Building Type Detached
  • Building Style Bungalow
  • Building Age 51-99
  • Size 2000 - 2500 feet²
  • Lot Size 90 x 144.3 feet
  • Parking 1 garage, 6 parking
  • Basement Finished, Full
  • Listing # X12323809
  • Data Source PROPTX
  • Days on Market 62
  • Listed On 05/08/2025
  • Updated On 20/11/2025
  • Market Demand
    the canadian homethe canadian home

Description

Welcome to this rare and expansive 2,350 sq. ft. bungalow offering over 4,000 sq. ft. of total living space. Situated on a massive 90 x 145 ft. lot on a quiet, prestigious street, this home offers privacy, space, and upscale curb appeal. The freshly stamped concrete patio and beautiful landscaping set the tone as you enter a bright, open-concept main floor featuring a front living room with gas fireplace, a spacious dining area, and a great room with vaulted ceilings and skylights that walk out to a large deckperfect for entertaining with natur

Real Estate Board require you toSign Into see the full details of this property

Property Details of 15 Hawthorne Road, Cambridge

Property

  • Property Type Detached
  • Style Bungalow
  • Fronting On N
  • Municipality Cambridge

Inside

  • Bedrooms 4
  • Bathrooms 3
  • Bathroom Details 2, 4pc Main
  • Bathroom Details 1, 2pc Basement
  • Basement Finished, Full
  • Kitchen 1
  • Rooms 9
  • Family Rooms Y
  • Central Vac Y
  • Fireplace Y

Utilities

  • Water Municipal
  • Cooling Central Air
  • Heating Type Forced Air
  • Heating Fuel Gas

Building

  • Size 2000 - 2500 feet²
  • Architecture Style Bungalow
  • Exterior Feature Brick
  • Building Age 51-99

Parking

  • Drive Way Private Double
  • Garage Type Attached
  • Garage 1
  • Parking Places 6
  • Total Parking Places 7

Land

  • Sewer Sewer
  • Frontage 90
  • Depth 144.3
  • Lot Size 90 x 144.3 feet
  • Lot Size Code Feet
  • Cross Street Newman Drive/Princess Street

Real Estate Board require you toSign Into see the full details of this property

Our Estimate

See Real Estate Market Trends in Cambridge

Estimated Rent

$ 3,490

Rental Yield

2.90%

School Score

7.5/10

Rental Score

3/5

Listings In the Same Street at 15 Hawthorne Road, Cambridge

Houses For Sale

View

Houses For Rent

View

Recently Sold

View

Homes listed below the last sold prices in Cambridge

Loading..

Similar Sold
Similar Properties

Loading..

Loading..

Rooms

Recreation (8.87X4.9 metre)
Level: Basement
Bedroom 5 (3.65X3.59 metre)
Level: Basement
Exercise Room (6.94X6.43 metre)
Level: Basement
Utility Room (3.59X1.85 metre)
Level: Basement
Laundry (4.35X3.59 metre)
Level: Basement
Other (7.1X2.71 metre)
Level: Basement
Dining Room (3.77X3.29 metre)
Level: Main
Sunroom (6.55 metre)
Sunroom
Level: Main
Primary Bedroom (6.55 metre)
Primary Bedroom
Level: Main
Bedroom 2 (3.35 metre)
Bedroom 2
Level: Main
Bedroom 3 (3.96 metre)
Bedroom 3
Level: Main
Bedroom 4 (3.04 metre)
Bedroom 4
Level: Main
Workshop (6.71 metre)
Recreation
Level: Main
Solarium (6.43X2.4 metre)
Level: Main
Family Room (6.71 metre)
Kitchen
Level: Main
Kitchen (6.55 metre)
Living Room
Level: Main
Bathroom (4 pcs)
Level: Main
Bathroom (4 pcs)
Level: Main
Bathroom (2 pcs)
Level: Basement

Real Estate Board require you toSign Into see the full details of this property

Expense Breakdown

Monthly Mortgage Payment

$0/monthly

30 Year , 3.99% interest

Cash Expenditure for Home Purchase

$1,000

  • Downpayment
    $0
  • PST on Mortgage Insurance
    $0
  • Land Transfer Tax
    $0
  • Lawyer Fees
    $1,000
  • Title Insurance
    $0

Monthly Expenses After Home Purchase

$569

  • Mortgage Payment
    $0
  • Property Insurance
    $50
  • Property Tax
    $250
  • Phone
    $40
  • Monthly debt payments
    $0
  • Cable
    $60
  • Utilities
    $124
  • Internet
    $45
join-our-teamjoin-our-team

Loading..

MLS® Trusted listing from Toronto Real Estate Board The trademarks MLS®, Multiple Listing Service® and the associated logos identify professional services rendered by REALTOR® members of CREA to effect the purchase, sale and lease of real estate as part of a cooperative selling system.

Copyright:© The Canadian Home Realty Inc. All rights reserved. The Canadian Home Realty Inc is a registered real estate brokerage.

About 15 Hawthorne Road, Cambridge

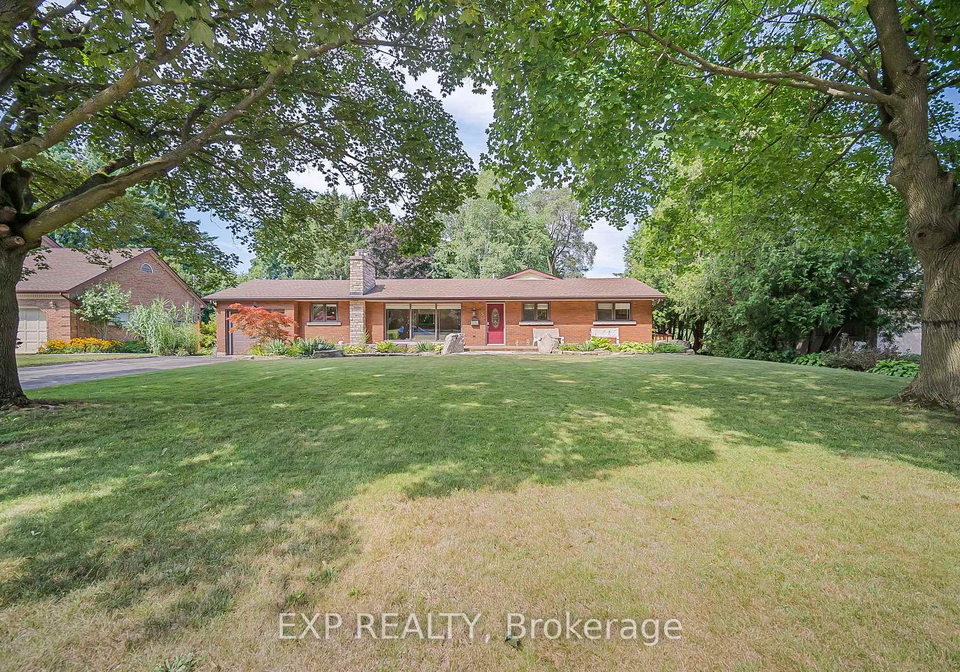
Welcome to the charming and expansive bungalow at 15 Hawthorne Road, Cambridge, a delightful house for sale in Cambridge that offers a remarkable blend of space, comfort, and style. This detached residence is nestled in the prestigious Waterloo area, situated on a generous 90 x 144 ft. lot on a tranquil street, ensuring both privacy and an inviting atmosphere. With over 2,350 sq. ft. of living space, plus an additional 4,000 sq. ft. in total, this home is perfect for families or those who enjoy entertaining.

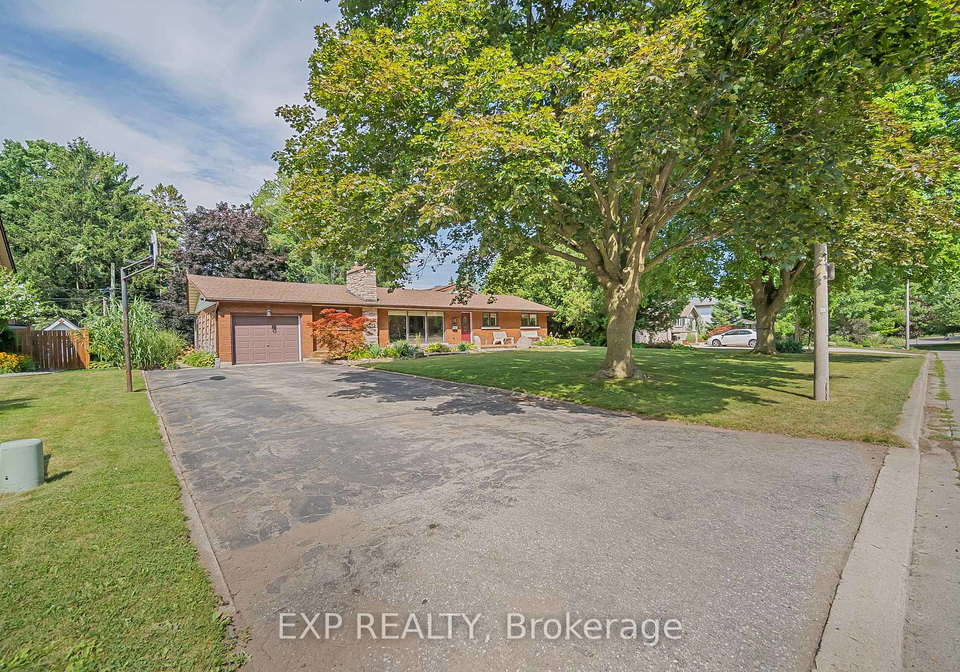
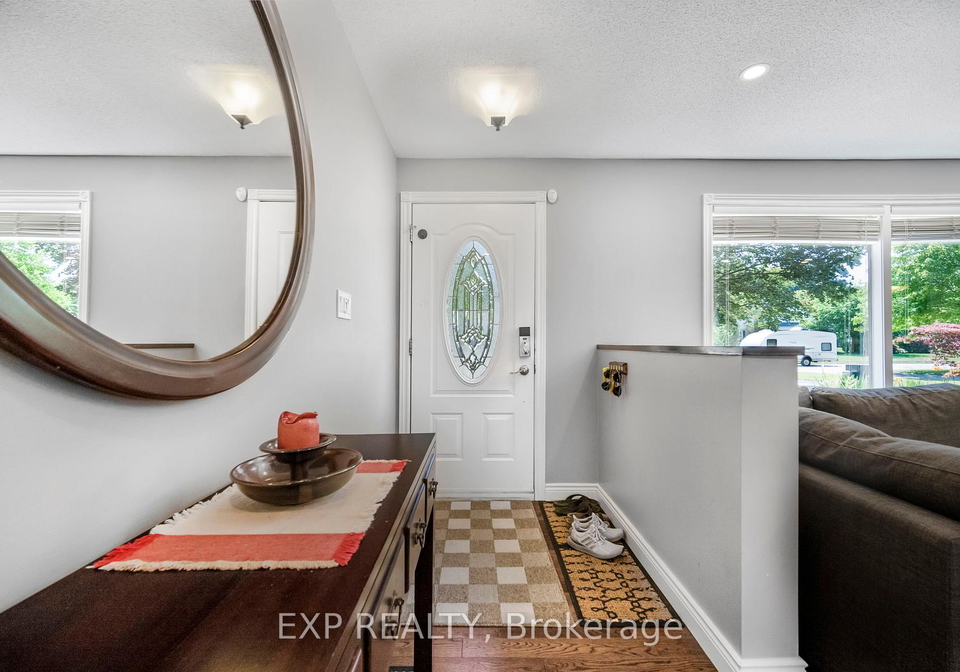
As you approach 15 Hawthorne Road, Cambridge, you are greeted by a beautifully landscaped exterior, complemented by freshly stamped concrete that enhances the property’s curb appeal. The inviting entrance leads you into a bright and open-concept main floor that boasts a welcoming front living room, complete with a cosy gas fireplace that adds warmth and charm to the space. The spacious dining area flows seamlessly into a great room featuring vaulted ceilings and skylights, allowing natural light to flood the interior. This great room also opens out onto a large deck, perfect for hosting gatherings or enjoying a quiet evening outdoors. The deck is equipped with a natural gas BBQ hookup, making it an ideal spot for summer barbecues, and there is also a handy storage shed for your outdoor essentials.

The main level of this splendid house for sale in Cambridge includes four well-appointed bedrooms, ensuring ample space for family and guests. The luxurious primary suite is a true retreat, featuring a lavish 5+ piece ensuite bathroom complete with double full-body shower heads, a makeup area, and a second gas fireplace. The vaulted ceilings and walk-in closet provide a touch of elegance, while a private staircase leads down to a lower-level sanctuary, enhancing the suite’s exclusivity.

In addition to the bedrooms, the ground floor also offers a family room and a sunroom, both of which are perfect for relaxation or entertaining. These spaces are designed to accommodate gatherings of all sizes, making it easy to create cherished memories with loved ones.

Venturing downstairs, you will discover even more finished living space, including a fifth bedroom and a convenient 2-piece bathroom. The lower level also features a laundry area, ample storage, and a large recreation room, complete with another gas fireplace that adds to the inviting atmosphere. For those who enjoy fitness and wellness, there is a dedicated area currently used as a gym, along with a sauna area that includes a separate shower, providing the perfect escape after a long day.

This splendid house for sale in Cambridge not only offers a wealth of features but also boasts modern conveniences such as central air conditioning, municipal water and sewer services, and an attached garage with space for one vehicle. The private double driveway allows for additional parking, accommodating up to six vehicles, making it ideal for larger families or guests.

Located at 15 Hawthorne Road, Cambridge, this home is in close proximity to top-rated schools, public transport, Highway 401, and a variety of shopping and dining options. The peaceful backyard is an oasis for entertaining or simply enjoying the serene surroundings, making it a perfect spot for unwinding after a busy day.

In summary, this unique opportunity to own a spacious and well-appointed home in a sought-after location is not to be missed. With its impressive features and prime location, this house for sale in Cambridge is truly a gem waiting for its new owners. Don’t hesitate to arrange a viewing of 15 Hawthorne Road, Cambridge, and discover the potential of this remarkable property for yourself.

Schools in the Neighbourhood

This property is conveniently located near several educational institutions, making it an ideal choice for families. The closest school is St. Augustine Catholic School, just 0.6 km away, offering grades JK to 8 with a commendable rating of 7.2. Blair Road Public School is also nearby at 1.1 km, providing an English-language curriculum for grades JK to 6, with a school rating of 6.3. Avenue Road Public School, located 2.4 km away, serves grades K to 8 but has a lower rating of 4.2. For secondary education, Galt Collegiate Institute, situated 2.0 km from the property, offers both English and French programs for grades 9 to 12, with a solid rating of 6.1. St. Benedict Catholic Secondary School is slightly farther at 4.0 km, rated 5.9. Additionally, Woodroffe Avenue Public School, 2.7 km away, provides a French-language curriculum and boasts an impressive rating of 8.7. Overall, the area offers a range of quality educational options, catering to various preferences and needs for families considering this property.

FAQs About 15 Hawthorne Road, Cambridge

How many bathrooms does this property have?

This property features 3 bathroom(s) and 4 bedroom(s).

Does this 4 bedroom property have additional bedrooms or a den?

This Detached property includes 1 additional bedrooms.

What is the square footage (sqft) of this Detached property?

The total square footage of this Detached 4 bed property in Cambridge is 2000 - 2500.

How many parking spaces are available with this property?

15 Hawthorne Road boasts 6 convenient parking spaces.

How many cars can be parked in the garage of 15 Hawthorne Road?

This property features a garage with space for 1 cars.

What type of garage does this property have?

This property includes an Attached garage with space for 1 cars.

Does this property have a basement?

Yes, this property has a basement.

What type of basement is it?

This property features Finished, Full basement.

Does this property have a swimming pool?

It is not specified whether this property has a swimming pool.

Does this property have a fireplace?

A fireplace is available in this property.

How many kitchens does this property have?

This property includes 1 kitchen(s).

Is there a maintenance fee associated with this property?

Information about the maintenance fee is not available.

Is this property furnished?

Information about whether this property is furnished is not available.

What type of heating system is in place?

The heating system in place is a Forced Air.

What utilities are available for this property?

Information about utilities is not available.

School Rating for 15 Hawthorne Road, Cambridge

XXX

Properties near top rated schools in Cambridge

Sign Into see near by schools

Listing History

See more recently sold homes in Cambridge

Real Estate Board require you toSign Into see the full details of this property

Banner Image

Similar Properties

See More
360-blair-road-cambridge-ontario-x13534666
360 Blair Road
1
Date: 07 Jul 2026
For Sale
3 Bedrooms (-1)
2 Bathrooms (-1)
1 Garage
360 Blair Road
  • $699,900
  • Detached
360 Blair Road, Cambridge
  • 0.27 KM
  • 8-moon-crescent-cambridge-ontario-x13046104
    8 Moon Crescent
    2
    Date: 26 Apr 2026
    For Sale
    3 Bedrooms (-1)
    3 Bathrooms
    2 Garage (+1)
    8 Moon Crescent
    • $949,900
    • Detached
    8 Moon Crescent, Cambridge
  • 0.53 KM
  • 92-moon-crescent-cambridge-ontario-x13537636
    92 Moon Crescent
    3
    Date: 08 Jul 2026
    For Sale
    4 Bedrooms
    3 Bathrooms
    2 Garage (+1)
    92 Moon Crescent
    • $999,999
    • Detached
    92 Moon Crescent, Cambridge
  • 0.57 KM
  • 136-blacklock-street-cambridge-ontario-x13043974
    136 Blacklock Street
    4
    Date: 25 Apr 2026
    For Sale
    5 Bedrooms (+1)
    4 Bathrooms (+1)
    2 Garage (+1)
    136 Blacklock Street
    • $1,275,000
    • Detached
    136 Blacklock Street, Cambridge
  • 0.58 KM
  • 20-blacklock-street-cambridge-ontario-x13158974
    20 Blacklock Street
    5
    Date: 21 May 2026
    For Sale
    4 Bedrooms
    3 Bathrooms
    1 Garage
    20 Blacklock Street
    • $848,800
    • Detached
    20 Blacklock Street, Cambridge
  • 0.63 KM
  • 40-blackburn-street-cambridge-ontario-x13480318
    40 Blackburn Street
    6
    Date: 23 Jun 2026
    For Sale
    4 Bedrooms
    3 Bathrooms
    1 Garage
    40 Blackburn Street
    • $913,000
    • Detached
    40 Blackburn Street, Cambridge
  • 0.70 KM
  • 16-crossmore-crescent-cambridge-ontario-x13566902
    16 Crossmore Crescent
    7
    Date: 15 Jul 2026
    For Sale
    3 Bedrooms (-1)
    3 Bathrooms
    1 Garage
    16 Crossmore Crescent
    • $850,000
    • Detached
    16 Crossmore Crescent, Cambridge
  • 0.74 KM
  • 32-crossmore-crescent-cambridge-ontario-x13446478
    32 Crossmore Crescent
    8
    Date: 15 Jun 2026
    For Sale
    4 Bedrooms
    3 Bathrooms
    1 Garage
    32 Crossmore Crescent
    • $798,000
    • Detached
    32 Crossmore Crescent, Cambridge
  • 0.76 KM
  • Loading....
