Real estate boards require you to be signed in to see the full details of this property
Real Estate Board require you toSign Into see the full details of this property
| Floor | Bedrooms | Bathrooms |
|---|---|---|
| Basement | 2 | * |
| Ground | 3 | 1 |
Real Estate Board require you toSign Into see the full details of this property

Loading...No open houses are currently scheduled for this property.
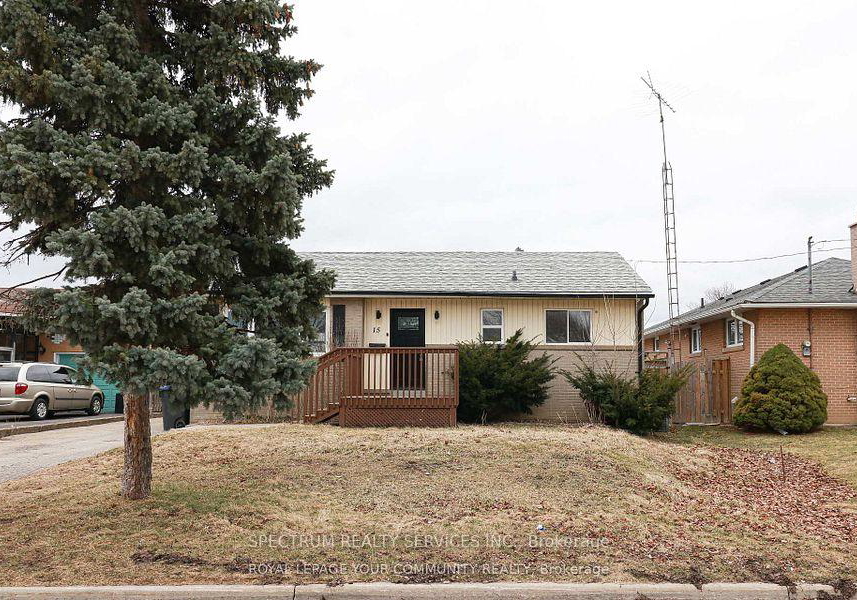
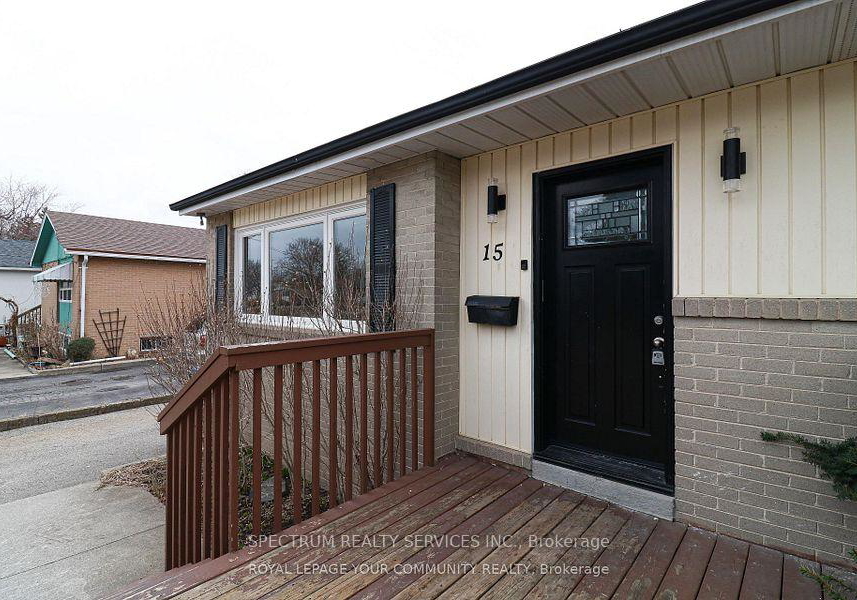
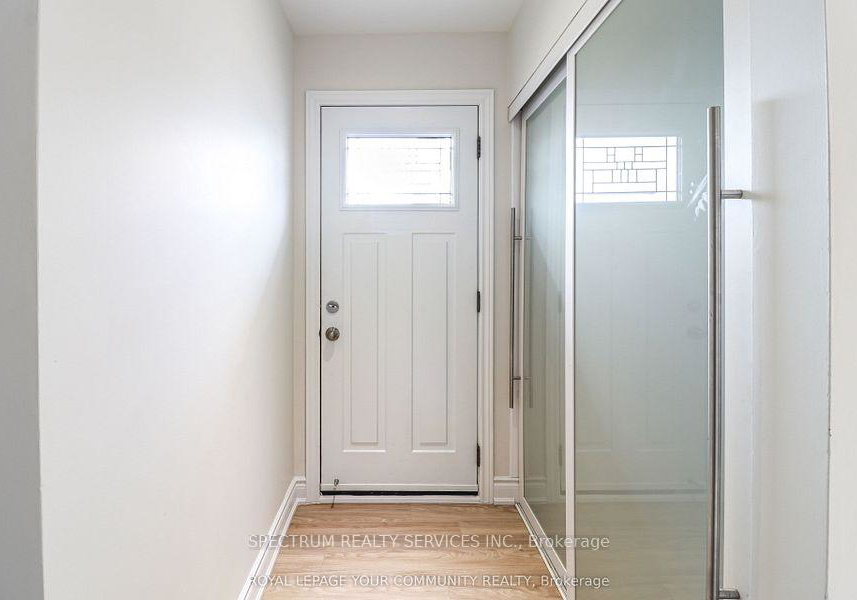
First time Buyers Dream! Detached 3-Bedroom Bungalow!!! Located in one of Brampton's most sough after communities. Thousands spent on renovations ** Newly renovated** Stainless Steel Appliances. Oversized Living Room. Large Family-Sized Kitchen. Amazing Private oversized backyard ** Excellent for young family** or Contractor/online Home Business use the Large detached workshop** Laminate and ceramic floors. Custom kitchen cupboards. Wonderful sun-filled rooms. New Modern décor. Possible Seller VTB to help financing.
Real Estate Board require you toSign Into see the full details of this property

Loading..
Loading..
Loading..
Real Estate Board require you toSign Into see the full details of this property
30 Year , 3.99% interest


Loading..
This property features 1 bathroom(s) and 3 bedroom(s).
This Detached property includes 2 additional bedrooms.
The total square footage of this Detached 3 bed property in Brampton is 1100 - 1500.
15 Golding Avenue boasts 4 convenient parking spaces.
This property does not feature a garage.
Information about the garage type is not provided.
Yes, this property has a basement.
This property features Finished basement.
It is not specified whether this property has a swimming pool.
There is no fireplace in this property.
This property includes 1 kitchen(s).
Information about the maintenance fee is not available.
Information about whether this property is furnished is not available.
The heating system in place is a Forced Air.
Information about utilities is not available.
Sign Into see near by schools
Real Estate Board require you toSign Into see the full details of this property
Loading....