• Map Search
    • Houses For Sale
    • Apartments For Sale
    • Precon & Assignment For Sale
    • Townhouse For Sale
    • Open Houses
    • Houses For Rent
    • Apartments For Rent
    • Townhouse For Rent
    • Estimate Your House Value
  • Blog
  • Market Trends
  • Ontario
Address
THE CANADIAN HOME REALTY INC2810 Matheson Blvd E unit 801, MississaugaOntario
Quick links
  • About Us
  • Career
  • Blog
  • Zero Down Payment Program*
  • Our Team
  • FAQ
  • Terms & Conditions
  • Privacy Policy
  • Contact Us
  • Disclaimer
  • Sitemap
get the app
play storeApp Store
download qr code

Copyright © 2026 The Canadian Home Realty Inc.
  • Ontario
  • Lambton Shores
  • Forest
  • 15 Beechwood Avenue
15-beechwood-avenue-lambton-shores-ontario-x13218402
Login/Sign UpTo see all photos
  • For SaleAdded in May 2026
  • Detached

15 Beechwood Avenue

Lambton Shores, Forest
  • 4 Bedrooms
  • 3 Bathrooms
  • 2 Garage
  • Share
Listed for: $989,900
Estimated Price: $ 948,136
4.22%
Discuss with partner/expertView on Map

Contact an Experienced Real Estate Agent

Upon submitting this form, you acknowledge your agreement to receive marketing phone calls, text messages and emails from The Canadian Home. See more
join-the-canadian-home
JOIN OUR TEAM

Latest listing in Lambton Shores

  • 9900 Lake Road, Lambton Shores
  • 85 Gill Road, Lambton Shores
  • 6 YORK Street, Lambton Shores
  • 26 Tattersall Lane, Lambton Shores
  • 10142 Pinery Bluffs Road, Lambton Shores
  • 7166 Outer Drive, Lambton Shores
  • 55 MAIN Street S, Lambton Shores
  • 26 Woodward Avenue, Lambton Shores
  • 4 Hayter Drive, Lambton Shores
  • 9967 Eric Street, Lambton Shores
  • 46 Erin Place, Lambton Shores

Near By Cities

  • Forest
  • Warwick-watford
  • Watford
  • Thedford
  • Plympton-Wyoming
  • Arkona
  • Camlachie
  • Port Franks
  • Wyoming
  • Parkhill
  • Petrolia

Popular Searches in Lambton Shores

  • House for sale in Lambton Shores
  • Condo Apartment for sale in Lambton Shores
  • Townhouse for sale in Lambton Shores
  • Open House in Lambton Shores
  • Price dropped properties in Lambton Shores
  • Investment properties in Lambton Shores
  • Not sold for 30 days in Lambton Shores
  • House for rent in Lambton Shores
  • Condos for rent in Lambton Shores
  • Townhouse for rent in Lambton Shores
  • Detached properties in Lambton Shores

Room Details of 15 Beechwood Avenue, Lambton Shores

FloorBedroomsBathrooms
Ground*1
Second42
Loading...

Open House

View all upcoming open houses in Lambton Shores

No open houses are currently scheduled for this property.

Key Facts About 15 Beechwood Avenue, Lambton Shores

  • Tax$5,113 / 2025
  • Property TypeResidential
  • Building TypeDetached
  • Building Style2-Storey
  • Building Age31-50
  • Size3500 - 5000 feet²
  • Lot Size121.32 x 399.87 feet
  • Parking2 garage, 12 parking
  • BasementPartially Finished
  • Listing #X13218402
  • Data SourcePROPTX
  • Days on Market42
  • Listed On30/05/2026
  • Updated On30/05/2026
  • Market Demand
    the canadian homethe canadian home

Description

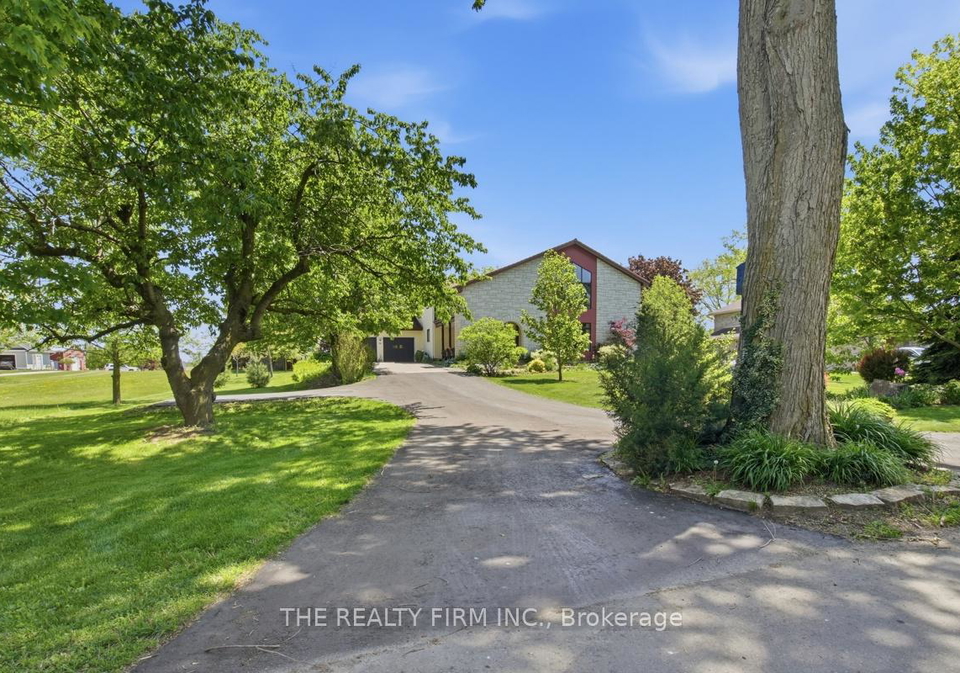
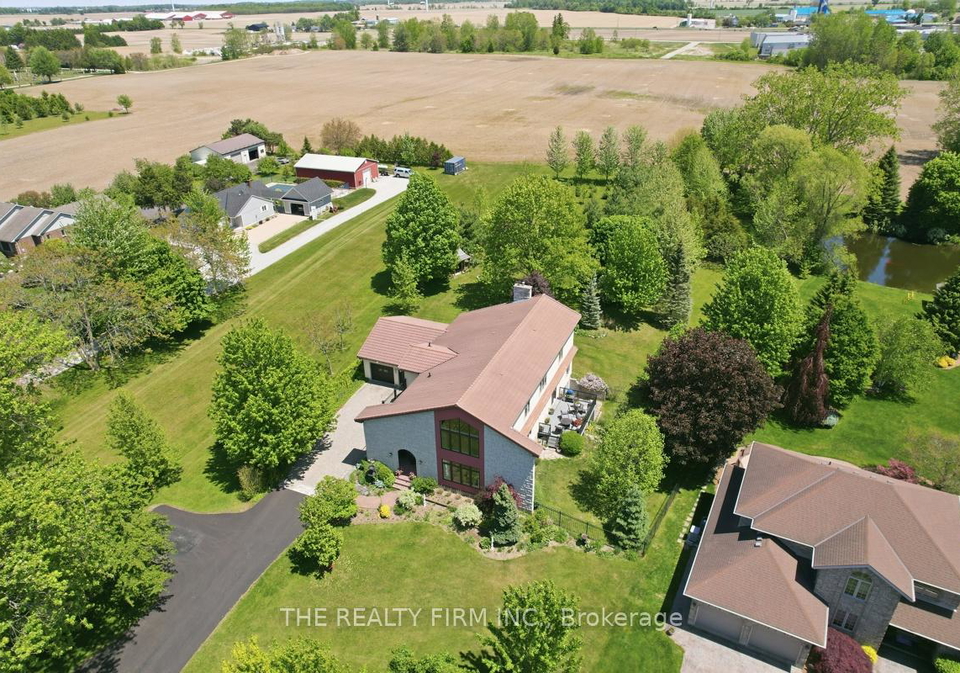
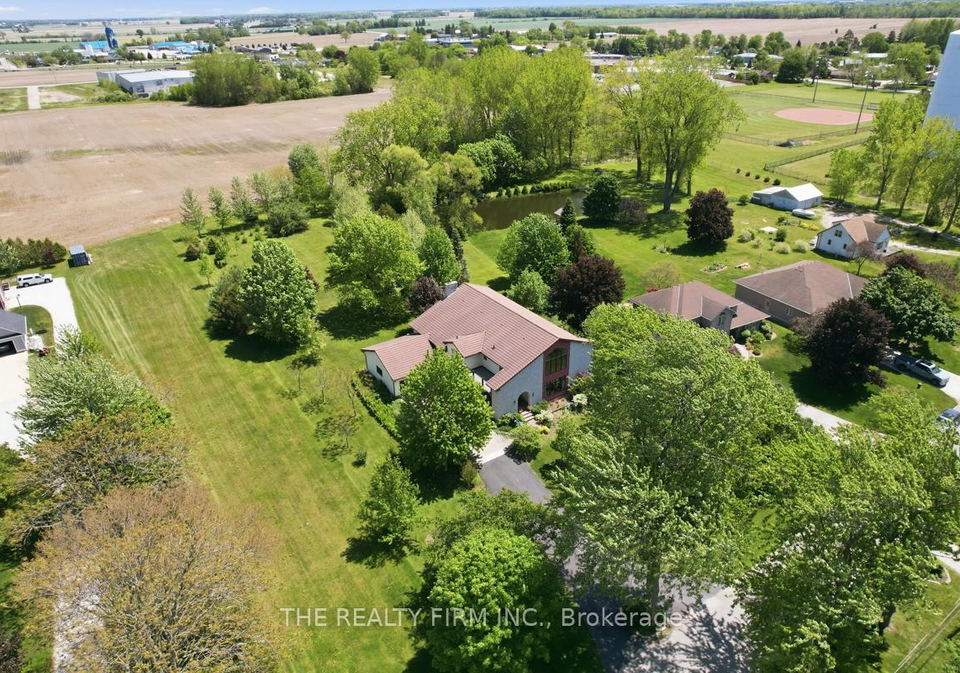
Welcome to 15 Beechwood Avenue in the charming town of Forest, Ontario. Nestled on a quiet street surrounded by mature trees and picturesque farmland, this exceptional 4788 sq ft home offers the perfect blend of privacy, space, and natural beauty. Set on an impressive nearly 2-acre lot, the property features a private dock overlooking a shared pond, where you'll enjoy peaceful views of goldfish, turtles, and abundant wildlife. Inside, the spacious 1,951 sq. ft. main floor showcases beautiful hardwood flooring and an inviting open-concept layout

Property Details of 15 Beechwood Avenue, Lambton Shores

Property

  • Property TypeDetached
  • Style2-Storey
  • Fronting OnE
  • CommunityForest
  • MunicipalityLambton Shores

Inside

  • Bedrooms4
  • Bathrooms3
  • Bathroom Details1, 2pc Main
  • Bathroom Details1, 5pc Second
  • Bathroom Details1, 4pc Second
  • BasementPartially Finished
  • Kitchen1
  • Rooms22
  • Family RoomsY
  • Central VacN
  • FireplaceY

Utilities

  • WaterMunicipal
  • CoolingCentral Air
  • Heating TypeForced Air
  • Heating FuelGas
    • GasY
    • TelephoneY
    • ElectricityY

Building

  • Size3500 - 5000 feet²
  • Architecture Style2-Storey
  • Exterior FeatureStucco (Plaster), Brick
  • Building Age31-50

Parking

  • Drive WayPrivate
  • Garage TypeAttached
  • Garage2
  • Parking Places12
  • Total Parking Places14

Land

  • SewerSeptic
  • Frontage121.32
  • Depth399.87
  • ZoningR6
  • Lot Size121.32 x 399.87 feet
  • Lot Size CodeFeet
  • Cross StreetAlbert St and Beechwood Ave

Our Estimate

Estimated Home Value

$ 948,136

Date of Estimation

29-Jun-2026

School Score

4.9/10

Listings In the Same Street at 15 Beechwood Avenue, Lambton Shores

Houses For Sale

View

Houses For Rent

View

Recently Sold

View

Homes listed below the last sold prices in Lambton Shores

Loading..

Similar Sold
Similar Properties

Loading..

Loading..

Rooms

Recreation (10.99X3.99 metre)
Level: Basement
Recreation (5.33X5.9 metre)
Level: Basement
Workshop (5.78X3.81 metre)
Level: Basement
Utility Room (2.31X7.91 metre)
Level: Basement
Utility Room (3.15X5.67 metre)
Level: Basement
Other (5.78X4.07 metre)
Level: Basement
Dining Room (6.58X3.42 metre)
Level: Main
Kitchen (5.52X7.03 metre)
Level: Main
Foyer (2.1X6.77 metre)
Level: Main
Bathroom (2.5X3.51 metre)
Level: Main
Laundry (2.5X2.26 metre)
Level: Main
Pantry (1.79X2.49 metre)
Level: Main
Family Room (6.79X4.32 metre)
Level: Main
Sitting (4.48X4.32 metre)
Level: Main
Bathroom (2.5X3.51 metre)
Level: Second
Bedroom 2 (4.39X5.3 metre)
Level: Second
Bedroom 3 (4.28X5.3 metre)
Level: Second
Bedroom 4 (4.28X4.78 metre)
Level: Second
Bedroom (8.77X6.64 metre)
Level: Second
Bathroom (2.65X2.47 metre)
Level: Second
Living Room (5.97X4.13 metre)
Level: Main

Expense Breakdown

Monthly Mortgage Payment

$0/monthly

30 Year , 3.99% interest

Cash Expenditure for Home Purchase

$1,000

  • Downpayment
    $0
  • PST on Mortgage Insurance
    $0
  • Land Transfer Tax
    $0
  • Lawyer Fees
    $1,000
  • Title Insurance
    $0

Monthly Expenses After Home Purchase

$569

  • Mortgage Payment
    $0
  • Property Insurance
    $50
  • Property Tax
    $250
  • Phone
    $40
  • Monthly debt payments
    $0
  • Cable
    $60
  • Utilities
    $124
  • Internet
    $45
join-our-teamjoin-our-team

Loading..

MLS® Trusted listing from Toronto Real Estate Board The trademarks MLS®, Multiple Listing Service® and the associated logos identify professional services rendered by REALTOR® members of CREA to effect the purchase, sale and lease of real estate as part of a cooperative selling system.

Copyright:© The Canadian Home Realty Inc. All rights reserved. The Canadian Home Realty Inc is a registered real estate brokerage.

Affordability Calculator

Find out what home price you can afford.

Are you a first time home buyer ?

Affordability Calculation for a repeat buyer has multiple factors to be considered. Schedule a call with our mortgage specialist to learn more.

About 15 Beechwood Avenue, Lambton Shores

Welcome to the stunning house for sale in Lambton Shores , located at 15 Beechwood Avenue, Lambton Shores. This delightful detached house is nestled in the serene community of Forest, surrounded by lush greenery and tranquil farmland. With its impressive 2-storey structure, this property offers a spacious and inviting atmosphere, perfect for families seeking both comfort and style.

As you approach 15 Beechwood Avenue, you’ll immediately notice the charming exterior, featuring a combination of stucco and brick that adds character to this lovely home. Set on a substantial lot measuring 121 x 400 feet, this house for sale in Lambton Shores boasts a generous amount of outdoor space, ideal for children to play or for hosting gatherings with friends and family. Although there is no pool, the expansive grounds provide plenty of opportunities for outdoor activities and relaxation.

Step inside this remarkable home, and you’ll find a well-designed layout that maximises space and light. The main floor spans an impressive 1,951 square feet, showcasing beautiful hardwood flooring throughout. The heart of the home is undoubtedly the main kitchen, which flows seamlessly into the family room, creating a perfect environment for entertaining or simply enjoying quality time with loved ones. Large windows allow natural light to flood the living area, offering stunning views of the picturesque backyard and the shared pond, where you might catch sight of goldfish and turtles basking in the sun.

This house for sale in Lambton Shores features a total of four spacious bedrooms, making it ideal for families. The second floor is home to the magnificent primary suite, which measures an impressive 626 square feet. With floor-to-ceiling windows, this sanctuary is bathed in natural light, providing a serene retreat after a long day. The additional three bedrooms are generously sized, ensuring that everyone has their own comfortable space.

With three bathrooms in total, including an ensuite in the primary suite, morning routines will be a breeze. The partially finished basement adds even more versatility to this home, offering a recreation area, a family room, and a workshop. There’s also an unfinished room that presents a fantastic opportunity for you to create your dream space—be it a fifth bedroom, a home office, a gym, or simply extra storage.

The property is equipped with central air conditioning, ensuring comfort during those warm summer months. While there is no central vacuum system, the home is unfurnished, allowing you to personalise the space to your taste. Heating is provided by a forced air system, and the home is connected to municipal water, with a septic system in place for waste management.

Parking is a breeze with a private driveway that accommodates up to 12 vehicles, along with an attached garage that offers space for two cars. This convenience is particularly valuable in a community like Forest, where space is often at a premium.

15 Beechwood Avenue, Lambton Shores, is not just a house; it’s a home that embodies the perfect blend of country charm and modern comfort. With its breathtaking outdoor space and thoughtful design, this house for sale in Lambton Shores is a rare find that you won’t want to miss. Whether you’re looking to entertain, relax, or simply enjoy the beauty of your surroundings, this property has it all.

Don’t let this opportunity pass you by—come and experience the unique charm of 15 Beechwood Avenue, Lambton Shores, and see for yourself why this house for sale in Lambton Shores is the perfect place to call home. With its ample space, beautiful surroundings, and modern amenities, it’s ready for you to make your mark and create lasting memories.

The Community Forest in Lambton Shores is a picturesque expanse of woodland that serves as a vital green space for both residents and visitors alike. Nestled along the stunning shores of Lake Huron, this forest is a sanctuary of biodiversity, featuring a diverse array of flora and fauna, walking trails, and tranquil picnic spots. The canopy of trees provides a serene backdrop for outdoor activities such as hiking, birdwatching, and nature photography, making it an ideal retreat for those seeking solace in nature. With its commitment to conservation and community engagement, the Community Forest not only enhances the natural beauty of Lambton Shores but also fosters a strong sense of connection among its inhabitants, inviting everyone to enjoy and protect this cherished landscape.

Schools in the Neighbourhood

The property is conveniently located near two reputable schools, making it an ideal choice for families. Kinnwood Central Public School, situated just 1.5 km away, is an elementary school offering grades from Full-Day Kindergarten (FDK) to Grade 8. It operates under the Lambton Kent District School Board and has a commendable school rating of 4.1, indicating a strong academic environment. For secondary education, North Lambton Secondary School is even closer at 1.4 km from the property. This public school serves grades 9 to 12 and also falls under the Lambton Kent District School Board, boasting a higher school rating of 5.3. Both schools provide education in English and are well-regarded within the community. The proximity to these educational institutions not only enhances the appeal of the property for families with children but also contributes to the overall value of the area. With quality education options nearby, potential buyers can feel confident in the educational opportunities available for their children.
FAQs About 15 Beechwood Avenue, Lambton Shores

How many bathrooms does this property have?

This property features 3 bathroom(s) and 4 bedroom(s).

Does this 4 bedroom property have additional bedrooms or a den?

This Detached property does not have an additional bedroom or a den.

What is the square footage (sqft) of this Detached property?

The total square footage of this Detached 4 bed property in Lambton Shores is 3500 - 5000.

How many parking spaces are available with this property?

15 Beechwood Avenue boasts 12 convenient parking spaces.

How many cars can be parked in the garage of 15 Beechwood Avenue?

This property features a garage with space for 2 cars.

What type of garage does this property have?

This property includes an Attached garage with space for 2 cars.

Does this property have a basement?

Yes, this property has a basement.

What type of basement is it?

This property features Partially Finished basement.

Does this property have a swimming pool?

It is not specified whether this property has a swimming pool.

Does this property have a fireplace?

A fireplace is available in this property.

How many kitchens does this property have?

This property includes 1 kitchen(s).

Is there a maintenance fee associated with this property?

Information about the maintenance fee is not available.

Is this property furnished?

Information about whether this property is furnished is not available.

What type of heating system is in place?

The heating system in place is a Forced Air.

What utilities are available for this property?

This property include following utilities : Gas, Telephone, Electricity.

School Rating for 15 Beechwood Avenue, Lambton Shores

XXX

Properties near top rated schools in Lambton Shores

Sign Into see near by schools

Listing History

See more recently sold homes in Lambton Shores

Real Estate Board require you toSign Into see the full details of this property

Banner Image

Loading....

Similar Properties

See More
126-fraser-crescent-lambton-shores-ontario-x12969422
126 FRASER Crescent
1
Date: 08 Apr 2026
For Sale
5 Bedrooms (+1)
3 Bathrooms
2 Garage
126 FRASER Crescent
  • $1,039,900
  • Detached
126 FRASER Crescent, Lambton Shores, Forest
  • 2.01 KM
  • 133-fraser-crescent-lambton-shores-ontario-x13130508
    133 FRASER Crescent
    2
    Date: 14 May 2026
    For Sale
    3 Bedrooms (-1)
    2 Bathrooms (-1)
    2 Garage
    133 FRASER Crescent
    • $839,900
    • Detached
    133 FRASER Crescent, Lambton Shores, Forest
  • 2.08 KM
  • 5449-lake-valley-grove-road-lambton-shores-ontario-x13429050
    5449 Lake Valley Grove Road
    3
    Date: 10 Jun 2026
    For Sale
    3 Bedrooms (-1)
    3 Bathrooms
    1 Garage (-1)
    5449 Lake Valley Grove Road
    • $599,900
    • Detached
    5449 Lake Valley Grove Road, Lambton Shores, Lambton Shores
  • 6.69 KM
  • 5257-cliff-road-lambton-shores-ontario-x13149528
    5257 Cliff Road
    4
    Date: 20 May 2026
    For Sale
    3 Bedrooms (-1)
    4 Bathrooms (+1)
    1 Garage (-1)
    5257 Cliff Road
    • $899,900
    • Detached
    5257 Cliff Road, Lambton Shores, Lambton Shores
  • 6.75 KM
  • 50-east-glen-drive-lambton-shores-ontario-x12994946
    50 EAST GLEN Drive
    5
    Date: 14 Apr 2026
    For Sale
    3 Bedrooms (-1)
    3 Bathrooms
    2 Garage
    50 EAST GLEN Drive
    • $857,000
    • Detached
    50 EAST GLEN Drive, Lambton Shores, Arkona
  • 13.76 KM
  • 52-east-glen-drive-lambton-shores-ontario-x12994934
    52 EAST GLEN Drive
    6
    Date: 14 Apr 2026
    For Sale
    3 Bedrooms (-1)
    3 Bathrooms
    3 Garage (+1)
    52 EAST GLEN Drive
    • $1,057,000
    • Detached
    52 EAST GLEN Drive, Lambton Shores, Arkona
  • 13.76 KM
  • 39-east-glen-drive-lambton-shores-ontario-x12994926
    39 EAST GLEN Drive
    7
    Date: 14 Apr 2026
    For Sale
    3 Bedrooms (-1)
    2 Bathrooms (-1)
    2 Garage
    39 EAST GLEN Drive
    • $773,000
    • Detached
    39 EAST GLEN Drive, Lambton Shores, Arkona
  • 13.78 KM
  • 29-aleander-gate-lambton-shores-ontario-x12994956
    29 ALEXANDER Gate
    8
    Date: 14 Apr 2026
    For Sale
    3 Bedrooms (-1)
    3 Bathrooms
    1 Garage (-1)
    29 ALEXANDER Gate
    • $712,000
    • Detached
    29 ALEXANDER Gate, Lambton Shores, Arkona
  • 13.84 KM