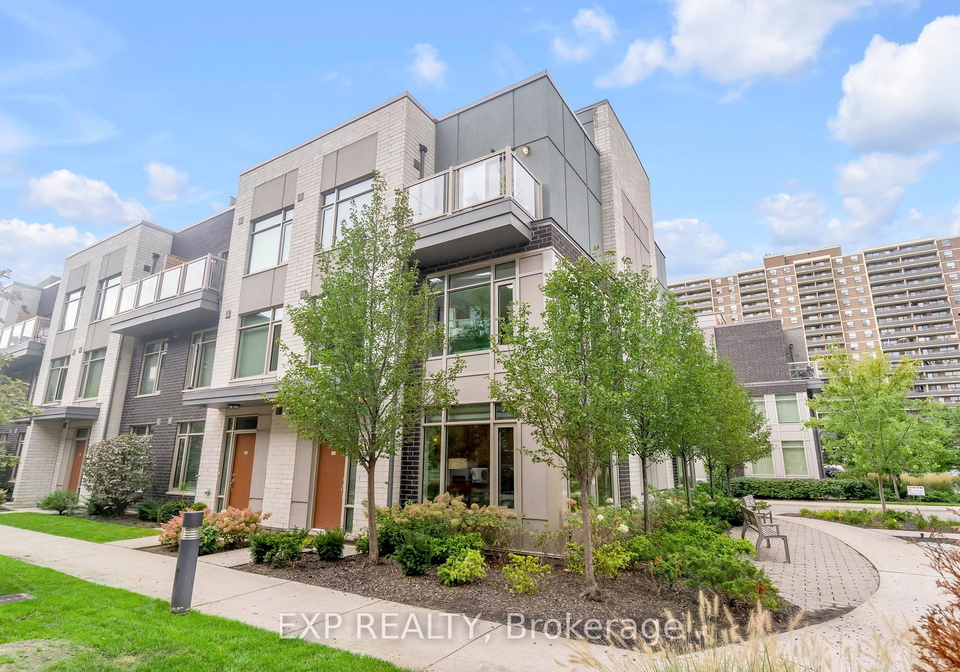
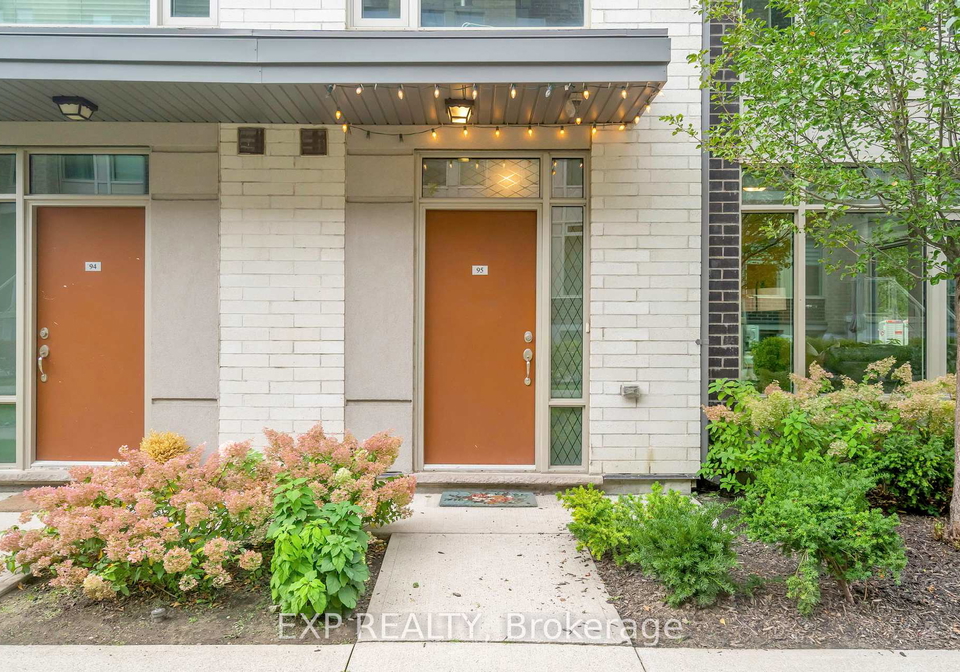
Nestled in the heart of Etobicoke, at the prestigious address of 15 Applewood Lane, this stunning townhouse for sale in Etobicoke presents a rare opportunity to own a remarkable property in the sought-after Dwell City Towns by Menkes. This exceptional corner unit is one of only eight available in the complex, making it a truly unique find for discerning buyers. With its elegant brick and stucco exterior, this three-storey condo townhouse exudes charm and sophistication.
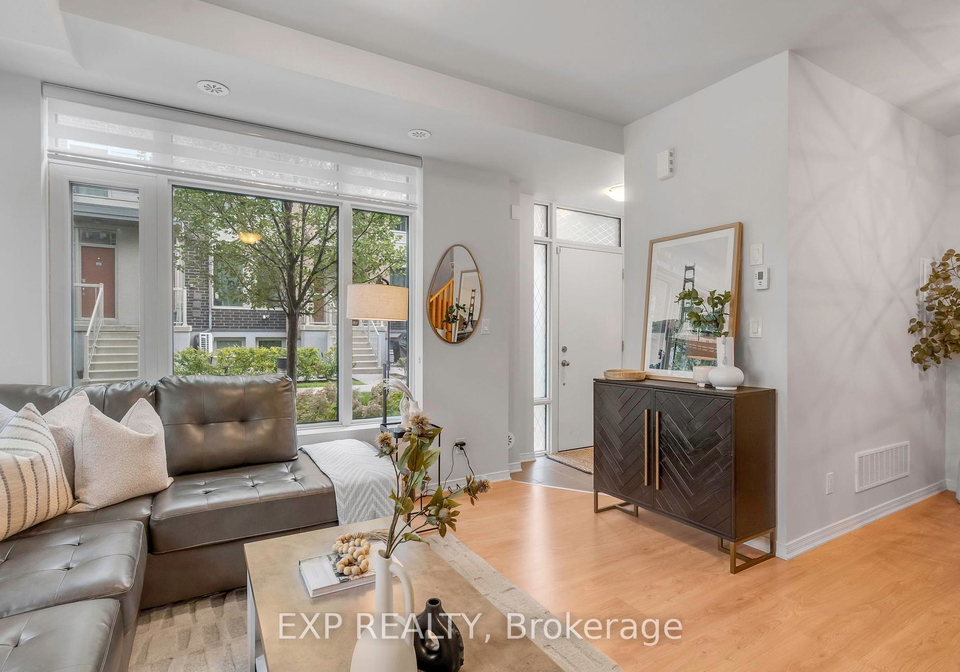
As you step inside, you are greeted by an inviting open-concept living area, characterised by soaring 9-foot ceilings that create a sense of spaciousness and light. The abundance of windows throughout the townhouse allows natural light to flood the space, enhancing the warm and welcoming atmosphere. This is the perfect setting for modern living, where comfort meets style.
The kitchen, located on the ground floor, is a chef's delight, featuring exquisite granite countertops and high-quality stainless steel appliances. The spacious centre island is ideal for entertaining guests or enjoying casual meals with family. Whether you’re preparing a gourmet dinner or a simple breakfast, this kitchen is designed to meet all your culinary needs.
Moving up to the second level, you will find two generously sized bedrooms that provide ample space for relaxation and rest. This level also includes a convenient laundry closet equipped with a front-loading stacked washer and dryer, making laundry day a breeze. A stylish 4-piece bathroom completes this floor, offering both functionality and elegance.
Ascend to the luxurious third level, where the expansive primary suite awaits. This tranquil retreat features double walk-in closets, providing plenty of storage for your wardrobe. The spa-like ensuite bathroom is a true highlight, boasting a relaxing soaker tub and a separate shower—perfect for unwinding after a long day. Imagine enjoying your morning coffee or unwinding in the evenings on your private balcony, which is accessible from the primary suite.
For those who love to entertain or simply bask in the sun, the fourth level features a private rooftop oasis. This outdoor space is perfect for hosting friends and family gatherings or enjoying quiet moments alone, soaking up the sun and the stunning views of the surrounding area.
In addition to its remarkable features, this townhouse for sale in Etobicoke includes a double locker for additional storage and one underground parking spot, ensuring convenience and security. The property is unfurnished, allowing you to personalise the space to your taste and style.
Situated in the vibrant community of Etobicoke West Mall, this location offers unparalleled access to amenities. You’ll be less than ten minutes from Pearson Airport, making travel a breeze, and just five minutes from Sherway Gardens, a premier shopping destination. For those without a car, the area is well-served by public transport, ensuring easy access to grocery stores and other essentials.
This townhouse for sale in Etobicoke is not just a home; it’s a lifestyle choice that combines comfort, convenience, and elegance. With its modern design and prime location, 15 Applewood Lane, Etobicoke, is a property that should not be missed. Seize this rare chance to own a truly exceptional home in Dwell City Towns, where every detail has been thoughtfully considered to create a perfect living environment. Don’t let this opportunity pass you by—schedule a viewing today and discover the charm of this remarkable townhouse for sale in Etobicoke!
Etobicoke West Mall is a vibrant and diverse neighbourhood located in the city of Etobicoke, part of the Greater Toronto Area. Characterised by its blend of residential and commercial spaces, the area boasts a variety of amenities, including shopping centres, parks, and schools, making it an appealing choice for families and professionals alike. The community is well-connected by public transport, offering easy access to downtown Toronto and other parts of the city. With its welcoming atmosphere and a mix of cultural influences, Etobicoke West Mall provides a comfortable and convenient living environment, perfect for those seeking a suburban lifestyle with urban conveniences.
Schools in the Neighbourhood
This property is conveniently located near several educational institutions, making it an excellent choice for families. The closest school is Broadacres Junior School, just 0.5 km away, offering English instruction for grades JK to 5 under the Toronto District School Board. A short distance of 0.7 km leads to Nativity of Our Lord Catholic School, which provides a Catholic education for grades JK to 8 and boasts a commendable school rating of 8.1. For middle school students, Bloordale Middle School is 1.3 km away, serving grades 6 to 8. Silverthorn Collegiate Institute, located 1.7 km from the property, caters to secondary students in grades 9 to 12. Additionally, Islington Junior Middle School, approximately 3.2 km away, offers a French-language curriculum for grades JK to 8 and has a solid rating of 6.8. Michael Power/St. Joseph High School, also 1.6 km away, serves Catholic high school students with a rating of 6.9. With a mix of public and Catholic schools nearby, this location provides diverse educational options for children of all ages, ensuring a nurturing environment for their academic growth.
Key Statistics of the Neighbourhood
The area surrounding the property has a population of approximately 1,030 residents, with an average household size of 2.6. The demographic profile reveals an average age of 39.3 years and a robust average household income of $112,400. Notably, only 8.2% of the population falls under the low-income category, indicating a relatively affluent community. The housing market is characterized by an average property price of $614,000, with a significant majority of 96.2% of homes being condominiums. The community is diverse, with 54.38% of residents being immigrants, and 45.98% of the population is single. Families are also prevalent, as 44.83% of households include children. The rental market is modest, with only 17.72% of residents renting their homes. Education levels are high, with 66.11% of the population holding a college or university degree. However, 30% of residents are not in the labor force, which may reflect various factors, including education, retirement, or other personal circumstances. Overall, this area offers a blend of diversity, educational attainment, and a relatively high standard of living, making it an attractive location for potential homeowners.