Real estate boards require you to be signed in to see the full details of this property
Real Estate Board require you toSign Into see the full details of this property
| Floor | Bedrooms | Bathrooms |
|---|---|---|
| Second | 3 | * |
Real Estate Board require you toSign Into see the full details of this property

No open houses are currently scheduled for this property.
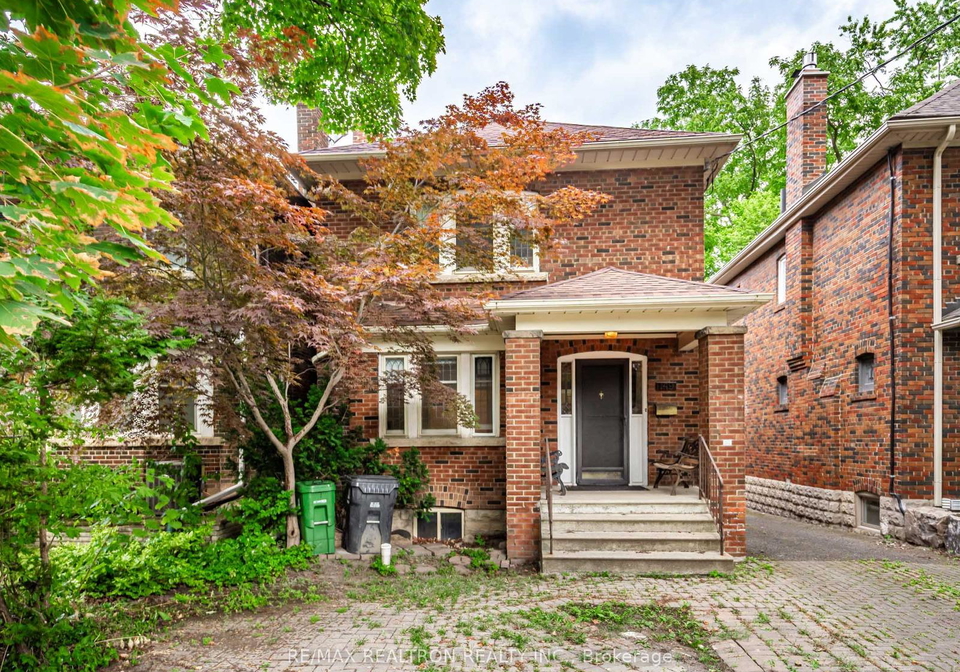
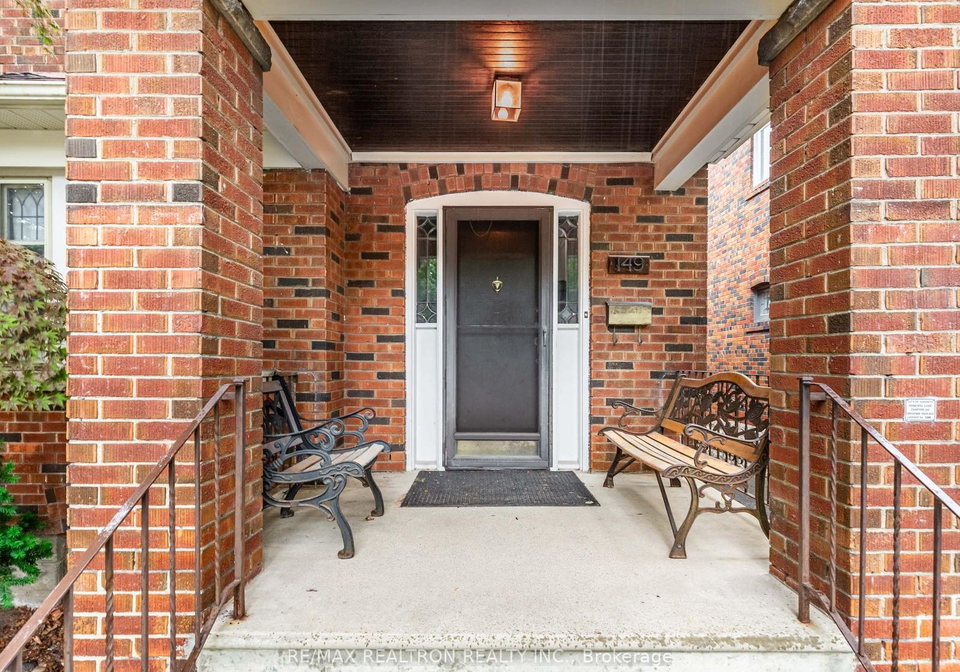
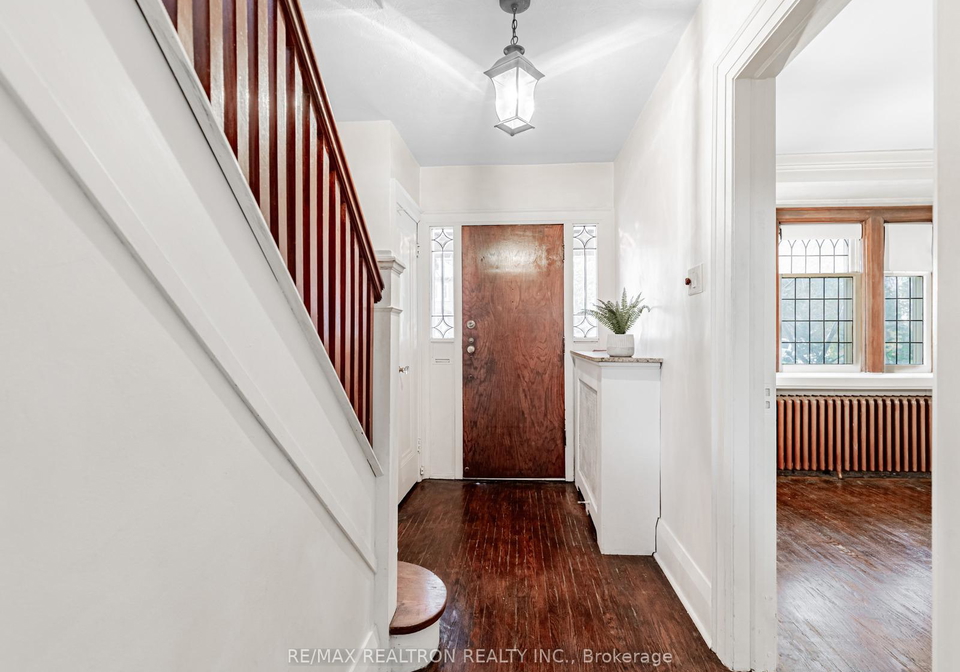
*Flexible lease term - 6 months to 1 year* *Well behaved pet considered* *Main floor living/dining/kitchen and second floor 3 bedroom/1 bath available for lease* *Owner occupies basement and main floor bedroom at rear of home (solid insulated wall between dining room and bedroom)* *Includes one car legal front pad parking on interlocking pad plus enough room for additional vehicle* *Decorative fireplace in living room* *Hardwood floors throughout and leaded and stained glass windows add charm* *Tenant has access to front porch but garage and ba
Real Estate Board require you toSign Into see the full details of this property
Loading..
Loading..
Loading..
Real Estate Board require you toSign Into see the full details of this property


Loading..
This property features 1 bathroom(s) and 3 bedroom(s).
This Detached property does not have an additional bedroom or a den.
The total square footage of this Detached 3 bed property in Toronto is 1100 - 1500.
149 Eastbourne Avenue Toronto boasts 1 convenient parking spaces.
This property does not feature a garage.
Information about the garage type is not provided.
There is no basement in this property.
Information about basement type is not available.
It is not specified whether this property has a swimming pool.
A fireplace is available in this property.
This property includes 1 kitchen(s).
Information about the maintenance fee is not available.
No, this property is not furnished.
The heating system in place is a Water.
Information about utilities is not available.
Sign Into see near by schools
Real Estate Board require you toSign Into see the full details of this property
Loading....