Real estate boards require you to be signed in to see the full details of this property
Real Estate Board require you toSign Into see the full details of this property
| Floor | Bedrooms | Bathrooms |
|---|---|---|
| Basement | 1 | 1 |
| Ground | * | 1 |
| Second | 3 | 2 |
Real Estate Board require you toSign Into see the full details of this property

No open houses are currently scheduled for this property.
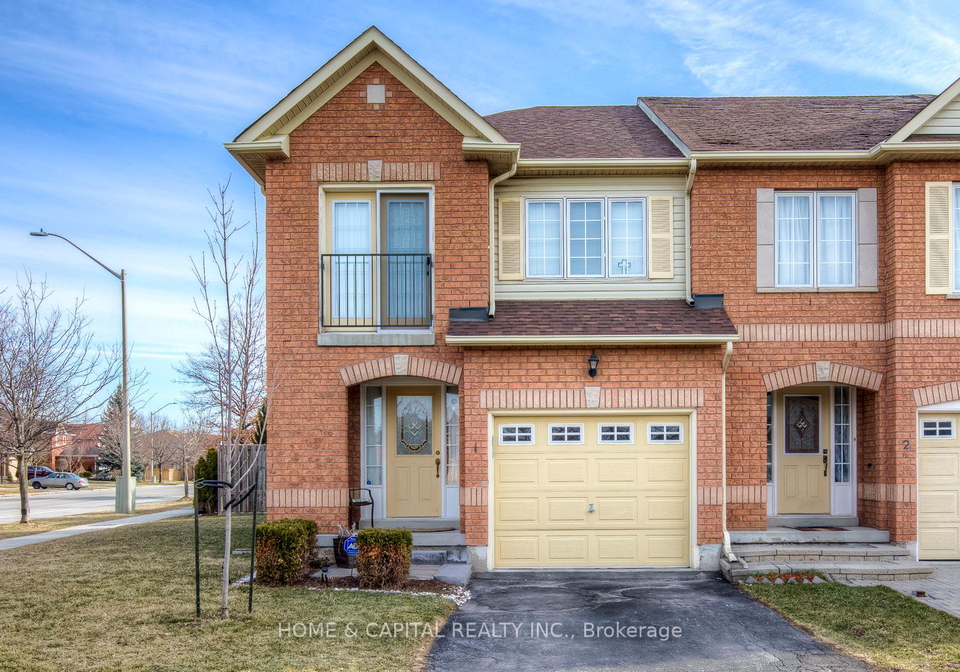
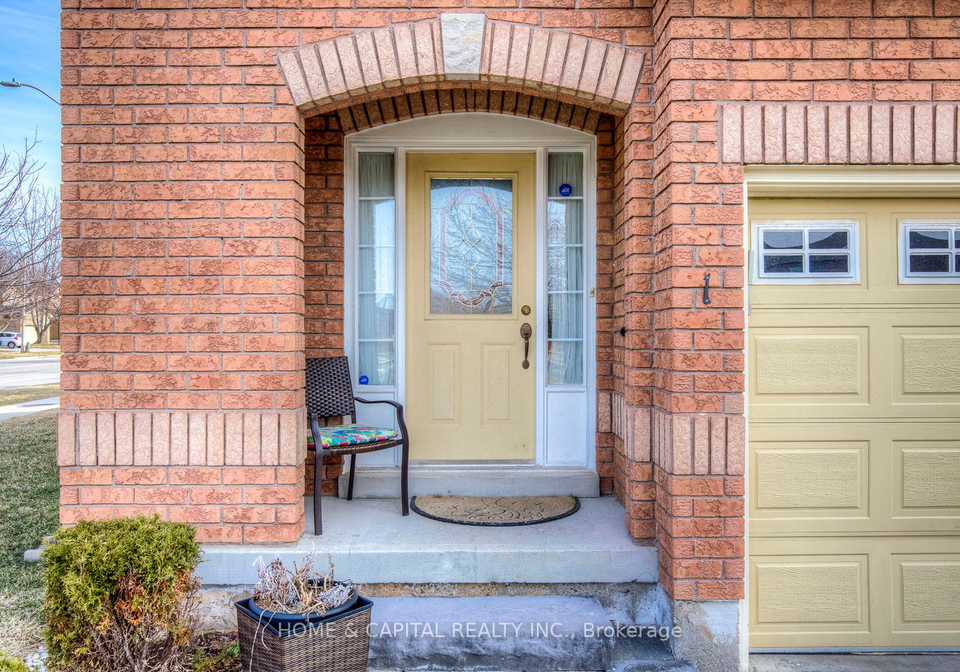
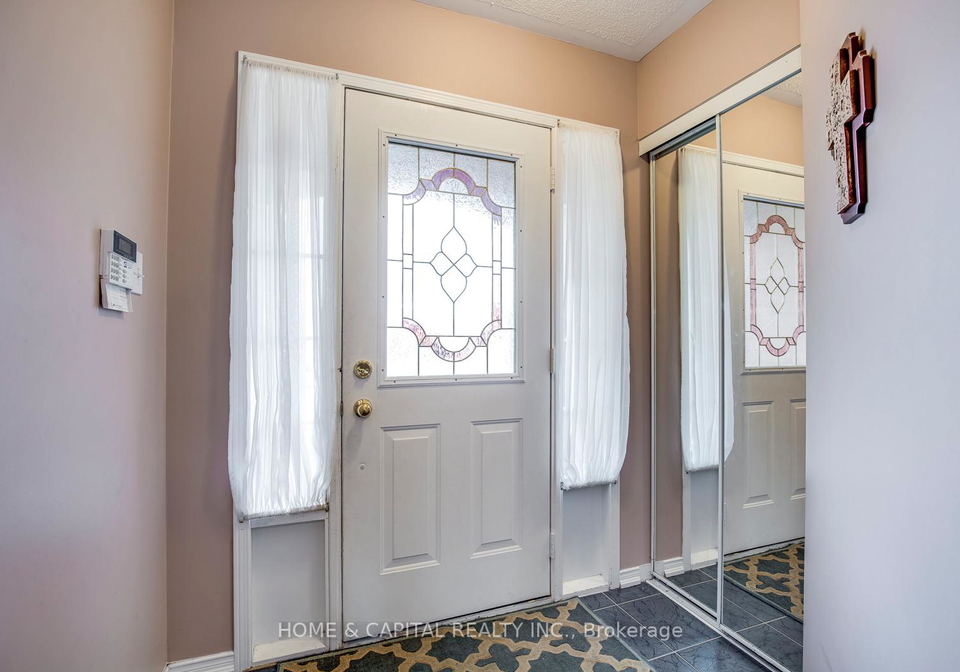
1489 Heritage Way Unit #1, Oakville Stylish Family Living in Glen Abbey!Welcome to this beautifully maintained 3-bedroom family home in the heart of desirable Glen Abbeya neighborhood known for its top-rated schools, green spaces, and unmatched community charm! Step inside to discover a thoughtfully designed layout with elegant finishes throughout. The eat-in kitchen features quartz countertops, custom cabinetry, and a stylish backsplashperfect for family meals or entertaining. The home boasts designer décor, hardwood flooring, and a formal di
Real Estate Board require you toSign Into see the full details of this property
Loading..
Loading..
Loading..
Real Estate Board require you toSign Into see the full details of this property


Loading..
This property features 4 bathroom(s) and 3 bedroom(s).
This Condo Townhouse property includes 1 additional bedrooms.
The total square footage of this Condo Townhouse 3 bed property in Oakville is 1600 - 1799.
1489 Heritage Way boasts 1 convenient parking spaces.
This property features a garage with space for 1 cars.
This property includes an Attached garage with space for 1 cars.
Yes, this property has a basement.
This property features Finished, Full basement.
It is not specified whether this property has a swimming pool.
A fireplace is available in this property.
This property includes 1 kitchen(s).
Information about the maintenance fee is not available.
No, this property is not furnished.
The heating system in place is a Forced Air.
Information about utilities is not available.
Sign Into see near by schools
Real Estate Board require you toSign Into see the full details of this property
Loading....