• Map Search
    • Houses For Sale
    • Apartments For Sale
    • Precon & Assignment For Sale
    • Townhouse For Sale
    • Open Houses
    • Houses For Rent
    • Apartments For Rent
    • Townhouse For Rent
    • Estimate Your House Value
  • Blog
  • Market Trends
  • Ontario
Address
THE CANADIAN HOME REALTY INC2810 Matheson Blvd E unit 801, MississaugaOntario
Quick links
  • About Us
  • Career
  • Blog
  • Zero Down Payment Program*
  • Our Team
  • FAQ
  • Terms & Conditions
  • Privacy Policy
  • Contact Us
  • Disclaimer
  • Sitemap
get the app
play storeApp Store
download qr code

Copyright © 2026 The Canadian Home Realty Inc.
  • Ontario
  • Mississauga
  • Lorne Park
  • 1488 Woodeden Drive
1488-woodeden-drive-mississauga-ontario-w11959378
Login/Sign UpTo see all photos

Sign in Required

Real estate boards require you to be signed in to see the full details of this property

to see all images.
  • Sold Sold in Jul 2025
  • Detached

1488 Woodeden Drive

Mississauga, Lorne Park
  • 3 Bedrooms
  • 3 Bathrooms
  • 2 Garage
  • Share
Sold Price: $ 1,870,000
10.95%
Listed Price: $ 2,099,888
Discuss with partner/expertView on Map

Real Estate Board require you toSign Into see the full details of this property

Contact an Experienced Real Estate Agent

Upon submitting this form, you acknowledge your agreement to receive marketing phone calls, text messages and emails from The Canadian Home. See more
join-the-canadian-home
JOIN OUR TEAM

Latest listing in Mississauga

  • 1301 Gatehouse Drive, Mississauga
  • 3001 - 225 Webb Drive, Mississauga
  • 4236 Credit Pointe Drive, Mississauga
  • 1712 - 223 Webb Drive, Mississauga
  • 12 - 7284 Bellshire Gate, Mississauga
  • 67 - 3050 Erin Centre Boulevard, Mississauga
  • 3683 East Park Court, Mississauga
  • 276 Lech Walesa Drive, Mississauga
  • 2449 BANKSIDE Drive, Mississauga
  • 96 - 50 Strathaven Drive, Mississauga
  • 10 - 2212 Bromsgrove Road, Mississauga

Near By Cities

  • Port Credit
  • Oakville
  • Meadowvale
  • Etobicoke
  • Brockton
  • York
  • Caledonia
  • Oakwood
  • Bramalea
  • Halton
  • Milton

Popular Searches in Mississauga

  • House for sale in Mississauga
  • Condo Apartment for sale in Mississauga
  • Townhouse for sale in Mississauga
  • Open House in Mississauga
  • Price dropped properties in Mississauga
  • Investment properties in Mississauga
  • Not sold for 30 days in Mississauga
  • House for rent in Mississauga
  • Condos for rent in Mississauga
  • Townhouse for rent in Mississauga
  • Detached properties in Mississauga
sell-with-the-canadian-homesell-with-the-canadian-homeLoading...

Open House

View all upcoming open houses in Mississauga

No open houses are currently scheduled for this property.

Key Facts About 1488 Woodeden Drive, Mississauga

  • Tax $11,653 / 2024
  • Property Type Residential
  • Building Type Detached
  • Building Style Bungalow
  • Building Age 51-99
  • Size 1100 - 1500 feet²
  • Lot Irregularities 191.28 ft x 81.51 ft x 187.75 ft x 99.85
  • Lot Size 100 x 187.42 feet
  • Parking 2 garage, 6 parking
  • Basement Finished
  • Listing # W11959378
  • Data Source PROPTX
  • Days on Market 153
  • Listed On 06/02/2025
  • Updated On 05/11/2025
  • Market Demand
    the canadian homethe canadian home

Description

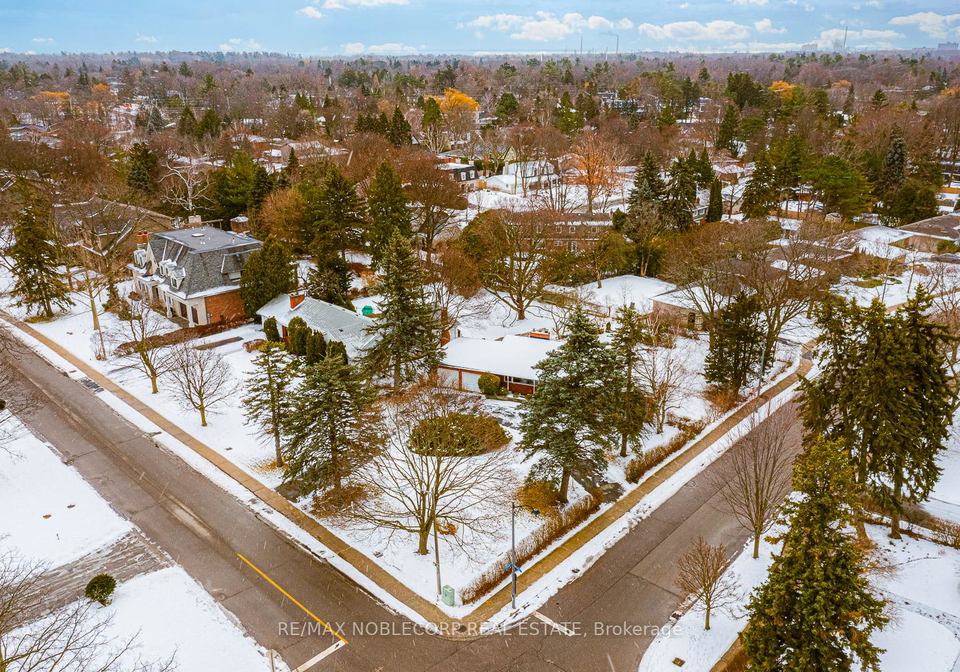
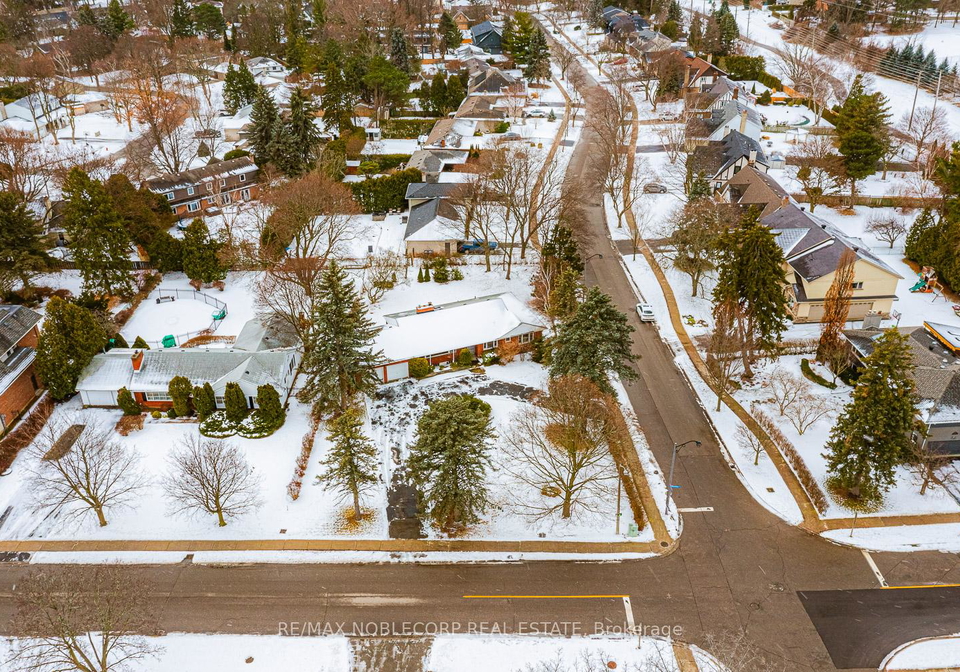
Prime Corner Lot in Prestigious Lorne Park! Calling all investors and builders! This expansive corner lot in the coveted Lorne Park community offers endless potential to create a stunning custom home or remodel. Surrounded by luxury properties and close to top schools, parks, and amenities, this is your chance to build a true show-stopper. Dont miss out! Property is being sold AS IS CONDITION. **EXTRAS** SOLD AS IS CONDITION WITHOUT WARRANTIES OR LIABILITY TO THE SELLER

Real Estate Board require you toSign Into see the full details of this property

Property Details of 1488 Woodeden Drive, Mississauga

Property

  • Property Type Detached
  • Style Bungalow
  • Fronting On W
  • Community Lorne Park
  • Municipality Mississauga

Inside

  • Bedrooms 3
  • Bathrooms 3
  • Bathroom Details 2, 3pc Main
  • Bathroom Details 1, 2pc Main
  • Basement Finished
  • Kitchen 1
  • Rooms 6
  • Family Rooms Y
  • Central Vac N
  • Fireplace N

Utilities

  • Water Municipal
  • Cooling Window Unit(s)
  • Heating Type Radiant
  • Heating Fuel Other

Building

  • Size 1100 - 1500 feet²
  • Architecture Style Bungalow
  • Exterior Feature Brick
  • Building Age 51-99

Parking

  • Drive Way Available, Circular Drive
  • Garage Type Built-In
  • Garage 2
  • Parking Places 6
  • Total Parking Places 8

Land

  • Sewer Sewer
  • Frontage 100
  • Depth 187.42
  • Lot Size 100 x 187.42 feet
  • Lot Size Code Feet
  • Cross Street Indian Rd / Woodeden

Real Estate Board require you toSign Into see the full details of this property

Our Estimate

See Real Estate Market Trends in Mississauga

Estimated Rent

$ 5,044

Rental Yield

2.55%

School Score

8/10

Rental Score

1/5

Listings In the Same Street at 1488 Woodeden Drive, Mississauga

Houses For Sale

View

Houses For Rent

View

Recently Sold

View

Homes listed below the last sold prices in Mississauga

Loading..

Similar Sold
Similar Properties

Loading..

Loading..

Rooms

Bathroom (3 pcs)
Level: Main
Bathroom (3 pcs)
Level: Main
Bathroom (2 pcs)
Level: Main

Real Estate Board require you toSign Into see the full details of this property

Expense Breakdown

Monthly Mortgage Payment

$0/monthly

30 Year , 3.99% interest

Cash Expenditure for Home Purchase

$1,000

  • Downpayment
    $0
  • PST on Mortgage Insurance
    $0
  • Land Transfer Tax
    $0
  • Lawyer Fees
    $1,000
  • Title Insurance
    $0

Monthly Expenses After Home Purchase

$569

  • Mortgage Payment
    $0
  • Property Insurance
    $50
  • Property Tax
    $250
  • Phone
    $40
  • Monthly debt payments
    $0
  • Cable
    $60
  • Utilities
    $124
  • Internet
    $45
join-our-teamjoin-our-team

Loading..

MLS® Trusted listing from Toronto Real Estate Board The trademarks MLS®, Multiple Listing Service® and the associated logos identify professional services rendered by REALTOR® members of CREA to effect the purchase, sale and lease of real estate as part of a cooperative selling system.

Copyright:© The Canadian Home Realty Inc. All rights reserved. The Canadian Home Realty Inc is a registered real estate brokerage.

About 1488 Woodeden Drive, Mississauga

Nestled in the prestigious Lorne Park community, this remarkable house for sale in Mississauga at 1488 Woodeden Drive, Mississauga, presents an exceptional opportunity for both investors and builders. Set on a prime corner lot measuring 100 x 187 feet, this bungalow-style detached house is surrounded by an array of luxury properties, making it a highly sought-after location. The expansive lot offers endless potential for creating a stunning custom home or undertaking a significant remodel, ensuring that your vision can come to life in this desirable neighbourhood.

As you approach the property, the brick exterior of the house is both inviting and timeless, providing a solid foundation for your future plans. The house for sale in Mississauga boasts three spacious bedrooms, making it ideal for families or those seeking additional space for guests or a home office. The layout features a total of six rooms, including a family room that provides a comfortable area for relaxation and entertainment. Although there is no den, the existing space can be easily adapted to suit your needs.

The house includes three bathrooms, which is a significant advantage for busy households. While the property does not feature a fireplace or a pool, the finished basement offers additional living space, perfect for a games room, home gym, or extra storage. The house is equipped with a window air conditioning unit, ensuring comfort during the warmer months, while the radiant heating system provides warmth during the cooler seasons.

At 1488 Woodeden Drive, Mississauga, you will find a well-equipped kitchen that serves as the heart of the home. Although there is only one kitchen and no additional kitchen space, the existing kitchen can be easily updated or expanded to accommodate modern culinary needs. The property is being sold in its current condition, which means it is an excellent opportunity for those looking to invest in a project without the constraints of warranties or seller liabilities.

Parking is a breeze at this house for sale in Mississauga, with a built-in garage that accommodates two vehicles and a circular driveway that provides ample space for up to six additional cars. This feature is particularly beneficial for families or those who frequently entertain guests. The house is unfurnished, allowing new owners to personalise the space to their taste and style.

The location of 1488 Woodeden Drive, Mississauga, is another significant draw for potential buyers. Situated in the Lorne Park community, residents enjoy close proximity to top-rated schools, lush parks, and a variety of amenities. This area is well-regarded for its family-friendly atmosphere and community spirit, making it an ideal place to settle down.

Moreover, the property benefits from municipal water and sewer services, ensuring convenience and reliability for everyday living. Although there is no central vacuum system, the layout and design of the house make it easy to maintain. With internet connectivity available, you can stay connected to the world while enjoying the tranquillity of suburban living.

In summary, this house for sale in Mississauga at 1488 Woodeden Drive, Mississauga, is a unique opportunity for those looking to invest in a property with significant potential. With its prime location in the prestigious Lorne Park community, this bungalow-style home offers a blank canvas for your creative vision. Whether you are an investor seeking to build a custom home or a family looking for a spacious residence, this property is worth considering. Don't miss out on the chance to make this house your own and create a true show-stopper in one of Mississauga's most desirable neighbourhoods.

Lorne Park is a picturesque and affluent neighbourhood nestled in the city of Mississauga, Ontario, bordered by the scenic shores of Lake Ontario. Known for its tree-lined streets and spacious properties, this community boasts a charming blend of suburban tranquillity and urban convenience. Residents enjoy access to lush parks, top-tier schools, and a variety of recreational facilities, making it an ideal location for families. The area is also well-connected to major highways and public transport, providing easy access to the vibrant cultural and commercial offerings of nearby Toronto. With its serene environment and strong sense of community, Lorne Park is a delightful place to call home.

Schools in the Neighbourhood

This property is conveniently located near several educational institutions, making it an ideal choice for families. The closest school is Tecumseh Public School, just 0.4 km away, offering elementary education (grades K to 8) with a respectable rating of 6.9. For secondary education, Lorne Park Secondary School is situated 1.6 km from the property, providing grades 9 to 12 and boasting a solid rating of 7.6. Other nearby elementary schools include St. Luke Elementary School (1.0 km, Catholic, rating 6.8) and Riverside Public School (2.3 km, French, rating 2.7). Hillcrest Middle School is also in the vicinity at 2.8 km but has a lower rating of 0. Additionally, St. Martin Secondary School is located 2.1 km away, offering Catholic secondary education with a rating of 6.1. For families seeking French-language education, St. Margaret of Scotland is 4.9 km away. Overall, the area offers a variety of educational options across different boards and languages, catering to diverse needs and preferences.

Key Statistics of the Neighbourhood

The area surrounding the property has a population of 1,101 residents, with an average household size of 3.3 individuals. The demographic profile reveals an average age of 41.5 years, indicating a mature community. The average household income is notably high at $334,000, reflecting the affluence of the area, with only 6.8% of the population classified as low-income. Housing prices are substantial, with an average price of $2,500,000, suggesting a competitive real estate market. The community is family-oriented, with 61.54% of households having children, while 34.43% of residents are single. A significant portion of the population, 27.39%, are immigrants, contributing to the area's diversity. The rental market is minimal, with only 3.08% of residents renting their homes, and there are no condominiums in the area. Educational attainment is high, with 65.45% of residents holding a college or university degree. However, a notable 32.46% of the population is not in the labor force, which may indicate a variety of factors influencing employment status. Overall, this demographic snapshot highlights a prosperous, family-friendly community with a strong emphasis on education and homeownership.
FAQs About 1488 Woodeden Drive, Mississauga

How many bathrooms does this property have?

This property features 3 bathroom(s) and 3 bedroom(s).

Does this 3 bedroom property have additional bedrooms or a den?

This Detached property does not have an additional bedroom or a den.

What is the square footage (sqft) of this Detached property?

The total square footage of this Detached 3 bed property in Mississauga is 1100 - 1500.

How many parking spaces are available with this property?

1488 Woodeden Drive boasts 6 convenient parking spaces.

How many cars can be parked in the garage of 1488 Woodeden Drive?

This property features a garage with space for 2 cars.

What type of garage does this property have?

This property includes an Built-In garage with space for 2 cars.

Does this property have a basement?

Yes, this property has a basement.

What type of basement is it?

This property features Finished basement.

Does this property have a swimming pool?

It is not specified whether this property has a swimming pool.

Does this property have a fireplace?

There is no fireplace in this property.

How many kitchens does this property have?

This property includes 1 kitchen(s).

Is there a maintenance fee associated with this property?

Information about the maintenance fee is not available.

Is this property furnished?

Information about whether this property is furnished is not available.

What type of heating system is in place?

Information about heating system is not available.

What utilities are available for this property?

Information about utilities is not available.

School Rating for 1488 Woodeden Drive, Mississauga

XXX

Properties near top rated schools in Mississauga

Sign Into see near by schools

Listing History

See more recently sold homes in Mississauga

Real Estate Board require you toSign Into see the full details of this property

Banner Image

Similar Properties

See More
996-cresthampton-lane-mississauga-ontario-w13539832
996 Cresthampton Lane
1
Date: 08 Jul 2026
For Sale
4 + 1 Bedrooms (+1)
4 Bathrooms (+1)
1 Garage (-1)
996 Cresthampton Lane
  • $2,299,999
  • Detached
996 Cresthampton Lane, Mississauga, Lorne Park
  • 0.17 KM
  • 1025-vanier-drive-mississauga-ontario-w13543212
    1025 Vanier Drive
    2
    Date: 09 Jul 2026
    For Sale
    3 + 1 Bedrooms
    4 Bathrooms (+1)
    2 Garage
    1025 Vanier Drive
    • $1,599,000
    • Detached
    1025 Vanier Drive, Mississauga, Lorne Park
  • 0.37 KM
  • 868-kowal-drive-mississauga-ontario-w13625482
    868 Kowal Drive
    3
    Date: 31 Jul 2026
    For Sale
    4 + 1 Bedrooms (+1)
    4 Bathrooms (+1)
    2 Garage
    868 Kowal Drive
    • $1,599,000
    • Detached
    868 Kowal Drive, Mississauga, Lorne Park
  • 0.38 KM
  • 853-kowal-drive-mississauga-ontario-w13466106
    853 Kowal Drive
    4
    Date: 19 Jun 2026
    For Sale
    4 Bedrooms (+1)
    4 Bathrooms (+1)
    2 Garage
    853 Kowal Drive
    • $1,769,000
    • Detached
    853 Kowal Drive, Mississauga, Lorne Park
  • 0.41 KM
  • 1090-vanier-drive-mississauga-ontario-w13092884
    1090 Vanier Drive
    5
    Date: 06 May 2026
    For Sale
    4 + 2 Bedrooms (+1)
    5 Bathrooms (+2)
    2 Garage
    1090 Vanier Drive
    • $1,999,000
    • Detached
    1090 Vanier Drive, Mississauga, Lorne Park
  • 0.46 KM
  • 807-indian-road-mississauga-ontario-w13493418
    807 Indian Road
    6
    Date: 29 Jun 2026
    For Sale
    4 + 1 Bedrooms (+1)
    5 Bathrooms (+2)
    2 Garage
    807 Indian Road
    • $2,850,000
    • Detached
    807 Indian Road, Mississauga, Lorne Park
  • 0.58 KM
  • 1527-glenhill-crescent-mississauga-ontario-w13512568
    1527 Glenhill Crescent
    7
    Date: 02 Jul 2026
    For Sale
    4 + 1 Bedrooms (+1)
    5 Bathrooms (+2)
    2 Garage
    1527 Glenhill Crescent
    • $3,599,000
    • Detached
    1527 Glenhill Crescent, Mississauga, Lorne Park
  • 0.64 KM
  • 1195-crestdale-road-mississauga-ontario-w13592356
    1195 Crestdale Road
    8
    Date: 22 Jul 2026
    For Sale
    3 + 1 Bedrooms
    3 Bathrooms
    1 Garage (-1)
    1195 Crestdale Road
    • $1,799,800
    • Detached
    1195 Crestdale Road, Mississauga, Lorne Park
  • 0.80 KM
  • Loading....