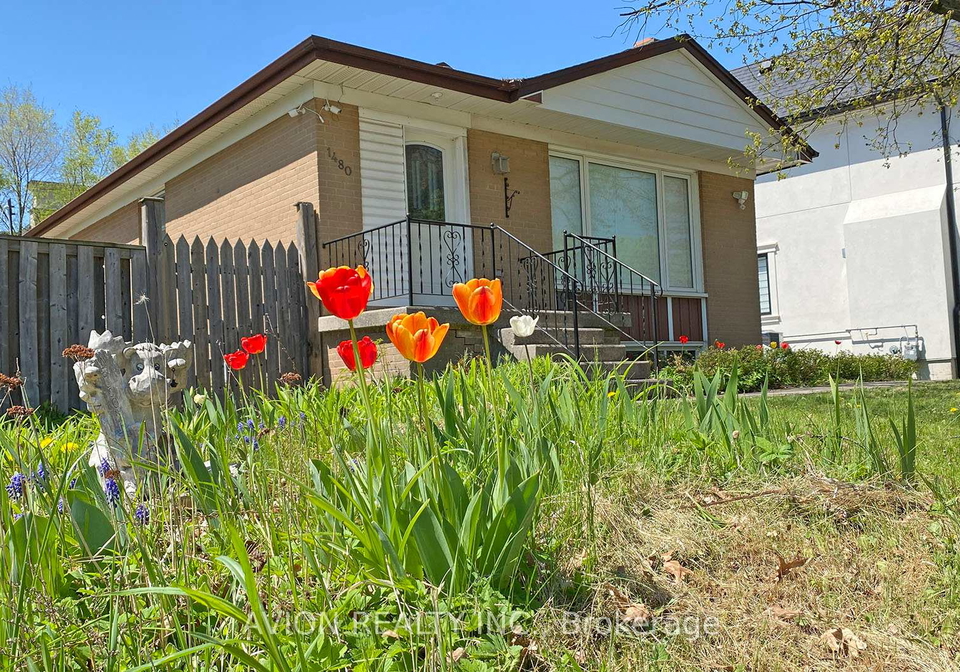
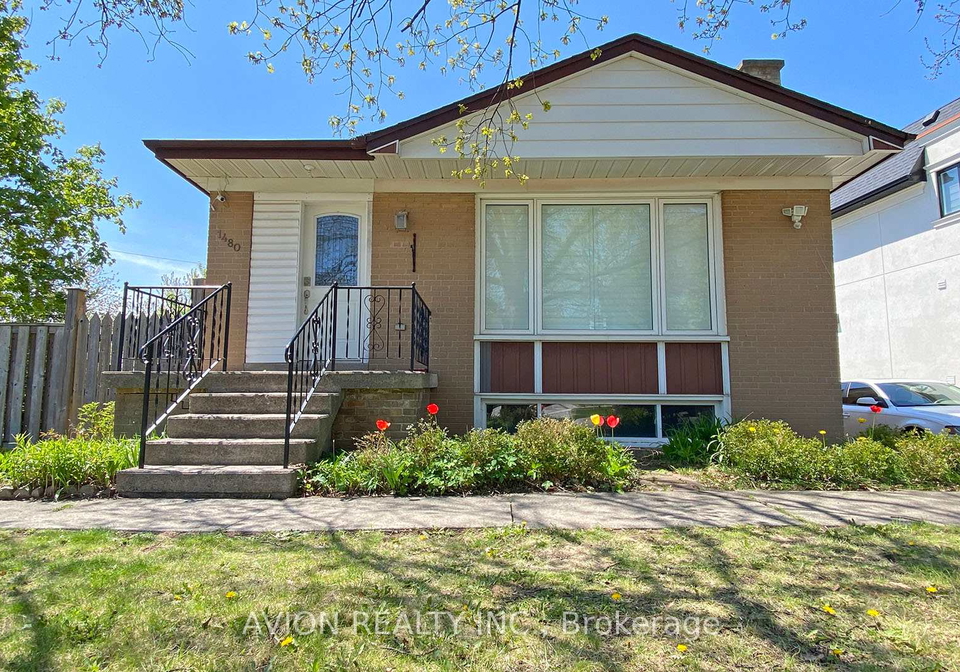
Nestled in the heart of the sought-after community of College Park, this charming house for sale in Oakville at 1480 Pembroke Drive, Oakville, is a splendid opportunity for those seeking a comfortable and stylish home. Set on a fabulous corner lot that overlooks the picturesque Sunningdale Park, this detached bungalow boasts a delightful blend of modern amenities and classic charm, making it an ideal choice for families and individuals alike.
As you approach the property, you’ll immediately appreciate the well-maintained brick exterior, which exudes a sense of warmth and character. The home features three spacious bedrooms, complemented by an additional two den spaces, providing ample room for relaxation, work, or play. With a total of six rooms, including two well-appointed bathrooms, this house for sale in Oakville is designed for convenience and comfort.
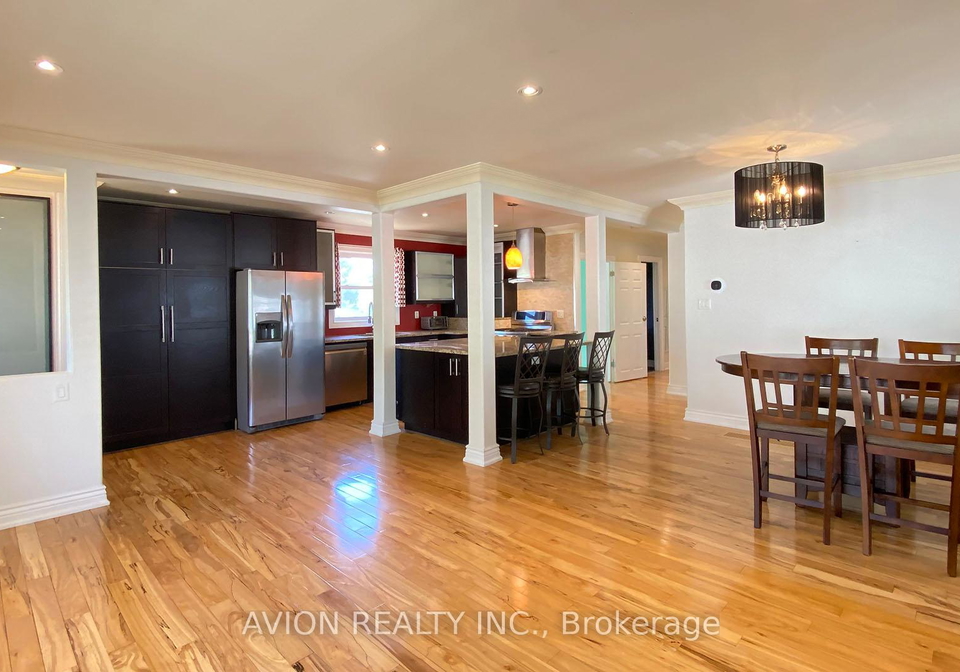
The heart of this home is undoubtedly the main kitchen, which is a true culinary delight. It is equipped with stainless steel appliances, a central island for food preparation, and stunning granite counters that add a touch of elegance. California shutters adorn the windows, allowing for both privacy and natural light, enhancing the open-concept main level that features smooth ceilings and pot lighting. The hardwood floors throughout create a seamless flow, making it easy to entertain guests or enjoy family gatherings.
One of the standout features of this property is the separate entrance to the finished basement, which offers a unique opportunity for additional living space. This area includes its own kitchen and washer/dryer, making it perfect for guests, older children, or even as a rental space. Although the house does not have a family room, the layout of the main living area and the finished basement provides plenty of options for relaxation and entertainment.
For those who appreciate outdoor living, the property sits on a generous lot measuring 60 x 125 feet, providing ample space for gardening or outdoor activities. While there is no pool, the expansive yard offers a blank canvas for your landscaping dreams. The private driveway accommodates parking for up to four cars, ensuring that you and your guests will never be short on space.
The home is equipped with central air conditioning, ensuring comfort throughout the warmer months, while the forced air heating system provides warmth during the cooler seasons. With municipal water and sewer services, the practical aspects of this house for sale in Oakville are well taken care of, allowing you to focus on enjoying your new home.
Located in the vibrant area of Halton, this property is surrounded by newly-built houses, enhancing the appeal of the neighbourhood. The community of College Park is well-regarded for its family-friendly atmosphere, excellent schools, and proximity to parks and recreational facilities. Living at 1480 Pembroke Drive, Oakville, means you’ll have easy access to all the amenities you could need, from shopping to dining and beyond.
In summary, this house for sale in Oakville at 1480 Pembroke Drive, Oakville, presents an exceptional opportunity for those looking to settle in a welcoming community. With its spacious layout, modern kitchen, and finished basement, this home is ready to welcome its new owners. Don’t miss your chance to make this charming bungalow your own and enjoy everything that College Park has to offer. Whether you’re a growing family or looking to downsize, this property is sure to meet your needs and exceed your expectations.
Community 1003, known as CP College Park, is a charming and well-established neighbourhood in Oakville, Ontario, offering a delightful blend of suburban tranquillity and urban convenience. Nestled amidst lush greenery and tree-lined streets, this area is characterised by its family-friendly atmosphere and close-knit feel. Residents enjoy easy access to a variety of amenities, including parks, schools, and shopping centres, all within a short distance. The community is well-served by public transport, making it easy to commute to nearby cities. With its welcoming vibe and a strong sense of local pride, CP College Park is an ideal place for those seeking a peaceful yet connected lifestyle.
Schools in the Neighbourhood
This property is conveniently located near several reputable educational institutions, making it an ideal choice for families. Within a short distance, you'll find Munn's Public School, just 0.4 km away, which offers a French-language curriculum for grades 2 to 8 and boasts an impressive school rating of 9.2. For younger children, River Oaks Public School is only 1.0 km away, providing an English-language education from JK to grade 8 with a solid rating of 7. High school students will benefit from White Oaks Secondary School, located just 0.8 km away, which offers both English and French programs for grades 9 to 12 and has a commendable rating of 8.4. Additionally, Holy Trinity Catholic Secondary School is nearby at 1.5 km, offering a Catholic education for grades 7 to 12 with a rating of 7.9. While St. Michael Catholic Elementary School is slightly further at 1.4 km, it serves JK to grade 8, although it currently has no rating. Overall, the proximity to these schools, along with their diverse language offerings and strong ratings, makes this property an attractive option for families prioritizing education.
Key Statistics of the Neighbourhood
The area surrounding the property has a population of 437 residents, with an average household size of three individuals. The community is characterized by a median age of 41 years and a robust average household income of $154,000, reflecting a relatively affluent demographic. Only 3.2% of the population is classified as low-income, indicating a stable economic environment. The average property price in the area is $1,240,000, which aligns with the high-income levels. Approximately 40.85% of the residents are single, while 52% of households include children, suggesting a family-friendly atmosphere. The community is also diverse, with 20.48% of residents being immigrants. Renters make up 17.24% of the population, although there are no condominiums available in the area. Education is highly valued, as evidenced by 53.42% of the residents holding a college or university degree. However, a significant portion of the population, 31.51%, is not in the labor force, which may reflect various lifestyle choices or demographic factors. Overall, this area presents a unique blend of affluence, family orientation, and educational attainment, making it an attractive location for potential homeowners.