Real Estate Board require you toSign Into see the full details of this property
| Floor | Bedrooms | Bathrooms |
|---|---|---|
| Basement | 1 | 1 |
| Ground | * | 1 |
| Second | 3 | 2 |
Real Estate Board require you toSign Into see the full details of this property

 Loading...
Loading..
Loading..
Loading..
Real Estate Board require you toSign Into see the full details of this property
30 Year , 3.99% interest
No open houses are currently scheduled for this property.


Loading..


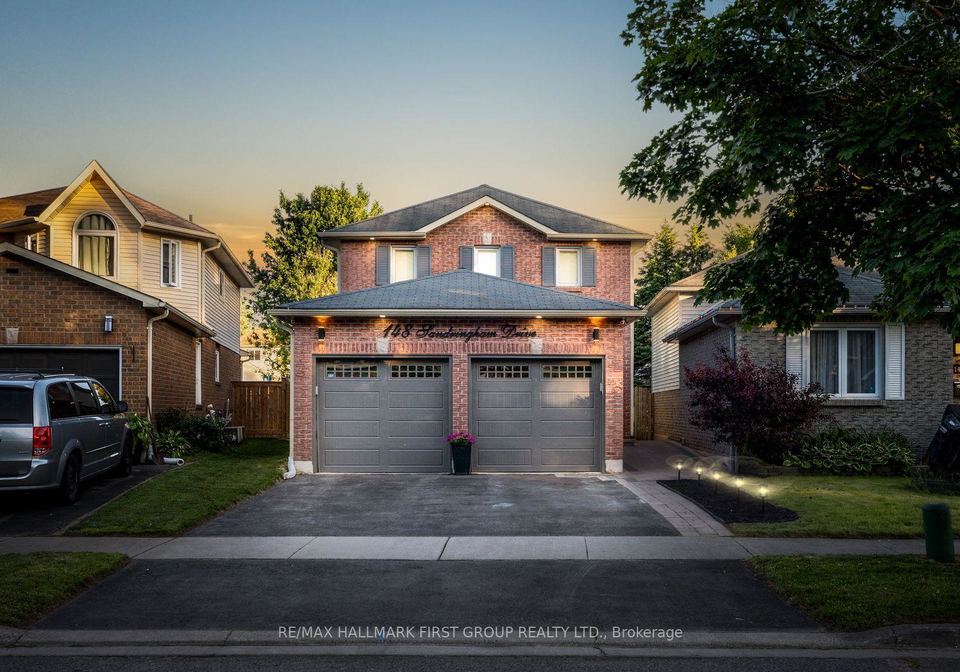
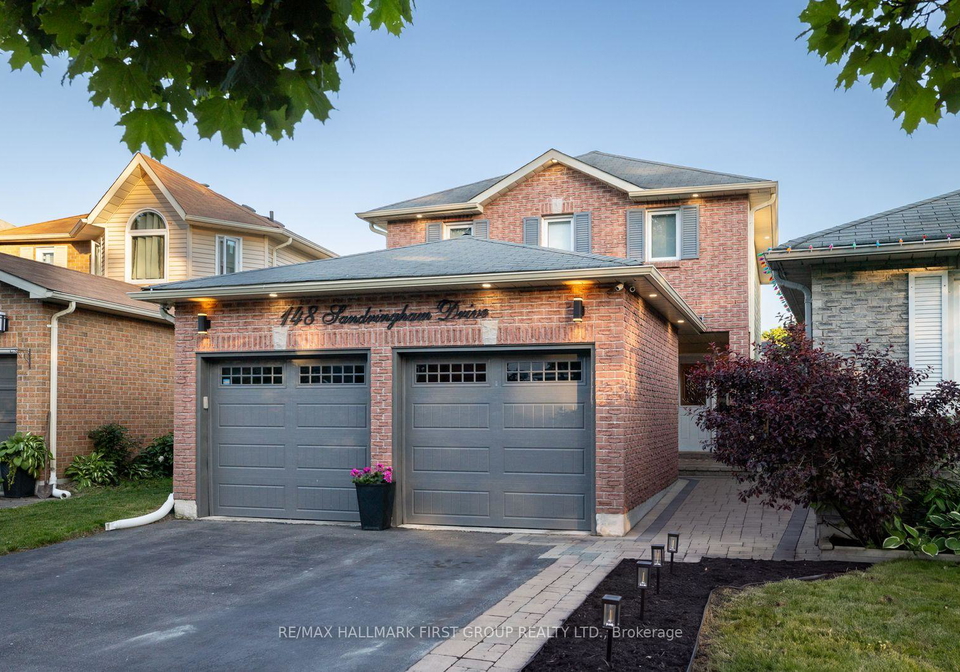
Welcome to this stunning 3+1 bedroom, 4-bathroom home, offering a perfect blend of modern elegance, comfortable living, and exceptional outdoor entertaining! The front of the home features an attached double garage with new garage doors (2020), with two additional driveway parking. Ideally located near Highway 401, schools, parks, and just minutes from Courtice Commons Plaza, this conveniently located home is one you won't want to miss. Step inside to luxury vinyl flooring throughout the main level, elegant crown molding, and sleek modern finis
Real Estate Board require you toSign Into see the full details of this property
Real Estate Board require you toSign Into see the full details of this property
This property features 4 bathroom(s) and 3 bedroom(s).
This Link property includes 1 additional bedrooms.
The total square footage of this Link 3 bed property in Clarington is 1500 - 2000.
148 Sandringham Drive boasts 4 convenient parking spaces.
This property features a garage with space for 2 cars.
This property includes an Attached garage with space for 2 cars.
Yes, this property has a basement.
This property features Finished basement.
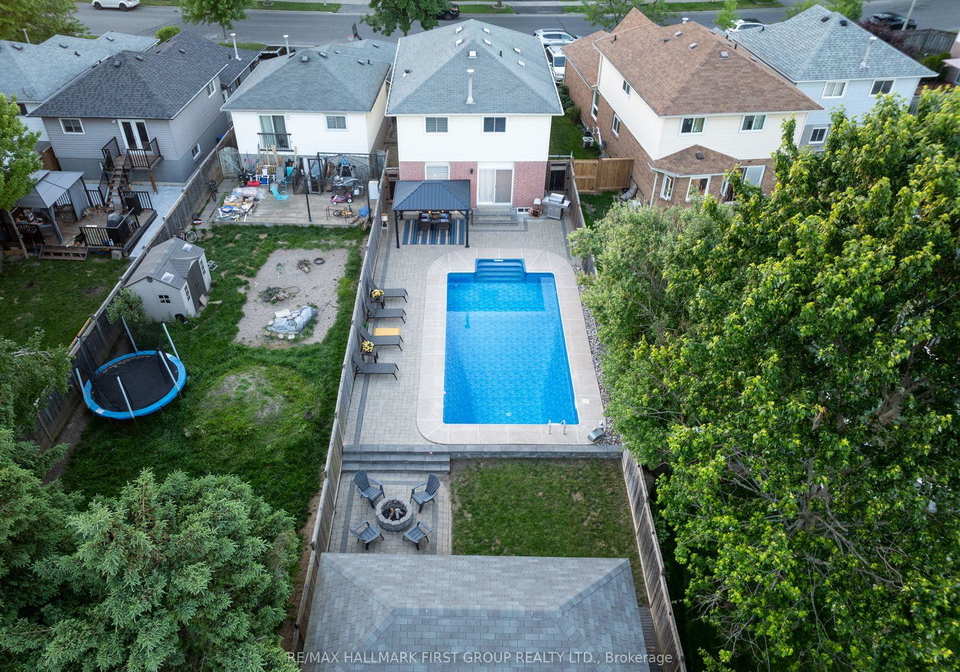
Yes, this property has a Inground, Salt swimming pool.
A fireplace is available in this property.
This property includes 1 kitchen(s).
Information about the maintenance fee is not available.
Information about whether this property is furnished is not available.
The heating system in place is a Forced Air.
Information about utilities is not available.
Sign Into see near by schools
Real Estate Board require you toSign Into see the full details of this property

Loading....