Real estate boards require you to be signed in to see the full details of this property
Real Estate Board require you toSign Into see the full details of this property
| Floor | Bedrooms | Bathrooms |
|---|---|---|
| Basement | 1 | * |
| Ground | * | 1 |
| Second | 3 | 2 |
Real Estate Board require you toSign Into see the full details of this property

No open houses are currently scheduled for this property.
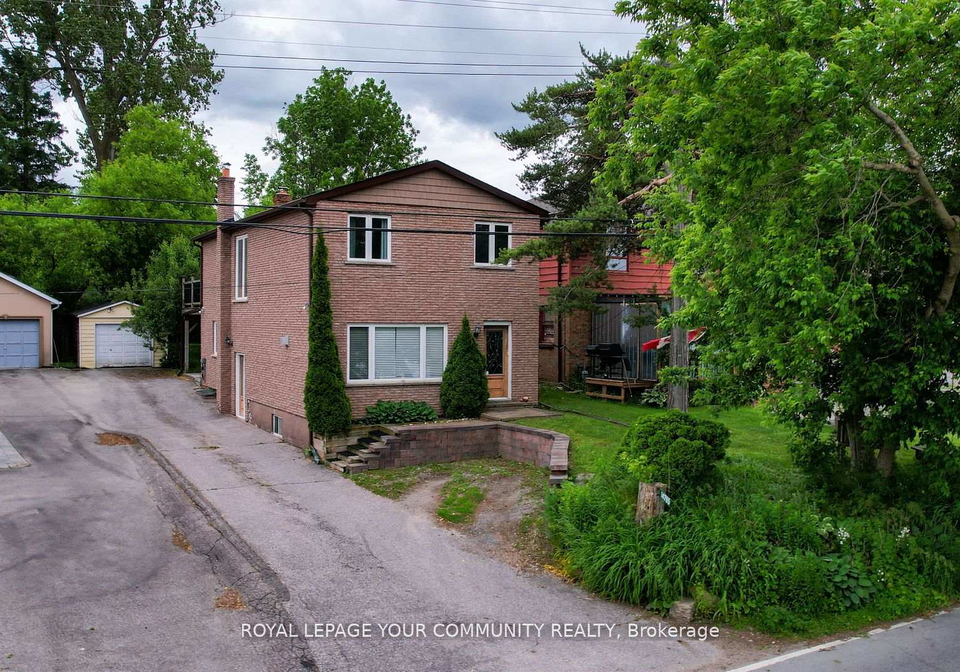
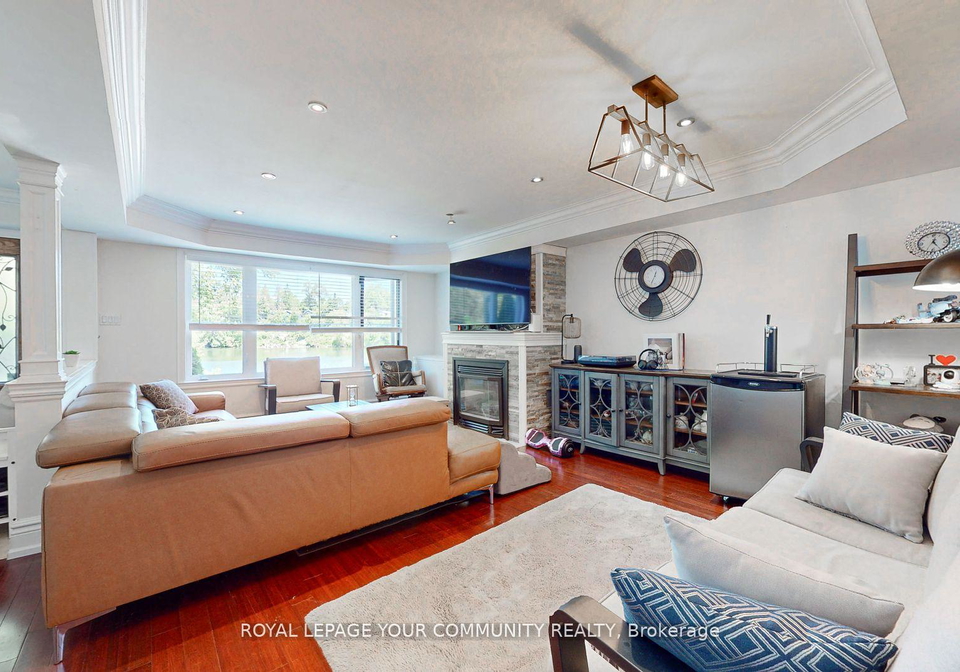
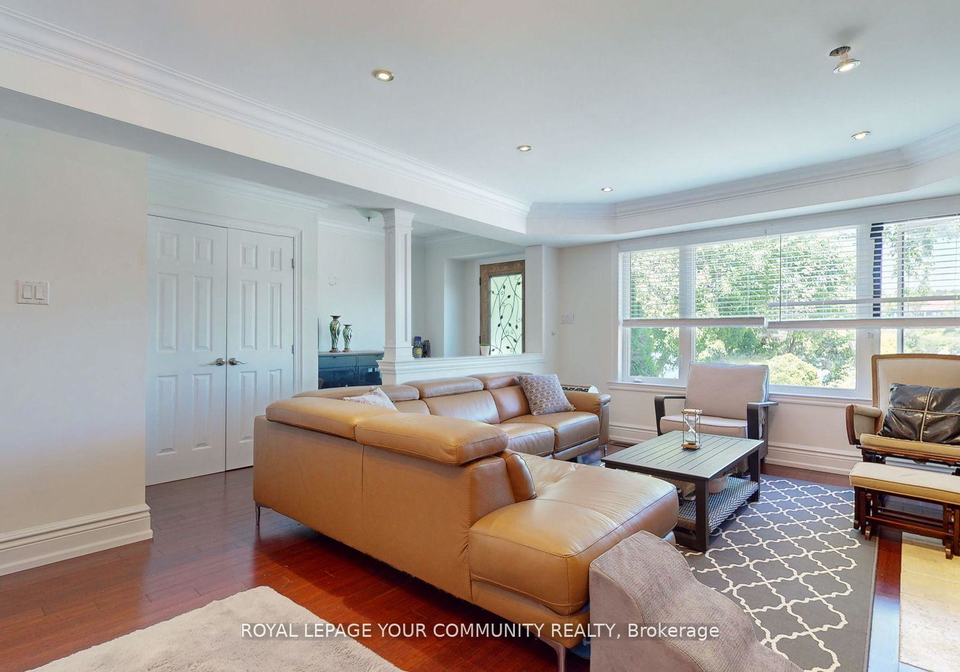
Waterfront Living at Its Finest! This property owns the waterfront access and portion, Private access to lake, deep lot, easy 40 min drive to Toronto. Beautiful 3-Bedroom Lakefront Home on Musselman's Lake with Private Access and Private Dock,fish, swim, kayak, or skate right from your backyard! Enjoy breathtaking lake views from multiple rooms throughout the house.Absolutely stunning and serene living by the water, just minutes from Hwy 48 and Main StreetStouffville. Located in a gorgeous, family friendly neighbourhood surrounded by schools, p
Real Estate Board require you toSign Into see the full details of this property
Loading..
Loading..
Loading..
Real Estate Board require you toSign Into see the full details of this property


Loading..
This property features 3 bathroom(s) and 3 bedroom(s).
This Detached property includes 1 additional bedrooms.
The total square footage of this Detached 3 bed property in Whitchurch-Stouffville is 1500 - 2000.
14795 Ninth Line boasts 2 convenient parking spaces.
This property features a garage with space for 1 cars.
This property includes an Detached garage with space for 1 cars.
Yes, this property has a basement.
This property features Finished basement.
It is not specified whether this property has a swimming pool.
A fireplace is available in this property.
This property includes 1 kitchen(s).
Information about the maintenance fee is not available.
No, this property is not furnished.
The heating system in place is a Forced Air.
Information about utilities is not available.
Sign Into see near by schools
Real Estate Board require you toSign Into see the full details of this property
Loading....