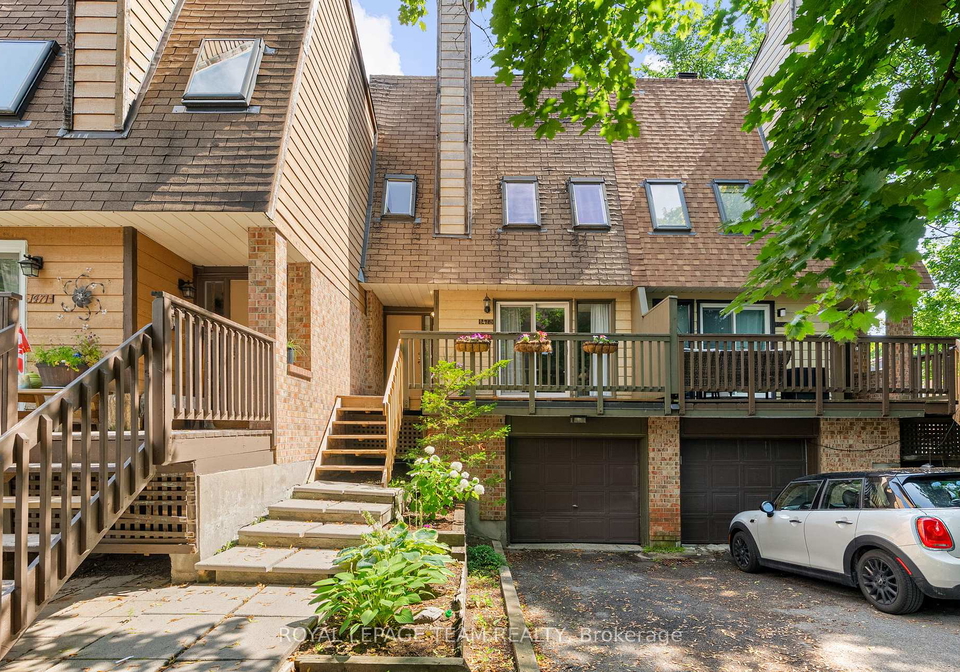
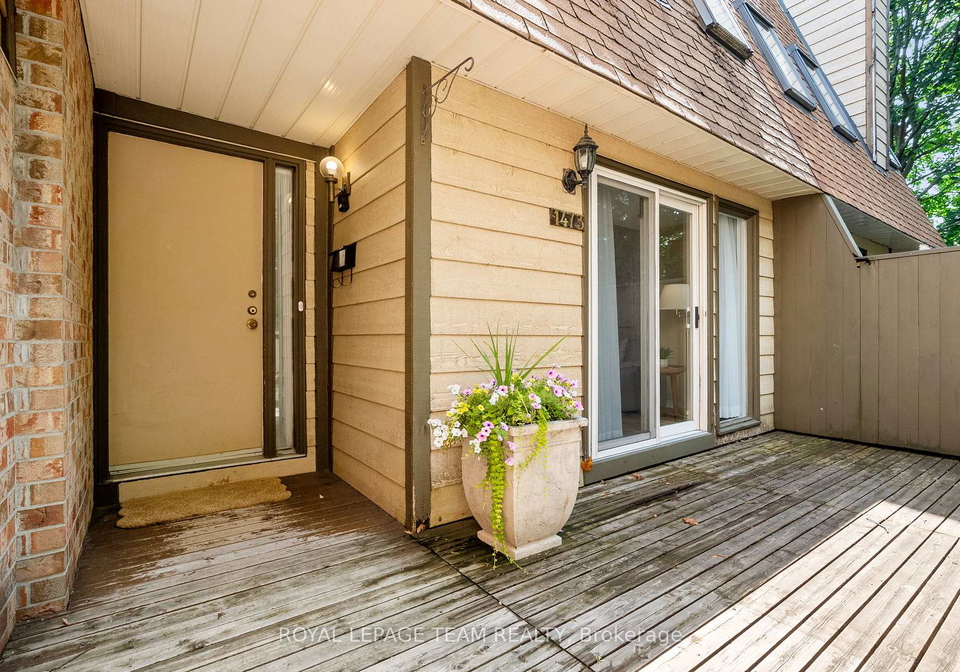
Nestled at the end of a tranquil, tree-lined cul-de-sac, this delightful townhouse for sale in Ottawa at 1473 Bryson Lane, Ottawa, offers an exceptional blend of privacy and convenience. With three bedrooms and three bathrooms, this condo townhouse is perfect for those seeking a serene urban lifestyle without sacrificing accessibility to the city's amenities. The property boasts low condo fees, making it an attractive option for first-time buyers or those looking for a fresh start.
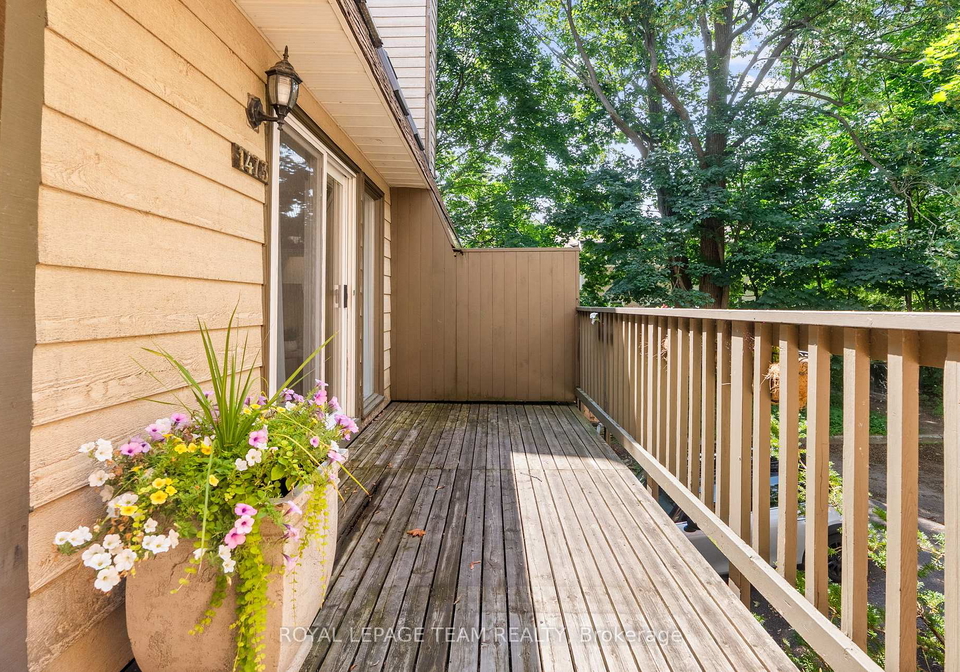
As you step inside, you are greeted by a thoughtfully designed layout that is both simple and smart. The main level features updated flooring that flows seamlessly throughout the space. The living room is a true highlight, anchored by a charming wood-burning fireplace with an updated surround, creating a warm and inviting atmosphere. This area feels both open and cosy, making it ideal for relaxing evenings or entertaining guests. The kitchen, conveniently located on the main floor, connects effortlessly to the spacious dining room, which in turn opens up to an outdoor balcony. This balcony provides a perfect setting for hosting gatherings, unwinding after a long day, or simply enjoying your morning coffee in peace.
Moving upstairs, you will find that the second level is bathed in natural light thanks to strategically placed skylights. All three bedrooms are designed to feel tucked away and serene, offering a restful retreat at the end of the day. The second level also includes a full bathroom and linen storage, ensuring that all your needs are met. The primary bedroom is particularly noteworthy, as it is set apart from the other bedrooms and features its own luxurious four-piece ensuite, providing a private sanctuary for relaxation.
The lower level of this townhouse for sale in Ottawa adds even more versatility to the living space. The fully finished walk-out basement can serve as a work-from-home area or an additional living room, catering to your lifestyle needs. This level also includes a convenient powder room, a laundry room, and ample storage space, along with direct access to the garage. The garage is attached and offers inside entry, making it easy to come and go regardless of the weather.
One of the standout features of this property is its three distinct outdoor sitting areas. You can choose to bask in the sun on the deck off the living room, enjoy the balcony off the dining room, or retreat to the fenced-in patio below for a more secluded experience. Each space provides a unique atmosphere, whether you wish to catch some rays, find a bit of shade, or escape with a good book.
Situated in the Sawmill Creek pocket of Blossom Park, this townhouse for sale in Ottawa is just steps away from the picturesque Sawmill Creek Trail and Duck Pond. You will also find yourself minutes from essential amenities such as grocery stores, South Keys shopping centre, local parks, and public transit along Bank Street. This prime location ensures that you are never far from the conveniences of urban living while still enjoying the peace and quiet of your own home.
In summary, 1473 Bryson Lane, Ottawa, is a townhouse for sale in Ottawa that perfectly balances comfort, style, and accessibility. Whether you are looking for your first home or a new beginning, this property offers a unique opportunity to enjoy everyday living in a peaceful environment, right in the heart of it all. Don’t miss your chance to make this charming townhouse your own!
Sawmill Creek/Timbermill, nestled within the vibrant city of Ottawa, offers a picturesque suburban retreat characterised by its lush green spaces and tranquil surroundings. This charming neighbourhood is well-planned, featuring a mix of modern homes and convenient amenities, including parks, schools, and shopping centres, all within easy reach. Residents enjoy a strong sense of community, enhanced by well-maintained pathways and recreational facilities that encourage outdoor activities. With its close proximity to the bustling urban centre of Ottawa, Sawmill Creek/Timbermill strikes a perfect balance between serene living and accessibility, making it an ideal choice for those seeking a peaceful yet connected lifestyle.
Schools in the Neighbourhood
This property is conveniently located near several educational institutions, catering to families with children of all ages. The closest option is Sawmill Creek Elementary School, just 0.5 km away, offering grades JK to 8 under the Ottawa-Carleton District School Board, with a school rating of 2.8. Nearby, Blossom Park Public School (1.2 km) and Bayview Public School (2.1 km) provide additional elementary options, although their ratings are lower, at 0.7 and 0, respectively. For secondary education, Ridgemont High School is located 3.3 km away, with a rating of 2.6, while St. Patrick's High School, part of the Ottawa Catholic School Board, is slightly further at 3.4 km, boasting a higher rating of 4.5. Additionally, St. Bernard School, a Catholic institution for grades JK to 6, is just 1.1 km from the property and has an impressive rating of 7.1. Overall, the area offers a mix of public and Catholic schools, with varying ratings, ensuring that families have access to a range of educational choices within a short distance from home.
Key Statistics of the Neighbourhood
The area surrounding the property has a population of 818 residents, with an average household size of 2.5 individuals. The demographic profile reveals a relatively young community, with an average age of 37.3 years. The average household income stands at $90,000, although 12.2% of the population is classified as low-income. The real estate market reflects a median home price of $368,000, indicating a moderate housing landscape. Notably, 54.89% of residents are single, and 38.64% of households include children, suggesting a diverse family structure. The community is also characterized by a significant immigrant presence, comprising 30% of the population. Renters make up 44.78% of the housing market, with a predominant focus on condominiums, which account for 77.61% of available properties. Educational attainment is high, with 52.41% of residents holding a college or university degree. However, a considerable portion of the population, 33.1%, is not actively participating in the labor force. This demographic snapshot highlights a vibrant and diverse community with a blend of families, singles, and a strong educational background.