Real Estate Board require you toSign Into see the full details of this property
Loading...
Key Facts About 1471 Bryson Lane, Ottawa
Tax$3,517 / 2024
Property TypeCondo
Building TypeCondo Townhouse
Building Style2-Storey
Maintenance Fees$251
Square Feet1400 - 1599 feet²
Lot FrontN/A
Parking1 garage, 1 parking
BasementPartially Finished, Walk-Out
Postal CodeK1T2T7
Listing #X12393881
Data SourcePROPTX
Days on Market21
Listed On10/09/2025
Updated On03/10/2025
Market Demand
Description
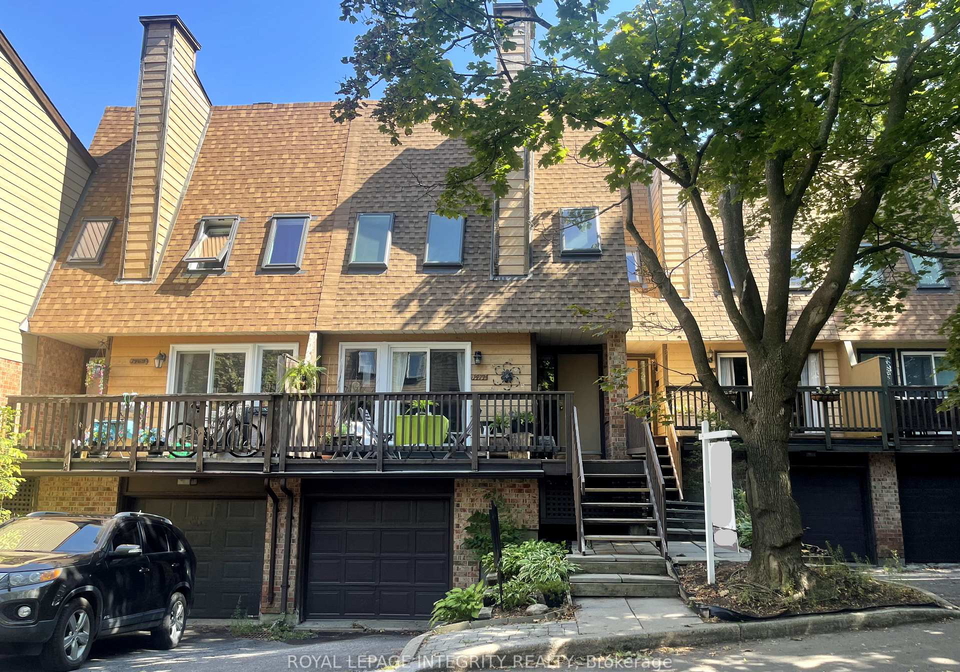
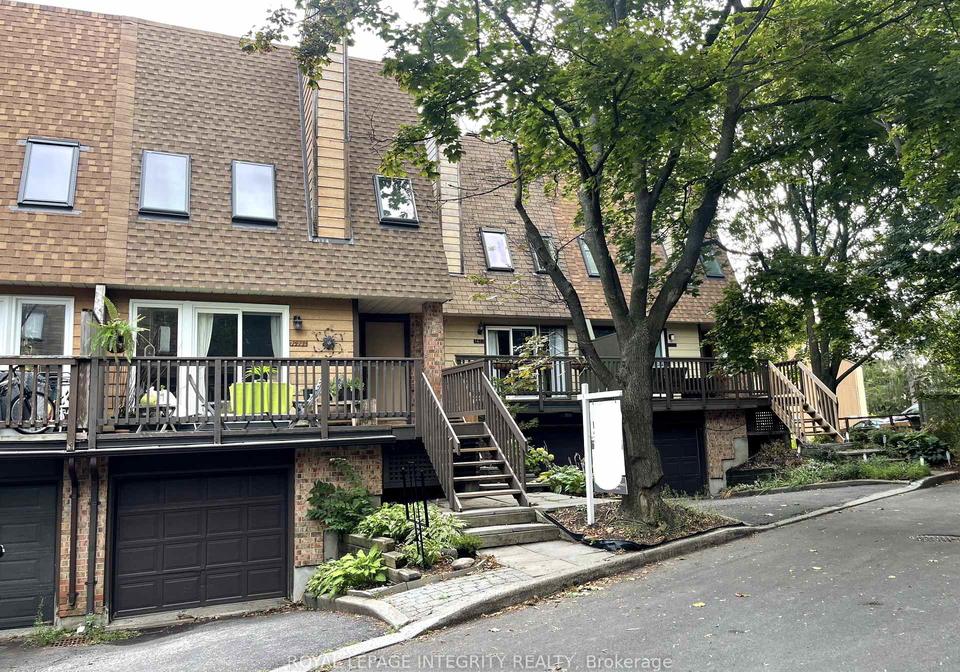
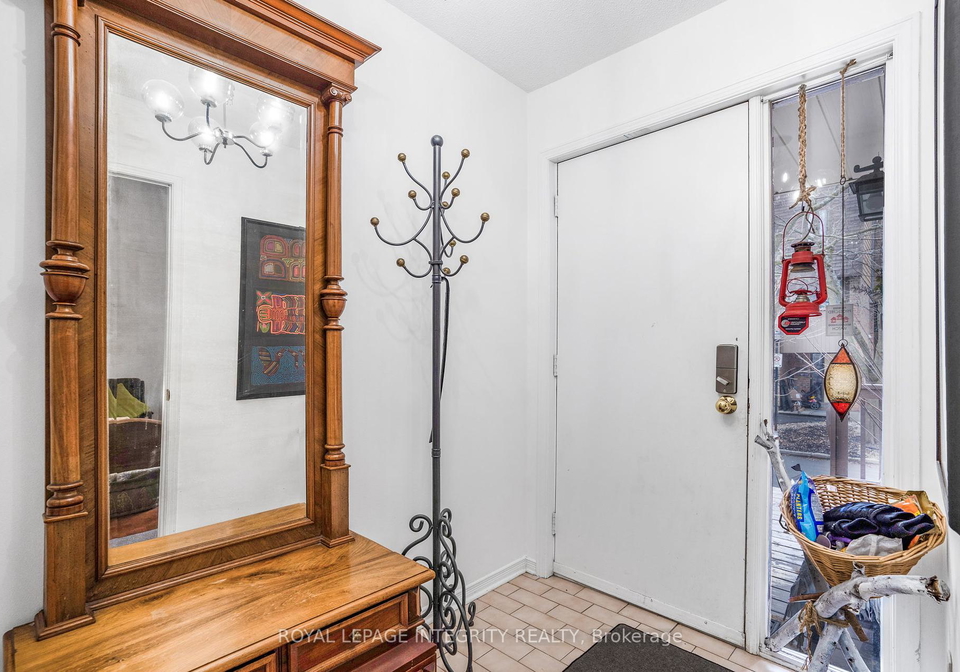
Welcome to your hidden gem at 1471 Bryson Lane in Ottawa South, a delightful town home condominium with comfort, convenience, and charm. This 3 bed, 3 bath home with roof installed Sept. 2025, is nestled at the end of a quiet lane, offering a peaceful and welcoming ambiance. In a seamless blend of style and functionality, the main living space features beautiful hardwood flooring, while the private foyer & kitchen showcase tasteful ceramic tiles. Enjoy a coffee al fresco on your front (refinished Sept. 2025) or rear balconies where you'll captu
Real Estate Board require you toSign Into see the full details of this property
No open houses are currently scheduled for this property.
Loading..
About 1471 Bryson Lane, Ottawa
It is a 3 bedroom, 3 bathroom, Condo Townhouse property located at 2607 - Sawmill Creek/Timbermill. 1471 Bryson Lane has 1 garage, and has total 1 parking places. This Condo Townhouse house in Ottawa has Kitchen,Dining Room,Living Room,Foyer,Bathroom,Recreation,Primary Bedroom,Bedroom 2,Bedroom 3,Bathroom,Bathroom,Laundry in main level. This 2-Storey story house in 2607 - Sawmill Creek/Timbermill have 3 bedrooms and 2 bathrooms in Second level. Forced Air, Gas heating systems are used in heating/cooling systems for 1471 Bryson Lane, Ottawa. This property which is located in Bryson Lane does not have a pool. This property located in Ottawa have a fire place. This 3 bedrooms Condo Townhouse property in Ottawa has following amenities, BBQs Allowed, Playground, Visitor Parking. This Condo property in Ottawa also has Cul de Sac/Dead End, Park, Public Transit, Fenced Yard, Wooded/Treed, School.
FAQs About 1471 Bryson Lane, Ottawa
How many bathrooms does this property have?
This property features 3 bathroom(s) and 3 bedroom(s).
Does this 3 bedroom property have additional bedrooms or a den?
This Condo Townhouse property does not have an additional bedroom or a den.
What is the square footage (sqft) of this Condo Townhouse property?
The total square footage of this Condo Townhouse 3 bed property in Ottawa is 1400 - 1599.
How many parking spaces are available with this property?
1471 Bryson Lane boasts 1 convenient parking spaces.
How many cars can be parked in the garage of 1471 Bryson Lane?
This property features a garage with space for 1 cars.
What type of garage does this property have?
This property includes an Attached garage with space for 1 cars.
Does this property have a basement?
Yes, this property has a basement.
What type of basement is it?
This property features Partially Finished, Walk-Out basement.
Does this property have a swimming pool?
It is not specified whether this property has a swimming pool.
Does this property have a fireplace?
A fireplace is available in this property.
How many kitchens does this property have?
This property includes 1 kitchen(s).
Is there a maintenance fee associated with this property?
Yes, it has an annual maintenance fee of $251.00.
Is this property furnished?
Information about whether this property is furnished is not available.