• Map Search
    • Houses For Sale
    • Apartments For Sale
    • Precon & Assignment For Sale
    • Townhouse For Sale
    • Open Houses
    • Houses For Rent
    • Apartments For Rent
    • Townhouse For Rent
    • Estimate Your House Value
  • Blog
  • Market Trends
  • Ontario
Address
THE CANADIAN HOME REALTY INC2810 Matheson Blvd E unit 801, MississaugaOntario
Quick links
  • About Us
  • Career
  • Blog
  • Zero Down Payment Program*
  • Our Team
  • FAQ
  • Terms & Conditions
  • Privacy Policy
  • Contact Us
  • Disclaimer
  • Sitemap
get the app
play storeApp Store
download qr code

Copyright © 2026 The Canadian Home Realty Inc.
  • Ontario
  • Whitchurch-Stouffville
  • Rural Whitchurch-Stouffville
  • 14691 Ninth Line
14691-ninth-line-whitchurch-stouffville-ontario-n12410886
Login/Sign UpTo see all photos

Sign in Required

Real estate boards require you to be signed in to see the full details of this property

to see all images.
  • Sold Sold in Oct 2025
  • Detached

14691 Ninth Line

Whitchurch-Stouffville, Rural Whitchurch-Stouffville
  • 3 + 1 Bedrooms
  • 3 Bathrooms
  • 0 Garage
  • Share
Sold Price: $ 1,150,000
2.13%
Listed Price: $ 1,175,000
Discuss with partner/expertView on Map

Real Estate Board require you toSign Into see the full details of this property

Contact an Experienced Real Estate Agent

Upon submitting this form, you acknowledge your agreement to receive marketing phone calls, text messages and emails from The Canadian Home. See more
join-the-canadian-home
JOIN OUR TEAM

Latest listing in Whitchurch-Stouffville

  • 39 Windsor Drive, Whitchurch-Stouffville
  • 14 Emerald Heights Drive, Whitchurch-Stouffville
  • 117 William Street, Whitchurch-Stouffville
  • 5502 Bethesda Road, Whitchurch-Stouffville
  • 18 Wimshaw Lane, Whitchurch-Stouffville
  • 14547 Highway 48, Whitchurch-Stouffville
  • 64 Aspen Crescent, Whitchurch-Stouffville
  • 522 Cam Fella Boulevard, Whitchurch-Stouffville
  • 5193 Aurora Road, Whitchurch-Stouffville
  • 2 Heron Trail, Whitchurch-Stouffville
  • 768 Millard Street, Whitchurch-Stouffville

Near By Cities

  • Stouffville
  • Aurora
  • Uxbridge
  • Newmarket
  • East Gwillimbury
  • Holland Landing
  • Markham
  • Richmond Hill
  • King
  • King City
  • Holland Centre

Popular Searches in Whitchurch-Stouffville

  • House for sale in Whitchurch-Stouffville
  • Condo Apartment for sale in Whitchurch-Stouffville
  • Townhouse for sale in Whitchurch-Stouffville
  • Open House in Whitchurch-Stouffville
  • Price dropped properties in Whitchurch-Stouffville
  • Investment properties in Whitchurch-Stouffville
  • Not sold for 30 days in Whitchurch-Stouffville
  • House for rent in Whitchurch-Stouffville
  • Condos for rent in Whitchurch-Stouffville
  • Townhouse for rent in Whitchurch-Stouffville
  • Detached properties in Whitchurch-Stouffville

Room Details of 14691 Ninth Line, Whitchurch-Stouffville

FloorBedroomsBathrooms
Basement 1 *
Ground * 1
Second 3 2

Real Estate Board require you toSign Into see the full details of this property

sell-with-the-canadian-homesell-with-the-canadian-homeLoading...

Open House

View all upcoming open houses in Whitchurch-Stouffville

No open houses are currently scheduled for this property.

Key Facts About 14691 Ninth Line, Whitchurch-Stouffville

  • Tax $4,546 / 2025
  • Property Type Residential
  • Building Type Detached
  • Building Style 2-Storey
  • Size 2000 - 2500 feet²
  • Lot Size 133.48 x 100.07 feet
  • Parking 0 garage, 6 parking
  • Basement Finished
  • Listing # N12410886
  • Data Source PROPTX
  • Days on Market 14
  • Listed On 18/09/2025
  • Updated On 06/10/2025
  • Market Demand
    the canadian homethe canadian home

Description

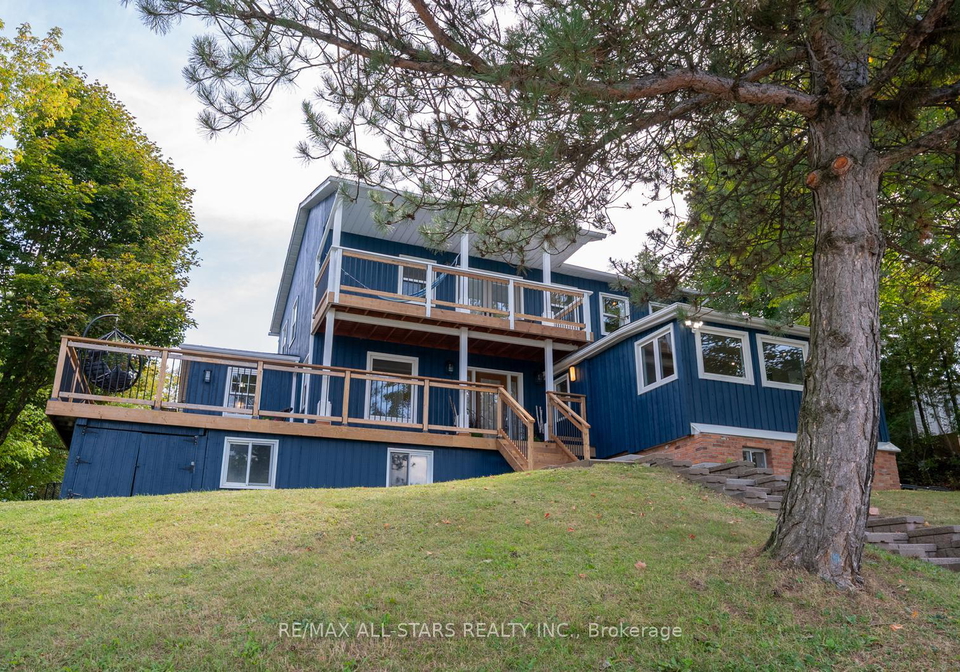
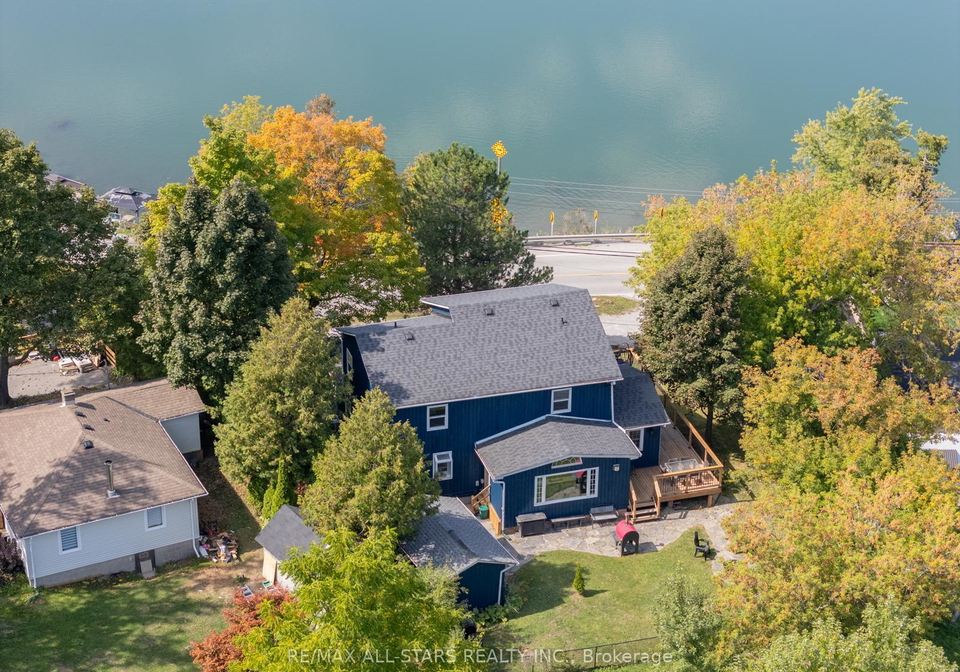
Experience lakeside living at Musselmans Lake, with sweeping 180 degree panoramic views and unforgettable sunsets right from your doorstep. This beautifully updated board and batten home offers over 3000 square feet of finished space, blending modern design with cottage charm. With 3 plus 1 bedrooms and 3 bathrooms, this home is both functional and full of character.The open concept main floor features smooth ceilings, pot lights, beams, and walnut hardwood floors. Large picture windows bring in natural light and stunning lake views. The custom

Real Estate Board require you toSign Into see the full details of this property

Property Details of 14691 Ninth Line, Whitchurch-Stouffville

Property

  • Property Type Detached
  • Style 2-Storey
  • Fronting On W
  • Community Rural Whitchurch-Stouffville
  • Municipality Whitchurch-Stouffville

Inside

  • Bedrooms 3
  • Bathrooms 3
  • Bathroom Details 1, 2pc Main
  • Bathroom Details 1, 4pc Second
  • Bathroom Details 1, 4pc Second
  • Basement Finished
  • Kitchen 1
  • Rooms 8
  • Family Rooms Y
  • Central Vac N
  • Fireplace Y

Utilities

  • Water Municipal
  • Cooling Central Air
  • Heating Type Forced Air
  • Heating Fuel Gas
    • Cable Y
    • Gas Y
    • Telephone Y
    • Electricity Y

Building

  • Size 2000 - 2500 feet²
  • Architecture Style 2-Storey
  • Exterior Feature Board & Batten, Brick

Parking

  • Garage 0
  • Parking Places 6
  • Total Parking Places 6

Land

  • Sewer Septic
  • Frontage 133.48
  • Depth 100.07
  • Lot Size 133.48 x 100.07 feet
  • Lot Size Code Feet
  • Cross Street Ninth Line & Bloomington Road

Features

  • Clear View Y

Real Estate Board require you toSign Into see the full details of this property

Our Estimate

See Real Estate Market Trends in Whitchurch-Stouffville

Estimated Rent

$ 3,649

Rental Yield

3.42%

School Score

4.9/10

Rental Score

3.5/5

Listings In the Same Street at 14691 Ninth Line, Whitchurch-Stouffville

Houses For Sale

View

Houses For Rent

View

Recently Sold

View

Homes listed below the last sold prices in Whitchurch-Stouffville

Loading..

Similar Sold
Similar Properties

Loading..

Loading..

Rooms

Living Room (8.32X4.75 metre)
Level: Main
Dining Room (5.73X2.87 metre)
Level: Main
Kitchen (8.32X4.75 metre)
Level: Main
Family Room (6.17X3.47 metre)
Level: Main
Primary Bedroom (4.99X3.23 metre)
Level: Second
Bedroom 2 (4.63X2.62 metre)
Level: Second
Bedroom 3 (4.57X2.61 metre)
Level: Second
Recreation (7.14X6.61 metre)
Level: Lower
Mud Room (4.47X2.26 metre)
Level: Main
Bedroom (5.05X4.14 metre)
Level: Lower
Laundry (5.91X2.22 metre)
Level: Lower
Bathroom (2 pcs)
Level: Main
Bathroom (4 pcs)
Level: Second
Bathroom (4 pcs)
Level: Second

Real Estate Board require you toSign Into see the full details of this property

Expense Breakdown

Monthly Mortgage Payment

$0/monthly

30 Year , 3.99% interest

Cash Expenditure for Home Purchase

$1,000

  • Downpayment
    $0
  • PST on Mortgage Insurance
    $0
  • Land Transfer Tax
    $0
  • Lawyer Fees
    $1,000
  • Title Insurance
    $0

Monthly Expenses After Home Purchase

$569

  • Mortgage Payment
    $0
  • Property Insurance
    $50
  • Property Tax
    $250
  • Phone
    $40
  • Monthly debt payments
    $0
  • Cable
    $60
  • Utilities
    $124
  • Internet
    $45
join-our-teamjoin-our-team

Loading..

MLS® Trusted listing from Toronto Real Estate Board The trademarks MLS®, Multiple Listing Service® and the associated logos identify professional services rendered by REALTOR® members of CREA to effect the purchase, sale and lease of real estate as part of a cooperative selling system.

Copyright:© The Canadian Home Realty Inc. All rights reserved. The Canadian Home Realty Inc is a registered real estate brokerage.

About 14691 Ninth Line, Whitchurch-Stouffville

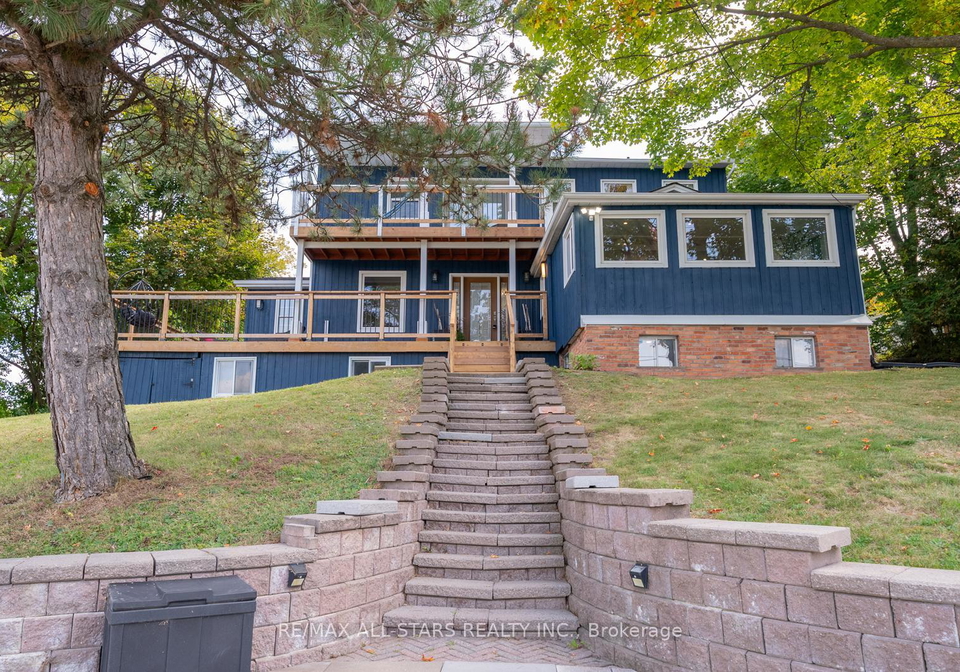
Nestled in the picturesque community of Rural Whitchurch-Stouffville, this stunning house for sale in Whitchurch-Stouffville at 14691 Ninth Line is a perfect blend of modern comfort and charming character. This detached, two-storey residence boasts a unique exterior of board and batten combined with brick, making it a standout property in the area. With a generous lot size of 133 x 100 feet, this home provides ample space for both relaxation and entertainment.

As you step inside this inviting house for sale in Whitchurch-Stouffville, you will find a thoughtfully designed layout featuring a total of eight rooms, including three spacious bedrooms and a den, which can easily serve as a home office or additional living space. The main floor is particularly impressive, showcasing an open-concept design that enhances the flow of natural light throughout the home. Smooth ceilings, pot lights, and elegant beams complement the walnut hardwood floors, creating a warm and welcoming atmosphere.

The heart of this house for sale in Whitchurch-Stouffville is undoubtedly the custom chef’s kitchen. This culinary haven is equipped with premium Fisher and Paykel appliances, including a gas stove, and features exquisite quartz countertops with a waterfall edge and stylish backsplash. A unique greenhouse window allows for an abundance of natural light, making this kitchen not only functional but also a delightful space to prepare meals and entertain guests.

The primary suite is a true retreat, offering sloped ceilings that add to its charm, an ensuite bathroom for added convenience, and French doors that open onto a private balcony with stunning views of the surrounding area. This serene space is perfect for unwinding after a long day. The additional two bedrooms are well-sized and share a beautifully appointed bathroom, ensuring comfort for family and guests alike.

The finished basement of this house for sale in Whitchurch-Stouffville adds even more value to the property, featuring a recreation room that can serve multiple purposes, whether as a play area for children or a cosy space for family gatherings. There is also a large office or potential fourth bedroom, a new laundry room, and ample storage options, making this home as practical as it is stylish.

While this property does not include a pool, it offers a wealth of outdoor space that is equally inviting. Mature trees provide privacy, while the expansive front and side decks are ideal for entertaining or simply enjoying the peaceful surroundings. The home is equipped with central air conditioning, ensuring comfort during the warmer months, and the forced air heating system provides warmth throughout the colder seasons.

Located just minutes from downtown Stouffville, 14691 Ninth Line, Whitchurch-Stouffville offers easy access to major roadways, including Highway 48 and the 404, making it a convenient choice for commuters. Families will appreciate the proximity to top local schools, parks, and daycares, as well as the abundance of amenities, including grocery stores, coffee shops, banks, and big box retailers such as the newly opened Costco.

For those who enjoy the outdoors, nearby trails and Coultice Park provide ample opportunities for recreation and relaxation. Additionally, the Stouffville GO and Lincolnville GO stations are just a short drive away, allowing for seamless travel to downtown Toronto in under an hour.

In summary, this house for sale in Whitchurch-Stouffville at 14691 Ninth Line is a remarkable opportunity to embrace a lakeside lifestyle, combining space, style, and convenience. With its beautiful updates and ideal location, it is a home that truly caters to modern living while retaining a sense of charm and character. Don't miss your chance to make this stunning property your own!

Rural Whitchurch-Stouffville is a picturesque area nestled in the heart of York Region, Ontario, offering a charming blend of serene countryside and vibrant agricultural landscapes. This geographic entity is characterised by its rolling hills, lush forests, and expansive farmlands, providing residents with a tranquil escape from the hustle and bustle of urban life. With its close-knit feel, the area is dotted with quaint villages, historic sites, and a network of scenic trails, perfect for outdoor enthusiasts. The community is well-connected, boasting easy access to modern amenities while retaining its rural charm, making it an ideal place for those seeking a peaceful lifestyle amidst nature's beauty.

Schools in the Neighbourhood

The property is conveniently located near Ballantrae Public School, an esteemed elementary institution situated just 1.8 kilometers away at 5632 Aurora Rd, Whitchurch-Stouffville. Operated under the York District Region School Board, this public school offers education from Junior Kindergarten through to Grade 8, providing a solid foundation for young learners. The school is known for its English language instruction and has received a commendable rating of 5.8, reflecting its commitment to quality education and student development. With its close proximity, families residing in the area will appreciate the ease of access to this educational facility, making it an attractive option for those with children. The surrounding community is family-friendly, and the presence of a well-rated school enhances the overall appeal of the property, ensuring that it meets the educational needs of residents. This combination of accessibility and quality education makes the property an excellent choice for potential buyers looking to invest in a family-oriented neighborhood.
FAQs About 14691 Ninth Line, Whitchurch-Stouffville

How many bathrooms does this property have?

This property features 3 bathroom(s) and 3 bedroom(s).

Does this 3 bedroom property have additional bedrooms or a den?

This Detached property includes 1 additional bedrooms.

What is the square footage (sqft) of this Detached property?

The total square footage of this Detached 3 bed property in Whitchurch-Stouffville is 2000 - 2500.

How many parking spaces are available with this property?

14691 Ninth Line boasts 6 convenient parking spaces.

How many cars can be parked in the garage of 14691 Ninth Line?

This property does not feature a garage.

What type of garage does this property have?

Information about the garage type is not provided.

Does this property have a basement?

Yes, this property has a basement.

What type of basement is it?

This property features Finished basement.

Does this property have a swimming pool?

It is not specified whether this property has a swimming pool.

Does this property have a fireplace?

A fireplace is available in this property.

How many kitchens does this property have?

This property includes 1 kitchen(s).

Is there a maintenance fee associated with this property?

Information about the maintenance fee is not available.

Is this property furnished?

Information about whether this property is furnished is not available.

What type of heating system is in place?

The heating system in place is a Forced Air.

What utilities are available for this property?

This property include following utilities : Cable, Gas, Telephone, Electricity.

School Rating for 14691 Ninth Line, Whitchurch-Stouffville

XXX

Properties near top rated schools in Whitchurch-Stouffville

Sign Into see near by schools

Listing History

See more recently sold homes in Whitchurch-Stouffville

Real Estate Board require you toSign Into see the full details of this property

Banner Image

Loading....

Similar Properties

See More
5987-lakeshore-road-whitchurch-stouffville-ontario-n13576622
5987 Lakeshore Road
1
Date: 17 Jul 2026
For Sale
2 + 1 Bedrooms (-1)
1 Bathrooms (-2)
0 Garage
5987 Lakeshore Road
  • $769,900
  • Detached
5987 Lakeshore Road, Whitchurch-Stouffville, Rural Whitchurch-Stouffville
  • 0.28 KM
  • 15-evans-drive-whitchurch-stouffville-ontario-n12974170
    15 Evans Drive
    2
    Date: 09 Apr 2026
    For Sale
    3 Bedrooms
    1 Bathrooms (-2)
    0 Garage
    15 Evans Drive
    • $1,090,000
    • Detached
    15 Evans Drive, Whitchurch-Stouffville, Rural Whitchurch-Stouffville
  • 0.56 KM
  • 36-elmvale-boulevard-whitchurch-stouffville-ontario-n13437104
    36 Elmvale Boulevard
    3
    Date: 12 Jun 2026
    For Sale
    3 + 1 Bedrooms
    3 Bathrooms
    0 Garage
    36 Elmvale Boulevard
    • $1,099,000
    • Detached
    36 Elmvale Boulevard, Whitchurch-Stouffville, Rural Whitchurch-Stouffville
  • 0.89 KM
  • 34-connor-drive-whitchurch-stouffville-ontario-n12980846
    34 Connor Drive
    4
    Date: 10 Apr 2026
    For Sale
    3 + 1 Bedrooms
    2 Bathrooms (-1)
    0 Garage
    34 Connor Drive
    • $899,000
    • Detached
    34 Connor Drive, Whitchurch-Stouffville, Rural Whitchurch-Stouffville
  • 0.92 KM
  • 117-william-street-whitchurch-stouffville-ontario-n13232788
    117 William Street
    5
    Date: 03 Jun 2026
    For Sale
    3 + 2 Bedrooms
    4 Bathrooms (+1)
    0 Garage
    117 William Street
    • $979,000
    • Detached
    117 William Street, Whitchurch-Stouffville, Stouffville
  • 6.40 KM