• Map Search
    • Houses For Sale
    • Apartments For Sale
    • Precon & Assignment For Sale
    • Townhouse For Sale
    • Open Houses
    • Houses For Rent
    • Apartments For Rent
    • Townhouse For Rent
    • Estimate Your House Value
  • Blog
  • Market Trends
  • Ontario
Address
THE CANADIAN HOME REALTY INC2810 Matheson Blvd E unit 801, MississaugaOntario
Quick links
  • About Us
  • Career
  • Blog
  • Zero Down Payment Program*
  • Our Team
  • FAQ
  • Terms & Conditions
  • Privacy Policy
  • Contact Us
  • Disclaimer
  • Sitemap
get the app
play storeApp Store
download qr code

Copyright © 2026 The Canadian Home Realty Inc.
  • Ontario
  • Oakville
  • 1010 - JM Joshua Meadows
  • 1467 Lakeport Crescent
1467-lakeport-crescent-oakville-ontario-w12759956
Login/Sign UpTo see all photos

Sign in Required

Real estate boards require you to be signed in to see the full details of this property

to see all images.
  • Sold Sold in Mar 2026
  • Detached

1467 Lakeport Crescent

Oakville, 1010 - JM Joshua Meadows
  • 4 Bedrooms
  • 3 Bathrooms
  • 1 Garage
  • Share
Sold Price: $ 1,500,000
2.6%
Listed Price: $ 1,540,000
Discuss with partner/expertView on Map

Real Estate Board require you toSign Into see the full details of this property

Contact an Experienced Real Estate Agent

Upon submitting this form, you acknowledge your agreement to receive marketing phone calls, text messages and emails from The Canadian Home. See more
join-the-canadian-home
JOIN OUR TEAM

Latest listing in Oakville

  • 269 Sunray Road, Oakville
  • 65 Normandy Place, Oakville
  • 1181 Grange Road, Oakville
  • 2238 Lyndhurst Drive, Oakville
  • 2508 Hemmford Drive, Oakville
  • 1284 Muller Lane, Oakville
  • 282 Maurice Drive, Oakville
  • 161 Dornie Road, Oakville
  • 89 Holyrood Avenue, Oakville
  • 2434 Blue Holly Crescent, Oakville
  • 3092 Preserve Drive W, Oakville

Near By Cities

  • Meadowvale
  • Mississauga
  • Port Credit
  • Halton
  • Milton
  • Kilbride
  • Burlington
  • Campbellville
  • Georgetown
  • Halton Hills
  • Bramalea

Popular Searches in Oakville

  • House for sale in Oakville
  • Condo Apartment for sale in Oakville
  • Townhouse for sale in Oakville
  • Open House in Oakville
  • Price dropped properties in Oakville
  • Investment properties in Oakville
  • Not sold for 30 days in Oakville
  • House for rent in Oakville
  • Condos for rent in Oakville
  • Townhouse for rent in Oakville
  • Detached properties in Oakville

Room Details of 1467 Lakeport Crescent, Oakville

FloorBedroomsBathrooms
Ground * 1
Second 4 2

Real Estate Board require you toSign Into see the full details of this property

sell-with-the-canadian-homesell-with-the-canadian-homeLoading...

Open House

View all upcoming open houses in Oakville

No open houses are currently scheduled for this property.

Key Facts About 1467 Lakeport Crescent, Oakville

  • Tax $7,378 / 2025
  • Property Type Residential
  • Building Type Detached
  • Building Style 2-Storey
  • Building Age 0-5
  • Size 2500 - 3000 feet²
  • Lot Size 34.12 x 89.9 feet
  • Parking 1 garage, 1 parking
  • Basement Full, Unfinished
  • Listing # W12759956
  • Data Source PROPTX
  • Days on Market 36
  • Listed On 05/02/2026
  • Updated On 15/03/2026
  • Market Demand
    the canadian homethe canadian home

Description

Exceptional 4-bedroom, 3-bathroom home built by Mattamy in 2021, nestled in the prestigious & family-friendly Joshua Meadows neighbourhood. with 2,555 sq. ft. above grade, this two-storey home sits on a premium lot with NO FRONT OR REAR neighbours, offering rare privacy & peaceful views. Designed for modern living & effortless entertaining, the open-concept main floor features 5" White Oak Apollo hardwood flooring, smooth ceilings, & a stylish great room w/a gas fireplace, reclaimed wood mantle, & ledgestone surround. The upgraded architect's c

Real Estate Board require you toSign Into see the full details of this property

Property Details of 1467 Lakeport Crescent, Oakville

Property

  • Property Type Detached
  • Style 2-Storey
  • Fronting On W
  • Community 1010 - JM Joshua Meadows
  • Municipality Oakville

Inside

  • Bedrooms 4
  • Bathrooms 3
  • Bathroom Details 1, 2pc Main
  • Bathroom Details 1, 5pc Second
  • Bathroom Details 1, 5pc Second
  • Basement Full, Unfinished
  • Kitchen 1
  • Rooms 9
  • Family Rooms Y
  • Central Vac N
  • Fireplace Y

Utilities

  • Water Municipal
  • Cooling Central Air
  • Heating Type Forced Air
  • Heating Fuel Gas

Building

  • Size 2500 - 3000 feet²
  • Architecture Style 2-Storey
  • Exterior Feature Brick
  • Building Age 0-5

Parking

  • Drive Way Private
  • Garage Type Attached
  • Garage 1
  • Parking Places 1
  • Total Parking Places 2

Land

  • Sewer Sewer
  • Frontage 34.12
  • Depth 89.9
  • Lot Size 34.12 x 89.9 feet
  • Lot Size Code Feet
  • Cross Street Dundas & 9th Line

Real Estate Board require you toSign Into see the full details of this property

Our Estimate

See Real Estate Market Trends in Oakville

Estimated Rent

$ 4,439

Rental Yield

2.86%

School Score

8.8/10

Rental Score

1.5/5

Listings In the Same Street at 1467 Lakeport Crescent, Oakville

Houses For Sale

View

Houses For Rent

View

Recently Sold

View

Homes listed below the last sold prices in Oakville

Loading..

Similar Sold
Similar Properties

Loading..

Loading..

Rooms

Other
Level: Basement
Great Room (4.27X4.42 metre)
Level: Main
Dining Room (3.35X4.42 metre)
Level: Main
Kitchen (3.96X4.42 metre)
Level: Main
Common Room (2.74X3.08 metre)
Level: Main
Office (2.93X3.08 metre)
Level: Main
Primary Bedroom (4.57X4.45 metre)
Level: Second
Bedroom 2 (3.35X2.74 metre)
Level: Second
Bedroom 3 (3.54X3.08 metre)
Level: Second
Bedroom 4 (3.35X3.17 metre)
Level: Second
Bathroom (2 pcs)
Level: Main
Bathroom (5 pcs)
Level: Second
Bathroom (5 pcs)
Level: Second

Real Estate Board require you toSign Into see the full details of this property

Expense Breakdown

Monthly Mortgage Payment

$0/monthly

30 Year , 3.99% interest

Cash Expenditure for Home Purchase

$1,000

  • Downpayment
    $0
  • PST on Mortgage Insurance
    $0
  • Land Transfer Tax
    $0
  • Lawyer Fees
    $1,000
  • Title Insurance
    $0

Monthly Expenses After Home Purchase

$569

  • Mortgage Payment
    $0
  • Property Insurance
    $50
  • Property Tax
    $250
  • Phone
    $40
  • Monthly debt payments
    $0
  • Cable
    $60
  • Utilities
    $124
  • Internet
    $45
join-our-teamjoin-our-team

Loading..

MLS® Trusted listing from Toronto Real Estate Board The trademarks MLS®, Multiple Listing Service® and the associated logos identify professional services rendered by REALTOR® members of CREA to effect the purchase, sale and lease of real estate as part of a cooperative selling system.

Copyright:© The Canadian Home Realty Inc. All rights reserved. The Canadian Home Realty Inc is a registered real estate brokerage.

About 1467 Lakeport Crescent, Oakville

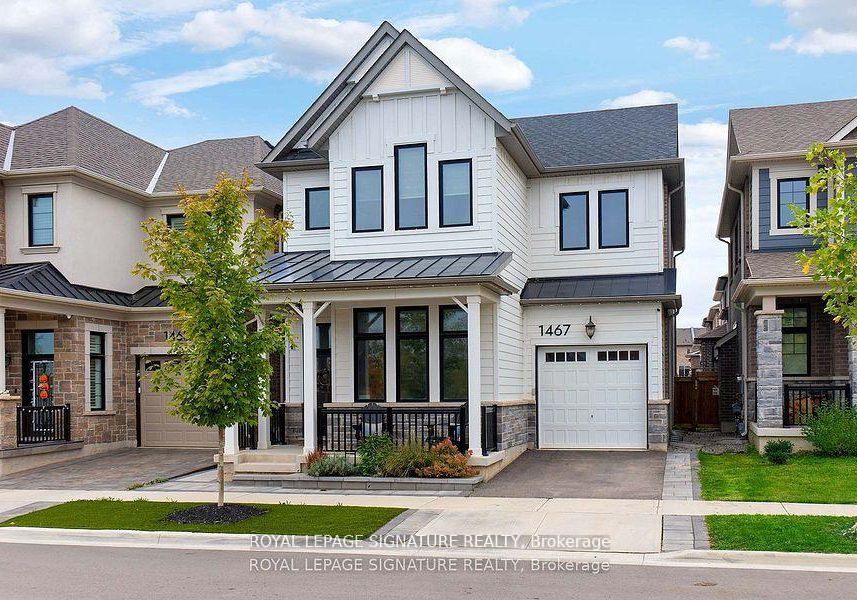
Introducing an exceptional opportunity to acquire a stunning house for sale in Oakville , located at 1467 Lakeport Crescent, Oakville. This remarkable detached home, built by the esteemed Mattamy in 2021, boasts a modern design that is perfect for families seeking both comfort and style. Nestled in the prestigious and family-friendly community of Joshua Meadows, this property offers a spacious 2,555 sq. ft. of living space above grade, making it an ideal choice for those who appreciate generous proportions and contemporary living.

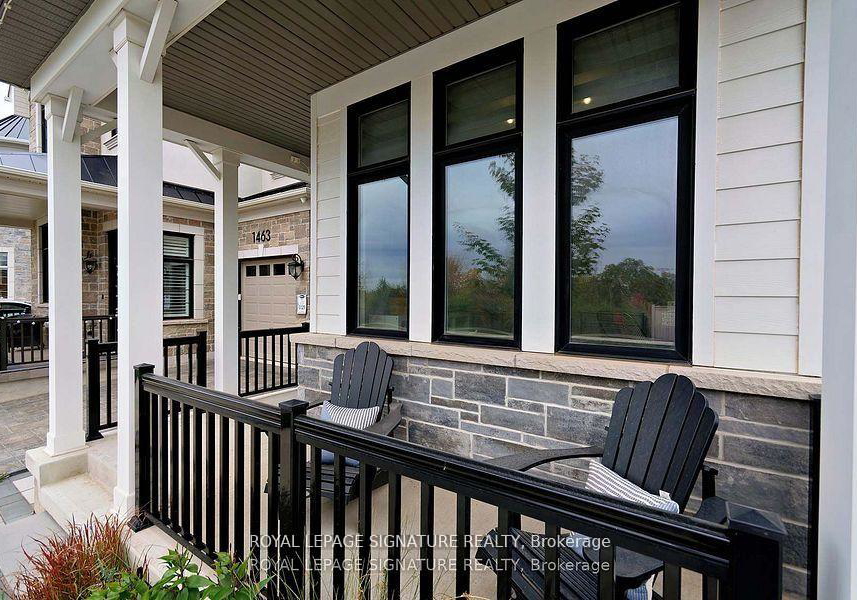
As you approach the house for sale in Oakville, you will immediately notice its attractive brick exterior, which complements the surrounding area beautifully. This two-storey residence is situated on a premium lot measuring 34 X 90 feet, providing a sense of privacy with no front or rear neighbours. This unique feature ensures that you can enjoy peaceful views and a tranquil atmosphere, making it a perfect retreat from the hustle and bustle of everyday life.

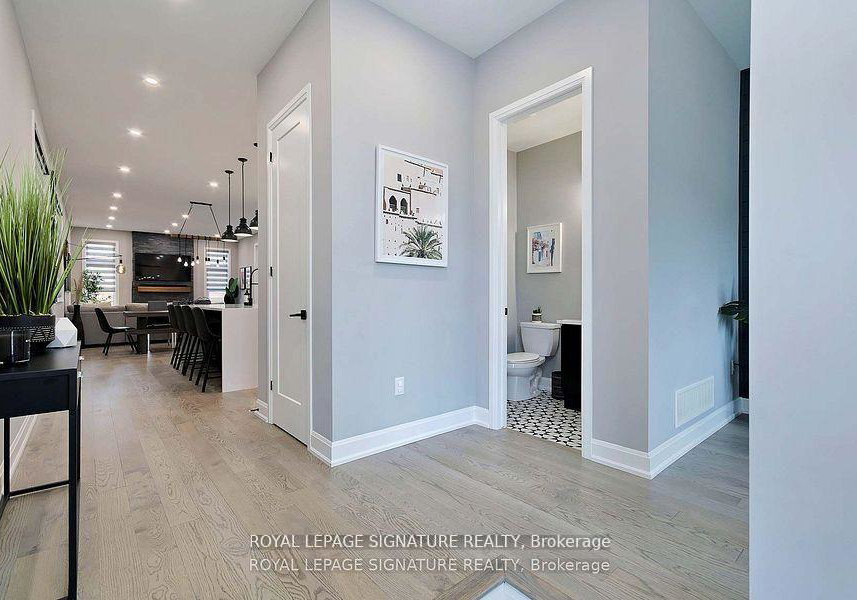
The heart of this home is undoubtedly its open-concept main floor, designed for modern living and effortless entertaining. The main level features exquisite 5" White Oak Apollo hardwood flooring and smooth ceilings that enhance the spacious feel of the area. The stylish great room is a focal point, complete with a gas fireplace, reclaimed wood mantle, and ledgestone surround, creating a warm and inviting space for family gatherings or entertaining guests.

The upgraded architect's choice kitchen is a culinary delight, featuring Caesarstone countertops with a waterfall island, premium soft-close cabinetry, and a full pantry wall. The designer backsplash, matte black hardware, and undermount lighting add a touch of elegance, while the Bianco double sink, microwave base, and high-quality stainless steel appliances ensure functionality and style. This kitchen truly embodies the essence of a modern home, making it the perfect space for aspiring chefs and casual cooks alike.

The upper level of this house for sale in Oakville is equally impressive, with a spacious primary retreat that features a tray ceiling and a walk-in closet. The spa-like ensuite is a luxurious haven, boasting a freestanding soaker tub, glass-enclosed shower, double sinks, quartz counters, designer tile, and sleek black matte fixtures. Three additional bedrooms are generously sized and feature upgraded broadloom with 12" Regency underpad, ensuring comfort for all family members.

For added convenience, the upper-level laundry room is both stylish and functional, equipped with a quartz counter for folding laundry, upper and lower cabinetry, a designer backsplash, and front-load washer and dryer. This thoughtful design element enhances the practicality of the home, making daily chores a breeze.

The unfinished basement of this property includes upgraded 9' ceilings, offering endless possibilities for customization. For those with an active lifestyle, the space is ideal for a golf simulator, allowing you to practice your swing without leaving the comfort of your home.

Additional features of this remarkable house for sale in Oakville include over $253,000 spent on upgrades, including $100,000 in low-maintenance landscaping with stone pavers and artificial turf. The home is equipped with an Ecobee smart thermostat, a Nest outdoor camera, and a high-efficiency furnace with an air purifier and humidifier, ensuring a comfortable and energy-efficient living environment. Direct garage access and parking for two vehicles further enhance the convenience of this home.

Located just minutes from top-rated schools, scenic trails, shopping, and major highways, this house for sale in Oakville is perfectly positioned for both relaxation and convenience. Harvest Oak Public School, catering to kindergarten through Grade 8, is just a stone's throw away, making this property an ideal choice for families.

In summary, 1467 Lakeport Crescent, Oakville, presents an unparalleled opportunity to own a modern, well-appointed home in a sought-after community. With its impressive features and prime location, this house for sale in Oakville is a must-see for anyone looking to invest in their future. Be sure to consult the attached feature sheet for a comprehensive list of all the upgrades and amenities this exceptional property has to offer.

Joshua Meadows, located in the charming town of Oakville, offers a serene and picturesque setting for potential residents. This well-planned neighbourhood features a harmonious blend of modern homes and lush green spaces, making it an ideal retreat for families and individuals alike. With its tree-lined streets and close proximity to parks, walking trails, and local amenities, Joshua Meadows provides a peaceful yet vibrant atmosphere. Residents can enjoy easy access to excellent schools, shopping centres, and recreational facilities, all while being just a short drive from the stunning shores of Lake Ontario. Embrace the tranquil lifestyle that Joshua Meadows has to offer, where community spirit and natural beauty come together seamlessly.

Schools in the Neighbourhood

This property is ideally situated near several reputable educational institutions, making it an excellent choice for families. The highly-rated Joshua Creek Public School, located just 1.1 km away, offers elementary education from JK to Grade 8 and boasts a school rating of 9. For secondary education, Iroquois Ridge High School is only 2.2 km away, with an impressive rating of 9.2. Additionally, St. Marguerite d'Youville Catholic Elementary School, 1.8 km from the property, provides a strong Catholic education with a rating of 8.2. Other nearby schools include Dr. David R. Williams Public School and Holy Trinity Catholic Secondary School, which offer a variety of programs in both English and French. The diverse options cater to different educational preferences, including public and Catholic schools, ensuring that families can find the right fit for their children. With such a strong educational landscape in close proximity, this property not only offers a comfortable living space but also the promise of quality education for your family.

Key Statistics of the Neighbourhood

The demographic profile of the area surrounding the property reveals a vibrant community with a population of 967 residents as of 2021. The average household consists of 3.6 individuals, with a significant portion of families, as 67.92% of households include children. The average age of residents is 34.4 years, reflecting a relatively young population. Economically, the area boasts a high average household income of $186,000, although 12.8% of the population is classified as low-income. The real estate market is robust, with an average property price of $1,680,000. Socially, 34.69% of residents are single, and a notable 63.16% are immigrants, contributing to the area's cultural diversity. Renters make up 29.41% of the population, and condominiums represent a modest 3.92% of housing options. Education is highly valued, with 66.89% of residents holding a college or university degree. However, a significant 32.43% of the population is not in the labor force, indicating potential opportunities for growth and development within the community. Overall, this area presents a dynamic mix of families, young professionals, and a diverse cultural backdrop, making it an attractive location for potential homebuyers.
FAQs About 1467 Lakeport Crescent, Oakville

How many bathrooms does this property have?

This property features 3 bathroom(s) and 4 bedroom(s).

Does this 4 bedroom property have additional bedrooms or a den?

This Detached property does not have an additional bedroom or a den.

What is the square footage (sqft) of this Detached property?

The total square footage of this Detached 4 bed property in Oakville is 2500 - 3000.

How many parking spaces are available with this property?

1467 Lakeport Crescent boasts 1 convenient parking spaces.

How many cars can be parked in the garage of 1467 Lakeport Crescent?

This property features a garage with space for 1 cars.

What type of garage does this property have?

This property includes an Attached garage with space for 1 cars.

Does this property have a basement?

Yes, this property has a basement.

What type of basement is it?

This property features Full, Unfinished basement.

Does this property have a swimming pool?

It is not specified whether this property has a swimming pool.

Does this property have a fireplace?

A fireplace is available in this property.

How many kitchens does this property have?

This property includes 1 kitchen(s).

Is there a maintenance fee associated with this property?

Information about the maintenance fee is not available.

Is this property furnished?

Information about whether this property is furnished is not available.

What type of heating system is in place?

The heating system in place is a Forced Air.

What utilities are available for this property?

Information about utilities is not available.

School Rating for 1467 Lakeport Crescent, Oakville

XXX

Properties near top rated schools in Oakville

Sign Into see near by schools

Listing History

See more recently sold homes in Oakville

Real Estate Board require you toSign Into see the full details of this property

Banner Image

Similar Properties

See More
1416-ford-strathy-crescent-s-oakville-ontario-w13006534
1416 Ford Strathy Crescent S
1
Date: 16 Apr 2026
For Sale
5 Bedrooms (+1)
4 Bathrooms (+1)
2 Garage (+1)
1416 Ford Strathy Crescent S
  • $3,199,000
  • Detached
1416 Ford Strathy Crescent S, Oakville, 1010 - JM Joshua Meadows
  • 0.26 KM
  • 1467-everest-crescent-oakville-ontario-w12922340
    1467 Everest Crescent
    2
    Date: 26 Mar 2026
    For Sale
    4 Bedrooms
    4 Bathrooms (+1)
    2 Garage (+1)
    1467 Everest Crescent
    • $1,799,000
    • Detached
    1467 Everest Crescent, Oakville, 1010 - JM Joshua Meadows
  • 0.27 KM
  • 1387-aymond-crescent-oakville-ontario-w13212146
    1387 Aymond Crescent
    3
    Date: 29 May 2026
    For Sale
    4 Bedrooms
    4 Bathrooms (+1)
    2 Garage (+1)
    1387 Aymond Crescent
    • $1,799,000
    • Detached
    1387 Aymond Crescent, Oakville, 1010 - JM Joshua Meadows
  • 0.30 KM
  • 1344-hydrangea-gardens-oakville-ontario-w13445004
    1344 Hydrangea Gardens
    4
    Date: 15 Jun 2026
    For Sale
    4 Bedrooms
    4 Bathrooms (+1)
    2 Garage (+1)
    1344 Hydrangea Gardens
    • $1,749,900
    • Detached
    1344 Hydrangea Gardens, Oakville, 1010 - JM Joshua Meadows
  • 0.31 KM
  • 3202-william-cutmore-boulevard-oakville-ontario-w13421194
    3202 William Cutmore Boulevard
    5
    Date: 09 Jun 2026
    For Sale
    4 Bedrooms
    4 Bathrooms (+1)
    1 Garage
    3202 William Cutmore Boulevard
    • $ $1,588,000
    • Detached
    3202 William Cutmore Boulevard, Oakville, 1010 - JM Joshua Meadows
  • 0.32 KM
  • 1339-pellican-pass-oakville-ontario-w13134724
    1339 Pellican Pass
    6
    Date: 15 May 2026
    For Sale
    4 + 1 Bedrooms
    5 Bathrooms (+2)
    2 Garage (+1)
    1339 Pellican Pass
    • $1,999,999
    • Detached
    1339 Pellican Pass, Oakville, 1010 - JM Joshua Meadows
  • 0.42 KM
  • 1288-aymond-crescent-w-oakville-ontario-w13504770
    1288 Aymond Crescent W
    7
    Date: 30 Jun 2026
    Sold Conditional
    4 Bedrooms
    4 Bathrooms (+1)
    1 Garage
    1288 Aymond Crescent W
    • $1,399,999
    • Detached
    1288 Aymond Crescent W, Oakville, 1010 - JM Joshua Meadows
  • 0.43 KM
  • 1468-ferncrest-road-oakville-ontario-w13424984
    1468 Ferncrest Road
    8
    Date: 10 Jun 2026
    For Sale
    4 Bedrooms
    5 Bathrooms (+2)
    2 Garage (+1)
    1468 Ferncrest Road
    • $2,650,000
    • Detached
    1468 Ferncrest Road, Oakville, 1009 - JC Joshua Creek
  • 0.68 KM
  • Loading....