• Map Search
    • Houses For Sale
    • Apartments For Sale
    • Precon & Assignment For Sale
    • Townhouse For Sale
    • Open Houses
    • Houses For Rent
    • Apartments For Rent
    • Townhouse For Rent
    • Estimate Your House Value
  • Blog
  • Market Trends
  • Ontario
Address
THE CANADIAN HOME REALTY INC2810 Matheson Blvd E unit 801, MississaugaOntario
Quick links
  • About Us
  • Career
  • Blog
  • Zero Down Payment Program*
  • Our Team
  • FAQ
  • Terms & Conditions
  • Privacy Policy
  • Contact Us
  • Disclaimer
  • Sitemap
get the app
play storeApp Store
download qr code

Copyright © 2026 The Canadian Home Realty Inc.
  • Ontario
  • Clarence-Rockland
  • 607 - Clarence/Rockland Twp
  • 1463 Vinette Road
1463-vinette-road-clarence-rockland-ontario-x12165736
Login/Sign UpTo see all photos

Sign in Required

Real estate boards require you to be signed in to see the full details of this property

to see all images.
  • Sold Sold in Sep 2025
  • Detached

1463 Vinette Road

Clarence-Rockland, 607 - Clarence/Rockland Twp
  • 4 Bedrooms
  • 3 Bathrooms
  • 2 Garage
  • Share
Sold Price: $ 888,000
1.33%
Listed Price: $ 900,000
Discuss with partner/expertView on Map

Real Estate Board require you toSign Into see the full details of this property

Contact an Experienced Real Estate Agent

Upon submitting this form, you acknowledge your agreement to receive marketing phone calls, text messages and emails from The Canadian Home. See more
join-the-canadian-home
JOIN OUR TEAM

Latest listing in Clarence-Rockland

  • 2388 Du Lac Road, Clarence-Rockland
  • 2030 Kingsley Street, Clarence-Rockland
  • 2400 Gray Crescent, Clarence-Rockland
  • 281 Topaze Crescent, Clarence-Rockland
  • 2517 Gray Crescent, Clarence-Rockland
  • 3782 Indian Creek Road, Clarence-Rockland
  • 460 Jasper Crescent, Clarence-Rockland
  • 94 RUTILE Street, Clarence-Rockland
  • 19 RUTILE Street, Clarence-Rockland
  • 2412 Gray Crescent, Clarence-Rockland
  • 116 Dahlia Street, Clarence-Rockland

Near By Cities

  • Hammond
  • Rockland
  • Bourget
  • Wendover
  • Cumberland
  • The Nation
  • Navan
  • Limoges
  • Plantagenet
  • Casselman
  • Nation

Popular Searches in Clarence-Rockland

  • House for sale in Clarence-Rockland
  • Condo Apartment for sale in Clarence-Rockland
  • Townhouse for sale in Clarence-Rockland
  • Open House in Clarence-Rockland
  • Price dropped properties in Clarence-Rockland
  • Investment properties in Clarence-Rockland
  • Not sold for 30 days in Clarence-Rockland
  • House for rent in Clarence-Rockland
  • Condos for rent in Clarence-Rockland
  • Townhouse for rent in Clarence-Rockland
  • Detached properties in Clarence-Rockland

Room Details of 1463 Vinette Road, Clarence-Rockland

FloorBedroomsBathrooms
Ground * 1
Second 4 2

Real Estate Board require you toSign Into see the full details of this property

sell-with-the-canadian-homesell-with-the-canadian-homeLoading...

Open House

View all upcoming open houses in Clarence-Rockland

No open houses are currently scheduled for this property.

Key Facts About 1463 Vinette Road, Clarence-Rockland

  • Tax $6,416 / 2024
  • Property Type Residential
  • Building Type Detached
  • Building Style 2-Storey
  • Building Age 6-15
  • Size 2000 - 2500 feet²
  • Lot Size 125 x 489.07 feet
  • Parking 2 garage, 8 parking
  • Basement Full, Finished
  • Listing # X12165736
  • Data Source PROPTX
  • Days on Market 111
  • Listed On 22/05/2025
  • Updated On 06/11/2025
  • Market Demand
    the canadian homethe canadian home

Description

Welcome to this exceptional dream home nestled on approx 1.4 acres, in the sought-after community of Clarence Creek. Built in 2017, this magazine-worthy residence offers a perfect blend of timeless elegance, modern design, and high-end comfort. The main floor welcomes you with a spacious open-concept, 9 foot ceiling layout with walk in closet at the entrance, designed with both style and function in mind. The living room exudes warmth and sophistication, featuring a stunning gas fireplace as its centerpiece ideal for relaxing evenings or entert

Real Estate Board require you toSign Into see the full details of this property

Property Details of 1463 Vinette Road, Clarence-Rockland

Property

  • Property Type Detached
  • Style 2-Storey
  • Fronting On N
  • Community 607 - Clarence/Rockland Twp
  • Municipality Clarence-Rockland

Inside

  • Bedrooms 4
  • Bathrooms 3
  • Bathroom Details 1, 2pc Main
  • Bathroom Details 1, 3pc Upper
  • Bathroom Details 1, 4pc Upper
  • Basement Full, Finished
  • Kitchen 1
  • Rooms 7
  • Family Rooms Y
  • Central Vac Y
  • Fireplace Y

Utilities

  • Water Well
  • Cooling Central Air
  • Heating Type Forced Air
  • Heating Fuel Gas
    • Gas Y

Building

  • Size 2000 - 2500 feet²
  • Architecture Style 2-Storey
  • Exterior Feature Stone, Vinyl Siding
  • Pool Above Ground
  • Building Age 6-15

Parking

  • Drive Way Available
  • Garage Type Attached
  • Garage 2
  • Parking Places 8
  • Total Parking Places 10

Land

  • Sewer Septic
  • Frontage 125
  • Depth 489.07
  • Lot Size 125 x 489.07 feet
  • Lot Size Code Feet
  • Acreage .50-1.99
  • Cross Street Baseline and Joanisse Rd.

Features

  • Wooded/Treed Y

Real Estate Board require you toSign Into see the full details of this property

Listings In the Same Street at 1463 Vinette Road, Clarence-Rockland

Houses For Sale

View

Houses For Rent

View

Recently Sold

View

Homes listed below the last sold prices in Clarence-Rockland

Loading..

Similar Sold
Similar Properties

Loading..

Loading..

Rooms

Living Room (4.9X4.84 metre)
Level: Main
Dining Room (4.71X3.07 metre)
Level: Main
Kitchen (4.72X3.14 metre)
Level: Main
Primary Bedroom (4.89X4.83 metre)
Level: Upper
Bedroom (3.97X3.58 metre)
Level: Upper
Bedroom (3.87X3.32 metre)
Level: Upper
Bedroom (3.82X3.76 metre)
Level: Upper
Recreation (9.26X7.32 metre)
Level: Lower
Bathroom (2 pcs)
Level: Main
Bathroom (3 pcs)
Level: Upper
Bathroom (4 pcs)
Level: Upper

Real Estate Board require you toSign Into see the full details of this property

Expense Breakdown

Monthly Mortgage Payment

$0/monthly

30 Year , 3.99% interest

Cash Expenditure for Home Purchase

$1,000

  • Downpayment
    $0
  • PST on Mortgage Insurance
    $0
  • Land Transfer Tax
    $0
  • Lawyer Fees
    $1,000
  • Title Insurance
    $0

Monthly Expenses After Home Purchase

$569

  • Mortgage Payment
    $0
  • Property Insurance
    $50
  • Property Tax
    $250
  • Phone
    $40
  • Monthly debt payments
    $0
  • Cable
    $60
  • Utilities
    $124
  • Internet
    $45
join-our-teamjoin-our-team

Loading..

MLS® Trusted listing from Toronto Real Estate Board The trademarks MLS®, Multiple Listing Service® and the associated logos identify professional services rendered by REALTOR® members of CREA to effect the purchase, sale and lease of real estate as part of a cooperative selling system.

Copyright:© The Canadian Home Realty Inc. All rights reserved. The Canadian Home Realty Inc is a registered real estate brokerage.

About 1463 Vinette Road, Clarence-Rockland

Welcome to this exceptional house for sale in Clarence-Rockland, located at 1463 Vinette Road, Clarence-Rockland. This stunning detached house, built between 2017 and 2018, is situated in the highly sought-after community of Clarence Creek, within the Prescott and Russell area. Offering a perfect blend of timeless elegance, modern design, and high-end comfort, this residence is truly a dream home for discerning buyers.

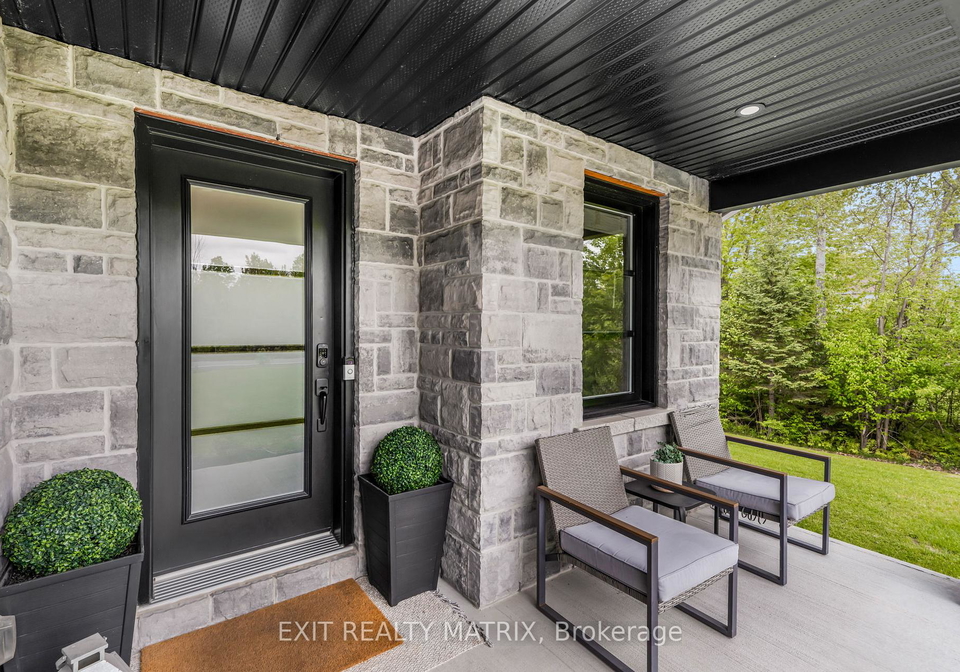
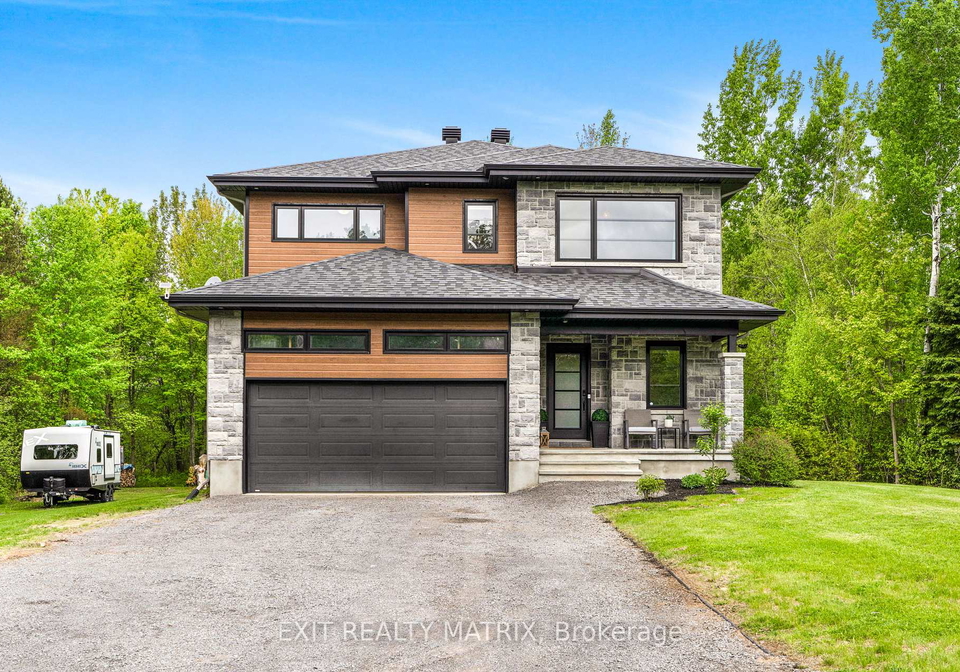
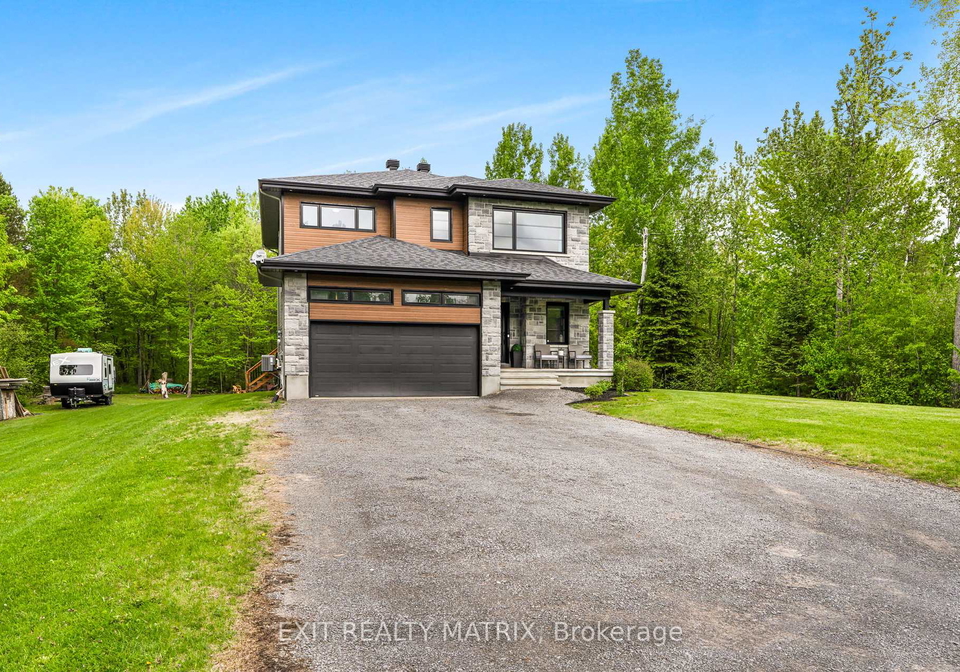
As you approach the property at 1463 Vinette Road, Clarence-Rockland, you will be greeted by its impressive stone and vinyl siding exterior, which not only enhances its curb appeal but also promises durability. The house is set on a generous lot measuring 125 by 489 feet, providing ample outdoor space for various activities. With a total of 7 rooms and an additional room, this house for sale in Clarence-Rockland is designed to accommodate the needs of a modern family.

Stepping inside, the main floor welcomes you with a spacious open-concept layout that is both stylish and functional. The living room exudes warmth and sophistication, featuring a stunning gas fireplace that serves as the centrepiece of the space. This inviting area is perfect for relaxing evenings or entertaining guests, ensuring that every gathering is memorable. Adjacent to the living space is an elegant dining area, which is bathed in natural light thanks to the patio doors that open up to a beautifully landscaped backyard.

The heart of the home is undoubtedly the chef's kitchen, which is outfitted with premium finishes and designed for both everyday living and gourmet entertaining. It features a generous sit-up island, providing a perfect spot for casual meals or socialising with family and friends. Additionally, the kitchen includes a walk-in pantry, ensuring that you have ample storage for all your culinary needs.

Moving upstairs, you will find four generously sized bedrooms, each designed with comfort in mind. The primary suite is a private retreat, complete with a spa-inspired ensuite that includes a sleek glass shower and a luxurious soaker tub. A spacious walk-in closet with custom storage completes this serene space, making it a perfect haven for relaxation. The two additional bathrooms, totalling three in the house, ensure that there is no shortage of convenience for family and guests alike.

The fully finished basement expands your living space significantly, offering a versatile layout that can be adapted to your lifestyle. Whether you envision a home theatre, a gym, or an additional family room, this area provides the flexibility to create the perfect environment for your needs.

Outside, the oversized yard is framed by mature trees, providing a sense of serene seclusion that is often sought but rarely found. A large back deck invites summer gatherings and barbecues, while the above-ground pool adds a resort-style touch to your outdoor oasis. This house for sale in Clarence-Rockland is not just a home; it is a lifestyle waiting to be embraced.

Additional features of this property include central air conditioning, a two-car attached garage, and ample parking space for up to eight vehicles, making it ideal for families or those who enjoy hosting guests. The home is also equipped with internet connectivity, ensuring that you remain connected in today’s digital age. The heating is provided by a forced air system, and the property utilises a septic sewer system and well water, adding to its self-sufficiency.

In summary, 1463 Vinette Road, Clarence-Rockland, is a remarkable house for sale in Clarence-Rockland that offers a perfect blend of luxury, comfort, and modern living. Every detail of this home has been carefully curated to provide an unparalleled living experience. Move in and experience the lifestyle you deserve in this exquisite residence. Don’t miss your chance to make this dream home yours!

The 607 area, encompassing Clarence and Rockland Township within the city of Clarence-Rockland, offers a charming blend of rural tranquillity and suburban convenience. Nestled along the Ottawa River, this picturesque region boasts lush landscapes, scenic parks, and a welcoming atmosphere, making it an ideal place for those seeking a peaceful lifestyle. Residents enjoy easy access to essential amenities, including shops, schools, and recreational facilities, while the vibrant local culture fosters a strong sense of belonging. With its rich history and a variety of outdoor activities, such as hiking and cycling, the 607 area is perfect for families and individuals alike who appreciate both nature and community spirit.
FAQs About 1463 Vinette Road, Clarence-Rockland

How many bathrooms does this property have?

This property features 3 bathroom(s) and 4 bedroom(s).

Does this 4 bedroom property have additional bedrooms or a den?

This Detached property does not have an additional bedroom or a den.

What is the square footage (sqft) of this Detached property?

The total square footage of this Detached 4 bed property in Clarence-Rockland is 2000 - 2500.

How many parking spaces are available with this property?

1463 Vinette Road boasts 8 convenient parking spaces.

How many cars can be parked in the garage of 1463 Vinette Road?

This property features a garage with space for 2 cars.

What type of garage does this property have?

This property includes an Attached garage with space for 2 cars.

Does this property have a basement?

Yes, this property has a basement.

What type of basement is it?

This property features Full, Finished basement.

Does this property have a swimming pool?

Yes, this property has a Above Ground swimming pool.

Does this property have a fireplace?

A fireplace is available in this property.

How many kitchens does this property have?

This property includes 1 kitchen(s).

Is there a maintenance fee associated with this property?

Information about the maintenance fee is not available.

Is this property furnished?

Information about whether this property is furnished is not available.

What type of heating system is in place?

The heating system in place is a Forced Air.

What utilities are available for this property?

This property include following utilities : Gas.

School Rating for 1463 Vinette Road, Clarence-Rockland

XXX

Properties near top rated schools in Clarence-Rockland

Sign Into see near by schools

Listing History

See more recently sold homes in Clarence-Rockland

Real Estate Board require you toSign Into see the full details of this property

Banner Image

Loading....

Similar Properties

See More
1674-landry-street-clarence-rockland-ontario-x13222336
1674 Landry Street
1
Date: 01 Jun 2026
For Sale
4 Bedrooms
3 Bathrooms
1 Garage (-1)
1674 Landry Street
  • $999,900
  • Detached
1674 Landry Street, Clarence-Rockland, 607 - Clarence/Rockland Twp
  • 1.77 KM
  • 1820-landry-road-clarence-rockland-ontario-x13526536
    1820 Landry Road
    2
    Date: 06 Jul 2026
    For Sale
    4 + 1 Bedrooms
    4 Bathrooms (+1)
    1 Garage (-1)
    1820 Landry Road
    • $789,900
    • Detached
    1820 Landry Road, Clarence-Rockland, 607 - Clarence/Rockland Twp
  • 1.84 KM
  • 167-roxanne-street-clarence-rockland-ontario-x13530526
    167 Roxanne Street
    3
    Date: 07 Jul 2026
    For Sale
    3 Bedrooms (-1)
    3 Bathrooms
    2 Garage
    167 Roxanne Street
    • $779,900
    • Detached
    167 Roxanne Street, Clarence-Rockland, 607 - Clarence/Rockland Twp
  • 1.87 KM
  • 1887-champlain-street-e-clarence-rockland-ontario-x13072604
    1887 Champlain Street E
    4
    Date: 01 May 2026
    For Sale
    3 + 2 Bedrooms (-1)
    2 Bathrooms (-1)
    1 Garage (-1)
    1887 Champlain Street E
    • $999,900
    • Detached
    1887 Champlain Street E, Clarence-Rockland, 607 - Clarence/Rockland Twp
  • 3.11 KM
  • 1500-du-golf-road-clarence-rockland-ontario-x13428048
    1500 Du Golf Road
    5
    Date: 10 Jun 2026
    Sold Conditional (e)
    3 + 1 Bedrooms (-1)
    2 Bathrooms (-1)
    1 Garage (-1)
    1500 Du Golf Road
    • $774,900
    • Detached
    1500 Du Golf Road, Clarence-Rockland, 607 - Clarence/Rockland Twp
  • 3.12 KM
  • 1568-pilon-road-clarence-rockland-ontario-x13571106
    1568 Pilon Road
    6
    Date: 16 Jul 2026
    For Sale
    3 + 1 Bedrooms (-1)
    3 Bathrooms
    1 Garage (-1)
    1568 Pilon Road
    • $729,900
    • Detached
    1568 Pilon Road, Clarence-Rockland, 607 - Clarence/Rockland Twp
  • 4.50 KM
  • 15-sapphire-street-clarence-rockland-ontario-x12979130
    15 Sapphire Street
    7
    Date: 09 Apr 2026
    For Sale
    3 Bedrooms (-1)
    3 Bathrooms
    2 Garage
    15 Sapphire Street
    • $702,500
    • Detached
    15 Sapphire Street, Clarence-Rockland, 607 - Clarence/Rockland Twp
  • 4.71 KM
  • 1050-bronze-avenue-clarence-rockland-ontario-x12979098
    1050 Bronze Avenue
    8
    Date: 09 Apr 2026
    For Sale
    3 Bedrooms (-1)
    2 Bathrooms (-1)
    1 Garage (-1)
    1050 Bronze Avenue
    • $569,900
    • Detached
    1050 Bronze Avenue, Clarence-Rockland, 607 - Clarence/Rockland Twp
  • 4.80 KM