• Map Search
    • Houses For Sale
    • Apartments For Sale
    • Precon & Assignment For Sale
    • Townhouse For Sale
    • Open Houses
    • Houses For Rent
    • Apartments For Rent
    • Townhouse For Rent
    • Estimate Your House Value
  • Blog
  • Market Trends
  • Ontario
Address
THE CANADIAN HOME REALTY INC2810 Matheson Blvd E unit 801, MississaugaOntario
Quick links
  • About Us
  • Career
  • Blog
  • Zero Down Payment Program*
  • Our Team
  • FAQ
  • Terms & Conditions
  • Privacy Policy
  • Contact Us
  • Disclaimer
  • Sitemap
get the app
play storeApp Store
download qr code

Copyright © 2026 The Canadian Home Realty Inc.
  • Ontario
  • Cobourg
  • Cobourg
  • 1460 Ontario Street
1460-ontario-street-cobourg-ontario-x12366288
Login/Sign UpTo see all photos

Sign in Required

Real estate boards require you to be signed in to see the full details of this property

to see all images.
  • Sold Sold in Oct 2025
  • Detached

1460 Ontario Street

Cobourg, Cobourg
  • 2 + 2 Bedrooms
  • 3 Bathrooms
  • 3 Garage
  • Share
Sold Price: $ 1,000,000
14.52%
Listed Price: $ 1,169,900
Discuss with partner/expert

Real Estate Board require you toSign Into see the full details of this property

Contact an Experienced Real Estate Agent

Upon submitting this form, you acknowledge your agreement to receive marketing phone calls, text messages and emails from The Canadian Home. See more
join-the-canadian-home
JOIN OUR TEAM

Latest listing in Cobourg

  • 661 Ewing Street, Cobourg
  • 645 Hayden Crescent, Cobourg
  • 472 Trevor Street, Cobourg
  • 350 Ontario Street, Cobourg
  • 1 Brook Road N, Cobourg
  • 1025 Trailsview Avenue, Cobourg
  • 2 Ravensdale Road, Cobourg
  • #407 - 135 Orr Street, Cobourg
  • 238 James Street E, Cobourg
  • 425 - 240 Chapel Street, Cobourg
  • 254 Margaret Street, Cobourg

Near By Cities

  • Out Of Area
  • Brighton
  • Stirling
  • St. Anns
  • Eden
  • Kingsville
  • Troy
  • Glencoe
  • Smithville
  • Seaforth
  • Dundas

Popular Searches in Cobourg

  • House for sale in Cobourg
  • Condo Apartment for sale in Cobourg
  • Townhouse for sale in Cobourg
  • Open House in Cobourg
  • Price dropped properties in Cobourg
  • Investment properties in Cobourg
  • Not sold for 30 days in Cobourg
  • House for rent in Cobourg
  • Condos for rent in Cobourg
  • Townhouse for rent in Cobourg
  • Detached properties in Cobourg

Room Details of 1460 Ontario Street, Cobourg

FloorBedroomsBathrooms
Basement 2 1
Ground 2 2

Real Estate Board require you toSign Into see the full details of this property

sell-with-the-canadian-homesell-with-the-canadian-homeLoading...

Open House

View all upcoming open houses in Cobourg

No open houses are currently scheduled for this property.

Key Facts About 1460 Ontario Street, Cobourg

  • Tax $5,694 / 2025
  • Property Type Residential
  • Building Type Detached
  • Building Style Bungalow
  • Size 1500 - 2000 feet²
  • Lot Size 180.02 x 241.99 feet
  • Parking 3 garage, 8 parking
  • Basement Finished
  • Listing # X12366288
  • Data Source PROPTX
  • Days on Market 40
  • Listed On 27/08/2025
  • Updated On 08/10/2025
  • Market Demand
    the canadian homethe canadian home

Description

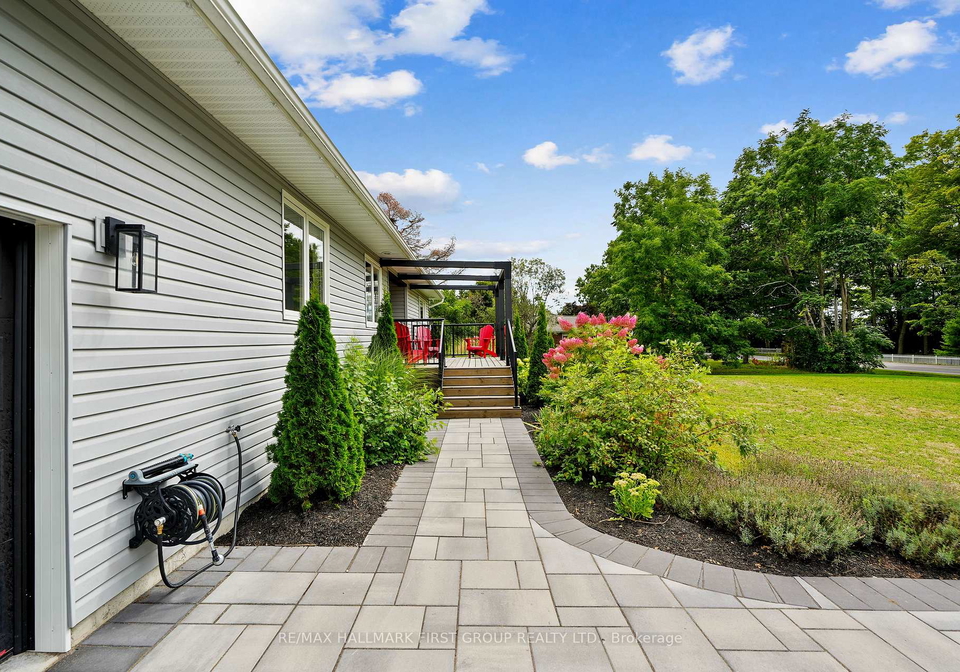
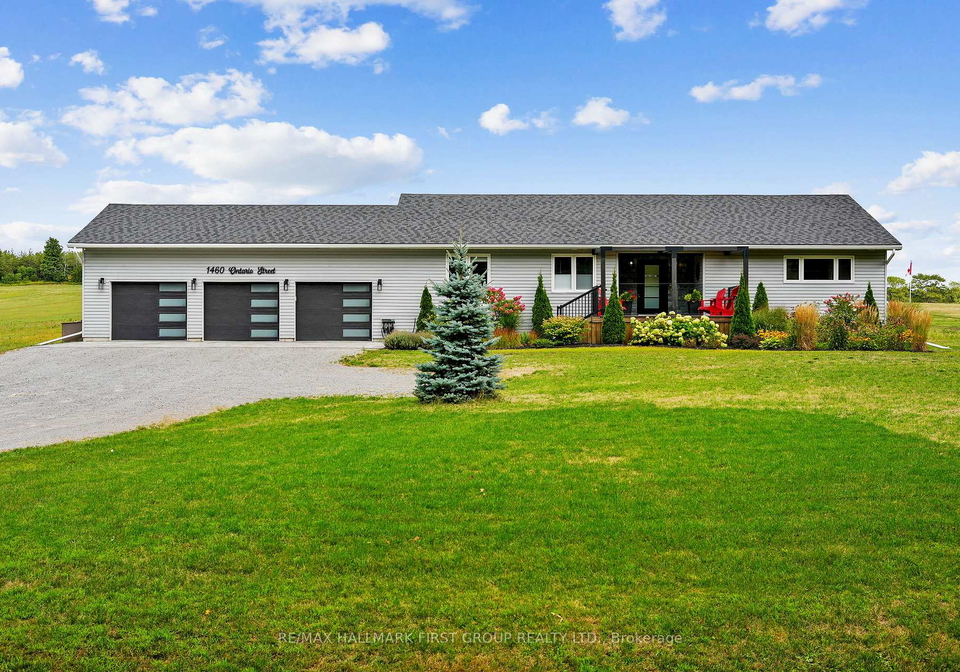
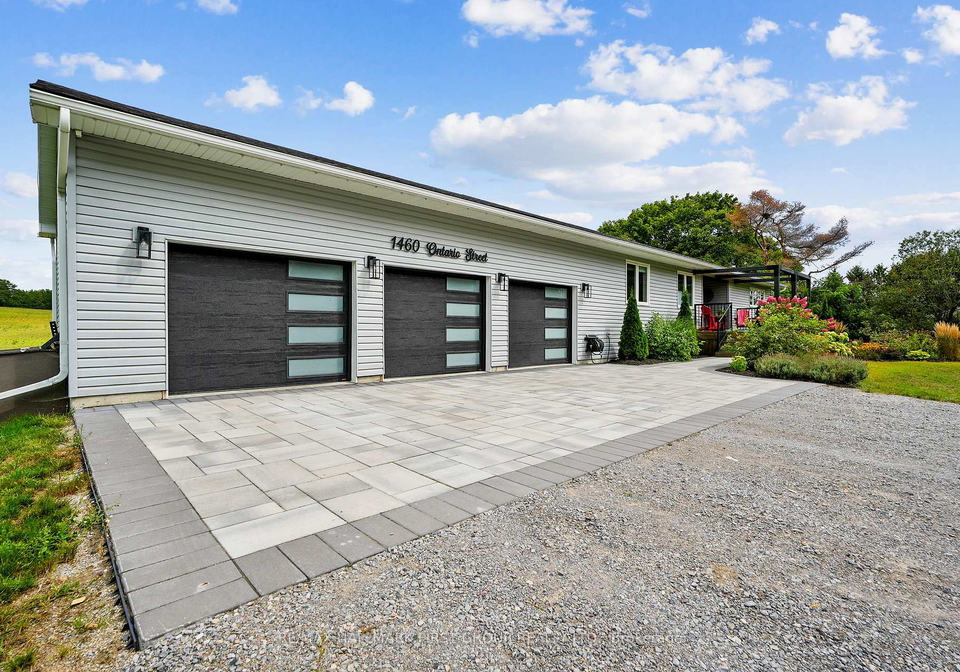
Situated on an acre and overflowing with curb appeal, this stunning property showcases a three-bay garage, an interlocking driveway area, with a charming walkway through perennial gardens to a front porch framed by incredible country views. Inside, a modern open layout begins with a spacious foyer and sun-soaked principal living space. A contemporary fireplace anchors the room, flanked by floor-to-ceiling windows that flood the home with light. Sleek flooring, recessed lighting, and a seamless walkout add to the elevated design. The dining area

Real Estate Board require you toSign Into see the full details of this property

Property Details of 1460 Ontario Street, Cobourg

Property

  • Property Type Detached
  • Style Bungalow
  • Fronting On E
  • Community Cobourg
  • Municipality Cobourg

Inside

  • Bedrooms 2
  • Bathrooms 3
  • Bathroom Details 1, 3pc Main
  • Bathroom Details 1, 4pc Main
  • Bathroom Details 1, 4pc Basement
  • Basement Finished
  • Kitchen 1
  • Rooms 10
  • Family Rooms N
  • Central Vac N
  • Fireplace Y

Utilities

  • Water Well
  • Cooling Central Air
  • Heating Type Forced Air
  • Heating Fuel Propane
    • Electricity Y

Building

  • Size 1500 - 2000 feet²
  • Architecture Style Bungalow
  • Exterior Feature Vinyl Siding

Parking

  • Drive Way Private Triple
  • Garage Type Attached
  • Garage 3
  • Parking Places 8
  • Total Parking Places 11

Land

  • Sewer Septic
  • Frontage 180.02
  • Depth 241.99
  • Lot Size 180.02 x 241.99 feet
  • Lot Size Code Feet
  • Cross Street Ontario St & Danforth Rd W

Features

  • Place Of Worship Y

Real Estate Board require you toSign Into see the full details of this property

Listings In the Same Street at 1460 Ontario Street, Cobourg

Houses For Sale

View

Houses For Rent

View

Recently Sold

View

Homes listed below the last sold prices in Cobourg

Loading..

Similar Sold
Similar Properties

Loading..

Loading..

Rooms

Kitchen (4.38X3.63 metre)
Level: Main
Other (1.59X3.53 metre)
Level: Main
Dining Room (6.13X2.35 metre)
Level: Main
Living Room (6.13X4.35 metre)
Level: Main
Other (3.07X3.03 metre)
Level: Main
Primary Bedroom (4.16X5.15 metre)
Level: Main
Bathroom (3.06X2.65 metre)
Level: Main
Bedroom 2 (4.53X4.01 metre)
Level: Main
Bathroom (2.76X4.01 metre)
Level: Main
Laundry (3.18X2.97 metre)
Level: Main
Recreation (5.49X5.34 metre)
Level: Basement
Media Room (6.64X4.4 metre)
Level: Basement
Bedroom 3 (4.22X5.38 metre)
Level: Basement
Bedroom 4 (3.16X4.37 metre)
Level: Basement
Bathroom (1.51X2.85 metre)
Level: Basement
Utility Room (4.43X4.4 metre)
Level: Basement
Other (2.96X4.03 metre)
Level: Basement
Other (1.21X2.88 metre)
Level: Basement

Real Estate Board require you toSign Into see the full details of this property

Expense Breakdown

Monthly Mortgage Payment

$0/monthly

30 Year , 3.99% interest

Cash Expenditure for Home Purchase

$1,000

  • Downpayment
    $0
  • PST on Mortgage Insurance
    $0
  • Land Transfer Tax
    $0
  • Lawyer Fees
    $1,000
  • Title Insurance
    $0

Monthly Expenses After Home Purchase

$569

  • Mortgage Payment
    $0
  • Property Insurance
    $50
  • Property Tax
    $250
  • Phone
    $40
  • Monthly debt payments
    $0
  • Cable
    $60
  • Utilities
    $124
  • Internet
    $45
join-our-teamjoin-our-team

Loading..

MLS® Trusted listing from Toronto Real Estate Board The trademarks MLS®, Multiple Listing Service® and the associated logos identify professional services rendered by REALTOR® members of CREA to effect the purchase, sale and lease of real estate as part of a cooperative selling system.

Copyright:© The Canadian Home Realty Inc. All rights reserved. The Canadian Home Realty Inc is a registered real estate brokerage.

About 1460 Ontario Street, Cobourg

Nestled in the charming community of Cobourg, this delightful house for sale in Cobourg at 1460 Ontario Street, Cobourg, is a true gem that radiates curb appeal. With its striking three-bay garage and an interlocking driveway, the property welcomes you with a charming walkway lined with perennial gardens leading up to a front porch that boasts stunning country views. This detached bungalow is the perfect blend of comfort and modern living, making it an ideal choice for those seeking a serene yet convenient lifestyle.

As you step inside this house for sale in Cobourg, you are greeted by a spacious foyer that opens up to a sun-soaked principal living space. The modern open layout is accentuated by a contemporary fireplace that serves as the room's focal point, flanked by floor-to-ceiling windows that allow natural light to flood the home. The sleek flooring and recessed lighting enhance the elevated design, while a seamless walkout provides easy access to the outdoors, perfect for entertaining or simply enjoying the peaceful surroundings.

The dining area transitions effortlessly into the thoughtfully designed main kitchen, which is a true culinary delight. Equipped with stainless steel appliances, a large island with a breakfast bar and pendant lighting, ample cabinetry, and an undermount sink, this kitchen is both functional and stylish. Additionally, the walk-in pantry offers exceptional storage solutions, featuring a second sink, drinks fridge, upright freezer, and generous counter and shelving space, ensuring that small appliances are neatly organised and out of sight.

The primary suite in this house for sale in Cobourg is nothing short of a retreat. It features a beautifully crafted wood-detailed accent wall and a walkout to the hot tub, providing a perfect spot to unwind after a long day. The suite also boasts a walk-in closet with built-ins and a spa-inspired en-suite bathroom, complete with a dual vanity, glass shower, and linen closet. This level also includes a second bedroom, a full bathroom, and a laundry room with a storage closet that offers direct access to the attached garage.

Venture down to the finished basement, and you will find an expansive recreation room highlighted by another fireplace, creating a warm and inviting atmosphere. This versatile space is ideal for family gatherings or as a media room for movie nights. The lower level also includes two additional bedrooms and a full bathroom, making it perfect for guests or a growing family.

Outdoors, the property continues to impress with a spacious deck that features a covered area, ideal for lounging or dining al fresco. The private hot tub space, framed by privacy screening, offers a tranquil retreat where you can relax and enjoy the open field views that create a serene backdrop. With a generous lot size of 180 x 242 feet, there is ample space for outdoor activities and gardening.

This house for sale in Cobourg at 1460 Ontario Street, Cobourg, is not only a beautiful home but also offers the convenience of being just moments away from local amenities and easy access to Highway 401. The combination of tranquillity and accessibility makes this property a perfect choice for those looking to enjoy the best of both worlds. With a total of 10 rooms, including 2 bedrooms, 2 dens, and 3 bathrooms, this home is designed to cater to all your needs.

In summary, if you are in the market for a house for sale in Cobourg, look no further than this stunning bungalow at 1460 Ontario Street, Cobourg. With its modern features, spacious layout, and beautiful outdoor spaces, it truly represents a fantastic opportunity to embrace a comfortable and stylish lifestyle in a lovely community. Don't miss out on this remarkable property!

Cobourg, nestled along the picturesque shores of Lake Ontario in Ontario, Canada, is a charming town that beautifully blends historic charm with modern amenities. Known for its stunning waterfront, Cobourg boasts sandy beaches, a vibrant marina, and scenic parks, making it an ideal spot for outdoor enthusiasts. The town's rich history is reflected in its well-preserved architecture, including the iconic Victoria Hall and the quaint downtown area filled with boutique shops and delightful cafés. With a welcoming atmosphere, a strong sense of community, and a variety of cultural events throughout the year, Cobourg offers a peaceful yet engaging lifestyle for those seeking a close-knit environment while enjoying the benefits of lakeside living.
FAQs About 1460 Ontario Street, Cobourg

How many bathrooms does this property have?

This property features 3 bathroom(s) and 2 bedroom(s).

Does this 2 bedroom property have additional bedrooms or a den?

This Detached property includes 2 additional bedrooms.

What is the square footage (sqft) of this Detached property?

The total square footage of this Detached 2 bed property in Cobourg is 1500 - 2000.

How many parking spaces are available with this property?

1460 Ontario Street boasts 8 convenient parking spaces.

How many cars can be parked in the garage of 1460 Ontario Street?

This property features a garage with space for 3 cars.

What type of garage does this property have?

This property includes an Attached garage with space for 3 cars.

Does this property have a basement?

Yes, this property has a basement.

What type of basement is it?

This property features Finished basement.

Does this property have a swimming pool?

It is not specified whether this property has a swimming pool.

Does this property have a fireplace?

A fireplace is available in this property.

How many kitchens does this property have?

This property includes 1 kitchen(s).

Is there a maintenance fee associated with this property?

Information about the maintenance fee is not available.

Is this property furnished?

Information about whether this property is furnished is not available.

What type of heating system is in place?

The heating system in place is a Forced Air.

What utilities are available for this property?

This property include following utilities : Electricity.

School Rating for 1460 Ontario Street, Cobourg

XXX

Properties near top rated schools in Cobourg

Sign Into see near by schools

Listing History

See more recently sold homes in Cobourg

Real Estate Board require you toSign Into see the full details of this property

Banner Image

Loading....

Similar Properties

See More
75-east-house-crescent-cobourg-ontario-x13037200
75 East House Crescent
1
Date: 23 Apr 2026
Sold Conditional (e)
2 + 2 Bedrooms
3 Bathrooms
2 Garage (-1)
75 East House Crescent
  • $1,825,000
  • Detached
75 East House Crescent, Cobourg, Cobourg
  • 9060.98 KM
  • 537-wilson-road-cobourg-ontario-x13161818
    537 Wilson Road
    2
    Date: 22 May 2026
    For Sale
    2 Bedrooms
    2 Bathrooms (-1)
    1 Garage (-2)
    537 Wilson Road
    • $649,000
    • Detached
    537 Wilson Road, Cobourg, Cobourg
  • 9061.28 KM
  • 523-wilson-road-cobourg-ontario-x13421910
    523 Wilson Road
    3
    Date: 09 Jun 2026
    For Sale
    2 + 2 Bedrooms
    2 Bathrooms (-1)
    1 Garage (-2)
    523 Wilson Road
    • $673,900
    • Detached
    523 Wilson Road, Cobourg, Cobourg
  • 9061.32 KM
  • 191-carroll-crescent-cobourg-ontario-x13160508
    191 Carroll Crescent
    4
    Date: 22 May 2026
    For Sale
    1 + 2 Bedrooms (-1)
    2 Bathrooms (-1)
    1 Garage (-2)
    191 Carroll Crescent
    • $559,900
    • Detached
    191 Carroll Crescent, Cobourg, Cobourg
  • 9061.36 KM
  • 12-maplewood-boulevard-cobourg-ontario-x13057348
    12 Maplewood Boulevard
    5
    Date: 29 Apr 2026
    For Sale
    3 Bedrooms (+1)
    3 Bathrooms
    1 Garage (-2)
    12 Maplewood Boulevard
    • $750,000
    • Detached
    12 Maplewood Boulevard, Cobourg, Cobourg
  • 9061.51 KM
  • 19-coverdale-avenue-cobourg-ontario-x13458414
    19 Coverdale Avenue
    6
    Date: 17 Jun 2026
    For Sale
    3 + 2 Bedrooms (+1)
    3 Bathrooms
    2 Garage (-1)
    19 Coverdale Avenue
    • $695,000
    • Detached
    19 Coverdale Avenue, Cobourg, Cobourg
  • 9061.71 KM
  • 19-orchard-avenue-cobourg-ontario-x13520788
    19 Orchard Avenue
    7
    Date: 03 Jul 2026
    For Sale
    3 Bedrooms (+1)
    1 Bathrooms (-2)
    1 Garage (-2)
    19 Orchard Avenue
    • $694,900
    • Detached
    19 Orchard Avenue, Cobourg, Cobourg
  • 9061.82 KM
  • 489-foote-crescent-cobourg-ontario-x13062708
    489 Foote Crescent
    8
    Date: 30 Apr 2026
    For Sale
    2 + 1 Bedrooms
    3 Bathrooms
    2 Garage (-1)
    489 Foote Crescent
    • $1,049,900
    • Detached
    489 Foote Crescent, Cobourg, Cobourg
  • 9061.97 KM