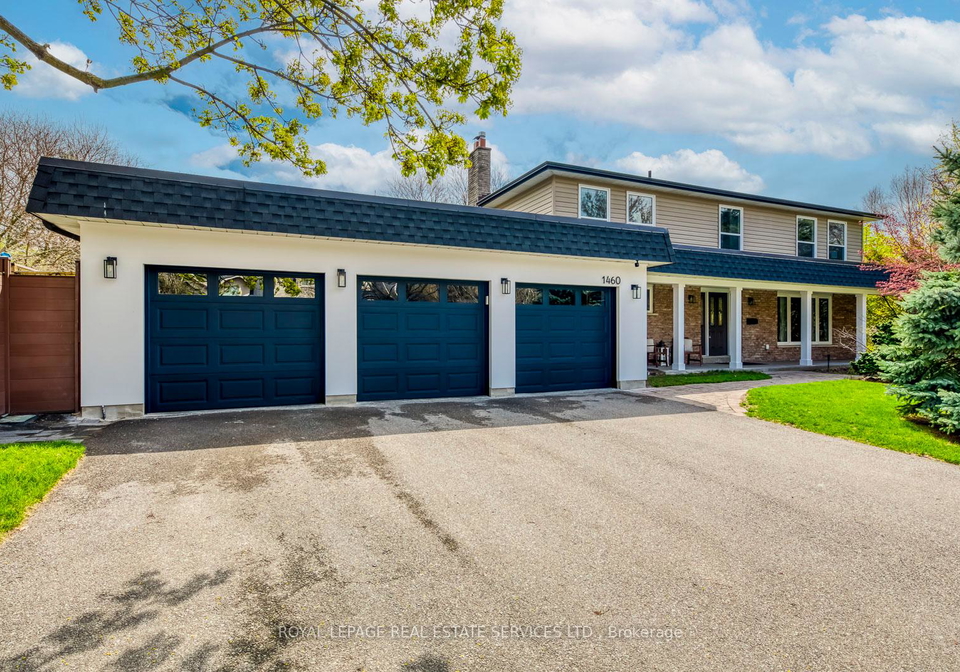
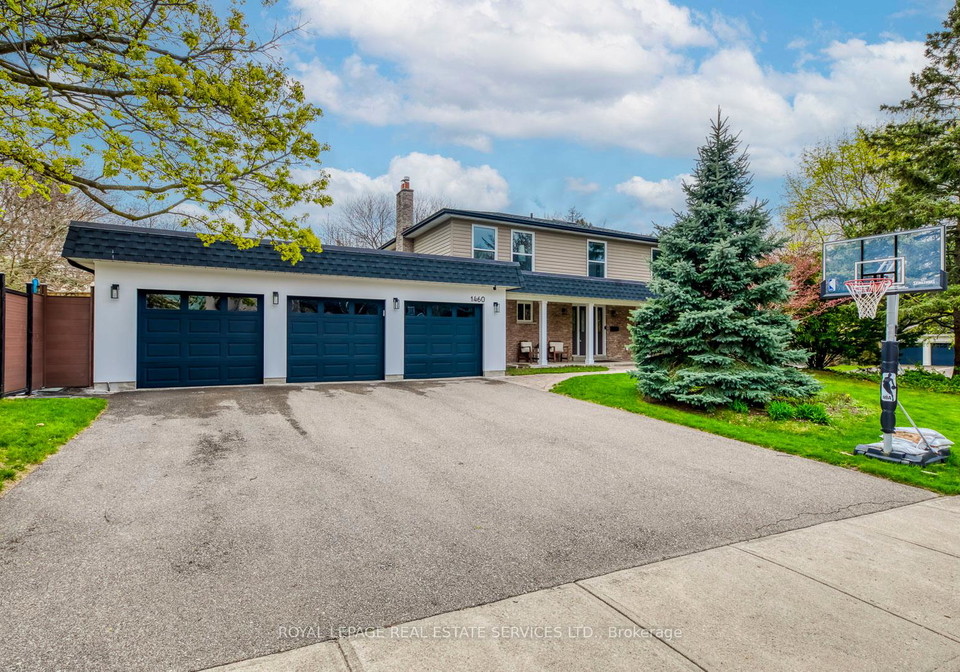
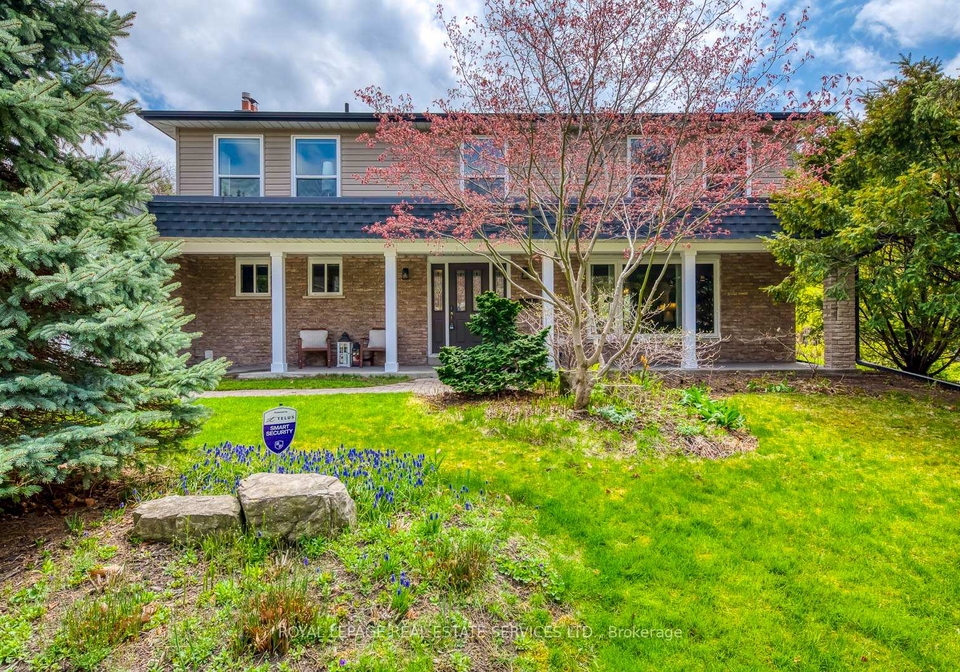
Presenting an exceptional opportunity to acquire a stunning house for sale in Oakville , located at 1460 Caulder Drive, Oakville. This beautifully updated executive home boasts an impressive 3,568 sq ft of total living space and is set on a rare south-facing corner lot measuring 139 x 110 feet. Situated in the prestigious Morrison community, this property is just a stone's throw from some of Oakville's top-ranked educational institutions, including Oakville Trafalgar High School, Maple Grove Public School, and EJ James.
As you approach this remarkable house for sale in Oakville, you will immediately appreciate the elegant exterior, featuring a combination of aluminium siding and brick that exudes sophistication. The property is nestled on a quiet street, ensuring a peaceful environment for you and your family. The residence boasts a rare three-car attached garage, providing ample space for vehicles and storage. With a private triple driveway, parking is never a concern, accommodating up to six vehicles.
Upon entering the home, you are greeted by an inviting atmosphere, enhanced by hand-scraped solid wood flooring and exquisite crown mouldings that adorn the main and second levels. The thoughtfully designed layout features a total of 13 rooms, including five spacious bedrooms and four well-appointed bathrooms. The main floor is home to a custom kitchen equipped with high-end appliances, seamlessly flowing into a warm family room complete with a fireplace and sliding doors that lead to an entertainer's backyard.
This outdoor oasis is truly a highlight of the property, featuring a heated saltwater pool, a charming cabana, an outdoor shower, and a beautifully crafted stone patio and deck, all updated in 2018. The main floor also offers formal living and dining rooms, a convenient two-piece powder room, and a functional laundry/mudroom with direct access to the garage, making daily life a breeze.
Venture upstairs to discover the spacious primary suite, which includes built-in closets and a luxurious spa-like ensuite bathroom. The oversized fifth bedroom presents a unique opportunity to convert into two separate bedrooms or bathrooms, allowing for a versatile four-bedroom, four-bathroom layout that caters to modern family living.
The finished basement, completed in 2017, adds significant value to this house for sale in Oakville, providing a bright playroom and ample storage space, perfect for families seeking extra room to grow. Recent updates to the property include new roof shingles installed in 2022, a modern furnace and central air conditioning system from 2017, as well as kitchen and bathroom renovations completed in the same year. The exterior doors and front fence were updated in 2021, and a new shed was added in 2018, along with a pool gas heater installed in 2022.
This exceptional house for sale in Oakville is ideally located just minutes from Downtown Oakville, where you can enjoy lakefront parks, fine dining options, and a selection of private schools. The property also offers easy access to major routes such as the QEW and 403, as well as GO Transit, making commuting a hassle-free experience.
In summary, 1460 Caulder Drive, Oakville, is not just a house; it is a home that encapsulates the very best of Southeast Oakville living. With its impressive features, prime location, and a wealth of amenities, this property is a must-see for anyone seeking a luxurious lifestyle in one of the most desirable communities in the area. Don’t miss your chance to make this exquisite house for sale in Oakville your own.
The 1011 - MO Morrison area in Oakville is a charming and picturesque neighbourhood that offers a perfect blend of suburban tranquillity and urban convenience. Nestled amidst beautifully landscaped parks and tree-lined streets, this community boasts a welcoming atmosphere, making it ideal for families and individuals alike. Residents enjoy easy access to local amenities, including shops, cafes, and schools, while the nearby waterfront provides opportunities for leisurely strolls and outdoor activities. With its strong sense of community spirit and well-maintained surroundings, 1011 - MO Morrison presents an appealing option for those seeking a serene yet vibrant place to call home.
Schools in the Neighbourhood
This property is conveniently located near several reputable schools, making it an ideal choice for families. Within just 0.6 km, you will find Maple Grove Public School, a well-rated elementary school offering grades JK to 8 with a rating of 6.6. E. J. James Public School, also an elementary institution, is slightly further at 0.8 km and boasts a strong rating of 9, providing French-language education for grades 2 to 8. For secondary education, Oakville Trafalgar High School, located just 0.7 km away, offers both English and French programs for grades 9 to 12 and enjoys an impressive rating of 9.4. Additionally, St. Vincent Catholic Elementary School, a Catholic institution rated at 6.9, is also within 0.7 km, catering to grades JK to 8. For older students, St. Thomas Aquinas Catholic Secondary School is available at a distance of 4.6 km, with a solid rating of 8.1. The proximity and variety of educational options, including both public and Catholic schools, ensure that families will have access to quality education in a supportive community.
Key Statistics of the Neighbourhood
The demographic profile of the area surrounding the property reveals a small population of 578 residents, with an average household size of 3.1. The community is characterized by a relatively mature population, with an average age of 43.5 years. Economically, the area boasts a high average household income of $760,000, although 13.6% of the population falls under the low-income category. The average property price is notably high at $4,100,000, reflecting the affluent nature of the neighborhood. Socially, the area has a diverse demographic, with 50.39% of residents being immigrants and a significant portion of households, 52.94%, having children. Additionally, 34.69% of the population is single, and renters make up 17.95% of the housing situation, with condos representing 10.26% of the housing stock. Education levels are impressive, with 77.78% of residents holding a college or university degree. However, it is noteworthy that a substantial 43.52% of the population is not in the labor force, indicating potential challenges in employment engagement within the community. Overall, this area combines affluence with diversity and a strong emphasis on education.