• Map Search
    • Houses For Sale
    • Apartments For Sale
    • Precon & Assignment For Sale
    • Townhouse For Sale
    • Open Houses
    • Houses For Rent
    • Apartments For Rent
    • Townhouse For Rent
    • Estimate Your House Value
  • Blog
  • Market Trends
  • Ontario
Address
THE CANADIAN HOME REALTY INC2810 Matheson Blvd E unit 801, MississaugaOntario
Quick links
  • About Us
  • Career
  • Blog
  • Zero Down Payment Program*
  • Our Team
  • FAQ
  • Terms & Conditions
  • Privacy Policy
  • Contact Us
  • Disclaimer
  • Sitemap
get the app
play storeApp Store
download qr code

Copyright © 2026 The Canadian Home Realty Inc.
  • Ontario
  • Thames Centre
  • Rural Thames Centre
  • 146 Harvest Lane
146-harvest-lane-thames-centre-ontario-x12007011
Login/Sign UpTo see all photos

Sign in Required

Real estate boards require you to be signed in to see the full details of this property

to see all images.
  • Sold Sold in Jun 2025
  • Detached

146 Harvest Lane

Thames Centre, Rural Thames Centre
  • 5 Bedrooms
  • 5 Bathrooms
  • 2 Garage
  • Share
Sold Price: $ 1,300,000
12.75%
Listed Price: $ 1,489,990
Discuss with partner/expertView on Map

Real Estate Board require you toSign Into see the full details of this property

Contact an Experienced Real Estate Agent

Upon submitting this form, you acknowledge your agreement to receive marketing phone calls, text messages and emails from The Canadian Home. See more
join-the-canadian-home
JOIN OUR TEAM

Latest listing in Thames Centre

  • 147 SHIRLEY Street, Thames Centre
  • 142 SHIRLEY Street, Thames Centre
  • 4 - 233 Upper Queen Street, Thames Centre
  • 2 - 233 Upper Queen Street, Thames Centre
  • 12 - 233 Upper Queen Street, Thames Centre
  • 187 Boardwalk Way, Thames Centre
  • 23 Aspen Circle, Thames Centre
  • 91 Aspen Circle, Thames Centre
  • 10 Aspen Circle, Thames Centre
  • 100 ASPEN Circle, Thames Centre
  • 129 ASPEN Circle, Thames Centre

Near By Cities

  • Mossley
  • Thamesford
  • London
  • Stoney Creek
  • Thorndale
  • Ingersoll
  • South-West Oxford
  • Arva
  • Brownsville
  • Mount Elgin
  • Zorra

Popular Searches in Thames Centre

  • House for sale in Thames Centre
  • Condo Apartment for sale in Thames Centre
  • Townhouse for sale in Thames Centre
  • Open House in Thames Centre
  • Price dropped properties in Thames Centre
  • Investment properties in Thames Centre
  • Not sold for 30 days in Thames Centre
  • House for rent in Thames Centre
  • Condos for rent in Thames Centre
  • Townhouse for rent in Thames Centre
  • Detached properties in Thames Centre

Room Details of 146 Harvest Lane, Thames Centre

FloorBedroomsBathrooms
Ground 1 1
Second 4 *

Real Estate Board require you toSign Into see the full details of this property

sell-with-the-canadian-homesell-with-the-canadian-homeLoading...

Open House

View all upcoming open houses in Thames Centre

No open houses are currently scheduled for this property.

Key Facts About 146 Harvest Lane, Thames Centre

  • Property Type Residential
  • Building Type Detached
  • Building Style 2-Storey
  • Building Age New
  • Size 3000 - 3500 feet²
  • Lot Size 50 x 121.06 feet
  • Parking 2 garage, 2 parking
  • Basement Full, Unfinished
  • Listing # X12007011
  • Data Source PROPTX
  • Days on Market 100
  • Listed On 07/03/2025
  • Updated On 25/06/2025
  • Market Demand
    the canadian homethe canadian home

Description

Welcome to the latest masterpiece from Richfield Custom Homes a stunning 3,375 sq. ft. modern farmhouse that perfectly blends warmth, luxury, and functionality. Located in the highly sought-after Boardwalk at Millpond community in Dorchester, this model home showcases top-tier craftsmanship, thoughtful design, and premium finishes throughout. Step inside to soaring 18-ft ceilings in the great room, where floor-to-ceiling windows bathe the space in natural light. A 2 story handcrafted real stone fireplace adds a cozy, rustic touch, while the gou

Real Estate Board require you toSign Into see the full details of this property

Property Details of 146 Harvest Lane, Thames Centre

Property

  • Property Type Detached
  • Style 2-Storey
  • Fronting On W
  • Community Rural Thames Centre
  • Municipality Thames Centre

Inside

  • Bedrooms 5
  • Bathrooms 5
  • Bathroom Details 1, 2pc
  • Bathroom Details 3, 5pc
  • Bathroom Details 1, 3pc
  • Basement Full, Unfinished
  • Rooms 14
  • Family Rooms Y
  • Central Vac N
  • Fireplace Y

Utilities

  • Water Municipal
  • Cooling Central Air
  • Heating Type Forced Air
  • Heating Fuel Gas

Building

  • Size 3000 - 3500 feet²
  • Architecture Style 2-Storey
  • Exterior Feature Stone, Board & Batten
  • Building Age New

Parking

  • Drive Way Private Double
  • Garage Type Attached
  • Garage 2
  • Parking Places 2
  • Total Parking Places 4

Land

  • Sewer Sewer
  • Frontage 50
  • Depth 121.06
  • Lot Size 50 x 121.06 feet
  • Lot Size Code Feet
  • Cross Street Dorchester Rd and Boardwalk Way

Real Estate Board require you toSign Into see the full details of this property

Listings In the Same Street at 146 Harvest Lane, Thames Centre

Houses For Sale

View

Houses For Rent

View

Recently Sold

View

Homes listed below the last sold prices in Thames Centre

Loading..

Similar Sold
Similar Properties

Loading..

Loading..

Rooms

Primary Bedroom (3.9X4.8 metre)
Level: Main
Great Room (4.8X6.3 metre)
Level: Main
Breakfast (3.48X3.3 metre)
Level: Main
Kitchen (4.45X3.6 metre)
Level: Main
Dining Room (3.48X3.9 metre)
Level: Main
Laundry (3.75X2.2 metre)
Level: Main
Bathroom (1.53X2.15 metre)
Level: Main
Bedroom 2 (4.8X3.65 metre)
Level: Second
Bedroom 3 (4.08X3.78 metre)
Level: Second
Bedroom 4 (4.03X3.85 metre)
Level: Second
Bedroom 5 (3.9X4.2 metre)
Level: Second

Real Estate Board require you toSign Into see the full details of this property

Expense Breakdown

Monthly Mortgage Payment

$0/monthly

30 Year , 3.99% interest

Cash Expenditure for Home Purchase

$1,000

  • Downpayment
    $0
  • PST on Mortgage Insurance
    $0
  • Land Transfer Tax
    $0
  • Lawyer Fees
    $1,000
  • Title Insurance
    $0

Monthly Expenses After Home Purchase

$569

  • Mortgage Payment
    $0
  • Property Insurance
    $50
  • Property Tax
    $250
  • Phone
    $40
  • Monthly debt payments
    $0
  • Cable
    $60
  • Utilities
    $124
  • Internet
    $45
join-our-teamjoin-our-team

Loading..

MLS® Trusted listing from Toronto Real Estate Board The trademarks MLS®, Multiple Listing Service® and the associated logos identify professional services rendered by REALTOR® members of CREA to effect the purchase, sale and lease of real estate as part of a cooperative selling system.

Copyright:© The Canadian Home Realty Inc. All rights reserved. The Canadian Home Realty Inc is a registered real estate brokerage.

About 146 Harvest Lane, Thames Centre

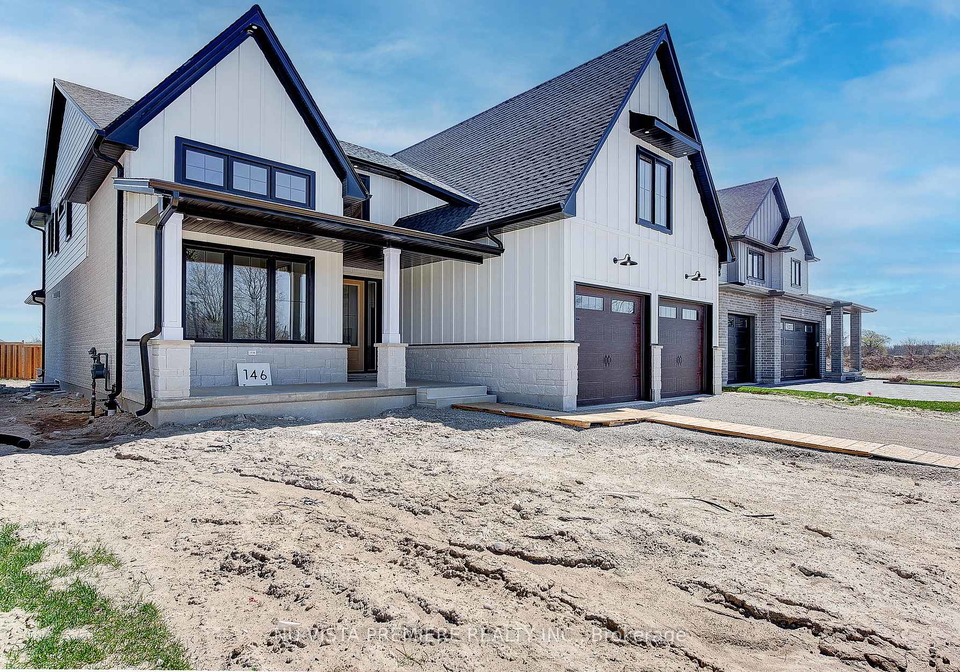
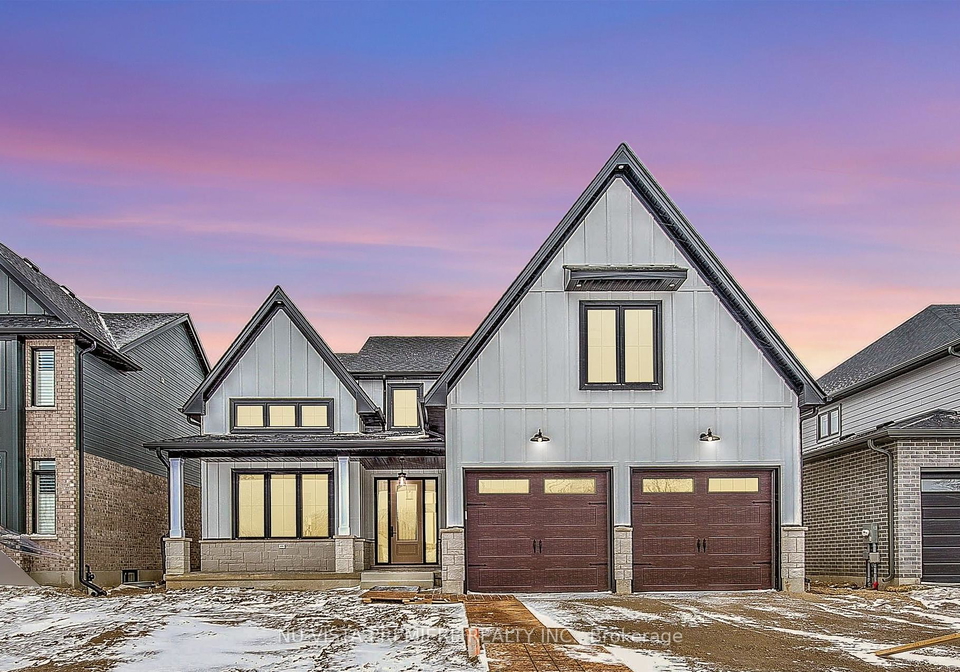
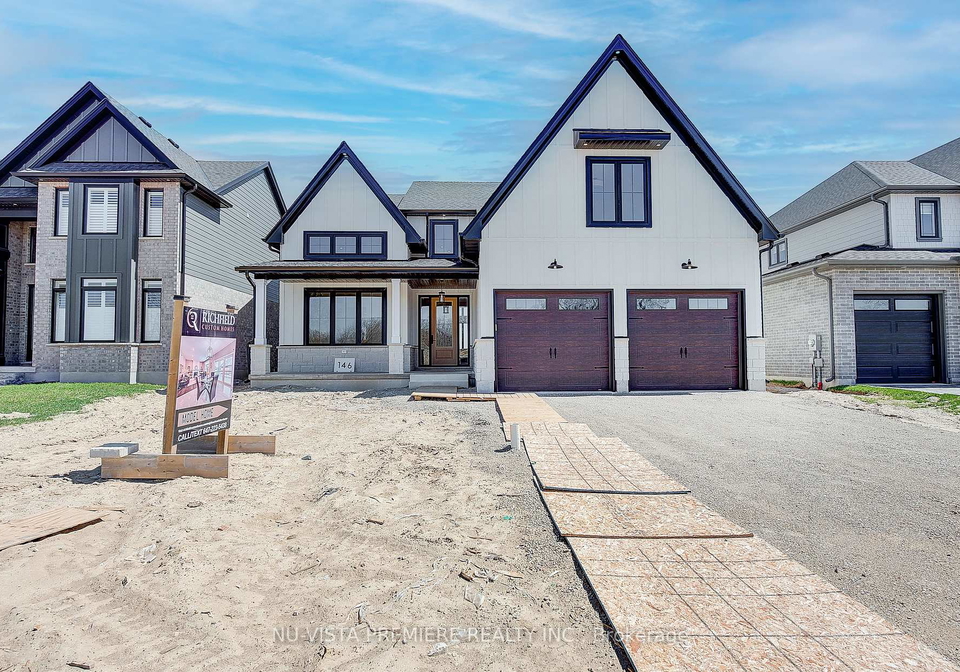
Introducing a remarkable opportunity to acquire a stunning house for sale in Thames Centre , located at 146 Harvest Lane, Thames Centre. This exquisite detached residence is a new build by Richfield Custom Homes, showcasing a modern farmhouse design that seamlessly combines warmth, luxury, and functionality. Spanning an impressive 3,375 square feet, this two-storey home is situated in the desirable Dorchester community, offering a perfect blend of contemporary living and classic charm.

As you approach the property at 146 Harvest Lane, Thames Centre, you will be captivated by the exterior, which features a striking combination of stone and board and batten cladding. The house is set on a generous lot measuring 50 x 121 feet, providing ample outdoor space for relaxation and enjoyment. The attached garage accommodates two vehicles, while the private double driveway ensures convenient parking for residents and guests alike.

Upon entering this house for sale in Thames Centre, you are welcomed into a grand great room characterised by soaring 18-foot ceilings and floor-to-ceiling windows that flood the space with natural light. The handcrafted real stone fireplace serves as a stunning focal point, adding a rustic touch to the modern aesthetic. This area is designed for both comfort and elegance, making it an ideal setting for family gatherings or entertaining friends.

The heart of the home is undoubtedly the gourmet kitchen, which is a chef's dream. Although the kitchen is currently unfurnished, it is designed to accommodate luxury built-in appliances and features a butler's pantry that flows effortlessly into the dining room. The dining area is equally impressive, with soaring ceilings and strategically placed windows that enhance the airy atmosphere, making it perfect for hosting intimate family dinners or larger celebrations.

The main-floor primary suite is a true sanctuary, offering two walk-in closets with built-in storage solutions and a spa-inspired five-piece ensuite bathroom. This luxurious retreat also provides direct access to an expansive covered back deck, ideal for enjoying morning coffee or unwinding in the evenings.

Moving to the upper level, you will find four generously sized bedrooms that offer exceptional comfort and privacy. A secondary primary suite features its own five-piece ensuite and walk-in closet, ensuring that family members or guests have their own personal space. Two additional bedrooms share a well-appointed Jack-and-Jill bathroom, while the fifth bedroom enjoys the convenience of a private three-piece ensuite. This thoughtful layout makes the house for sale in Thames Centre perfect for families of all sizes.

In addition to its impressive living spaces, this home is equipped with central air conditioning, ensuring year-round comfort. The property is connected to municipal water and sewer services, further enhancing its appeal. Although there is no central vacuum system or pool, the full unfinished basement presents an exciting opportunity for the new owners to customise and expand their living space according to their preferences.

Richfield Custom Homes is renowned for crafting unique residences tailored to individual lifestyles, and this house for sale in Thames Centre is no exception. Whether you are seeking modern elegance, timeless charm, or a bespoke design that reflects your vision, this property offers the perfect canvas to create your dream home.

With exclusive lots available in the Boardwalk at Millpond community, now is the perfect time to consider this exceptional model home or to start planning your custom dream residence. Don’t miss the chance to own this remarkable house for sale in Thames Centre, located at 146 Harvest Lane, Thames Centre. Embrace the opportunity to live in a home that epitomises quality craftsmanship and premium finishes, all within a vibrant and welcoming community.

Dorchester, a charming village nestled within the municipality of Thames Centre, offers a delightful blend of rural tranquillity and convenient access to urban amenities. Surrounded by picturesque farmland and lush greenery, it boasts a close-knit atmosphere where neighbours often greet one another. The village features a range of local shops, parks, and recreational facilities, making it an ideal spot for families and individuals seeking a peaceful lifestyle. With its rich history and community events, Dorchester provides a welcoming environment for those looking to immerse themselves in a friendly, small-town setting while still being within easy reach of larger cities.

Schools in the Neighbourhood

This property is conveniently located near several educational institutions, making it an ideal choice for families. Within a short distance, you will find River Heights Public School, an elementary school catering to grades JK to 3, situated just 1.8 km away. Northdale Central Public School, also an elementary institution for grades 4 to 8, is located 2.2 km from the property. Both schools are part of the Thames Valley District School Board and offer English language instruction. For older students, Lord Dorchester Secondary School, which serves grades 9 to 12, is only 1.7 km away and boasts a commendable school rating of 7.6. This proximity to quality educational facilities not only supports the academic growth of children but also enhances the appeal of the property for potential buyers seeking a family-friendly environment. With a range of schooling options available, families can feel confident in the educational opportunities accessible to their children in this vibrant community.
FAQs About 146 Harvest Lane, Thames Centre

How many bathrooms does this property have?

This property features 5 bathroom(s) and 5 bedroom(s).

Does this 5 bedroom property have additional bedrooms or a den?

This Detached property does not have an additional bedroom or a den.

What is the square footage (sqft) of this Detached property?

The total square footage of this Detached 5 bed property in Thames Centre is 3000 - 3500.

How many parking spaces are available with this property?

146 Harvest Lane boasts 2 convenient parking spaces.

How many cars can be parked in the garage of 146 Harvest Lane?

This property features a garage with space for 2 cars.

What type of garage does this property have?

This property includes an Attached garage with space for 2 cars.

Does this property have a basement?

Yes, this property has a basement.

What type of basement is it?

This property features Full, Unfinished basement.

Does this property have a swimming pool?

It is not specified whether this property has a swimming pool.

Does this property have a fireplace?

A fireplace is available in this property.

How many kitchens does this property have?

The number of kitchens in this property is not specified.

Is there a maintenance fee associated with this property?

Information about the maintenance fee is not available.

Is this property furnished?

Information about whether this property is furnished is not available.

What type of heating system is in place?

Information about heating system is not available.

What utilities are available for this property?

Information about utilities is not available.

School Rating for 146 Harvest Lane, Thames Centre

XXX

Properties near top rated schools in Thames Centre

Sign Into see near by schools

Listing History

See more recently sold homes in Thames Centre

Real Estate Board require you toSign Into see the full details of this property

Banner Image

Similar Properties

See More
258-harvest-lane-thames-centre-ontario-x13224702
258 Harvest Lane
1
Date: 01 Jun 2026
For Sale
4 Bedrooms (-1)
3 Bathrooms (-2)
2 Garage
258 Harvest Lane
  • $1,199,900
  • Detached
258 Harvest Lane, Thames Centre, Rural Thames Centre
  • 0.02 KM
  • 210-harvest-lane-thames-centre-ontario-x13454580
    210 Harvest Lane
    2
    Date: 17 Jun 2026
    For Sale
    4 Bedrooms (-1)
    3 Bathrooms (-2)
    2 Garage
    210 Harvest Lane
    • $1,135,000
    • Detached
    210 Harvest Lane, Thames Centre, Dorchester
  • 0.02 KM
  • 105-harvest-lane-thames-centre-ontario-x13209134
    105 Harvest Lane
    3
    Date: 28 May 2026
    For Sale
    5 + 1 Bedrooms
    5 Bathrooms
    3 Garage (+1)
    105 Harvest Lane
    • $1,389,000
    • Detached
    105 Harvest Lane, Thames Centre, Dorchester
  • 0.17 KM
  • lot-20-harvest-lane-thames-centre-ontario-x13223678
    Lot 20 Harvest Lane
    4
    Date: 01 Jun 2026
    For Sale
    5 Bedrooms
    5 Bathrooms
    3 Garage (+1)
    Lot 20 Harvest Lane
    • $1,339,900
    • Detached
    Lot 20 Harvest Lane, Thames Centre, Rural Thames Centre
  • 0.19 KM
  • lot-8-harvest-lane-thames-centre-ontario-x13149700
    Lot 8 Harvest Lane
    5
    Date: 20 May 2026
    For Sale
    4 Bedrooms (-1)
    4 Bathrooms (-1)
    2 Garage
    Lot 8 Harvest Lane
    • $1,089,900
    • Detached
    Lot 8 Harvest Lane, Thames Centre, Rural Thames Centre
  • 0.19 KM
  • 187-boardwalk-way-thames-centre-ontario-x13415382
    187 Boardwalk Way
    6
    Date: 08 Jun 2026
    For Sale
    4 Bedrooms (-1)
    4 Bathrooms (-1)
    2 Garage
    187 Boardwalk Way
    • $939,000
    • Detached
    187 Boardwalk Way, Thames Centre, Dorchester
  • 0.21 KM
  • 253-boardwalk-way-thames-centre-ontario-x13421854
    253 Boardwalk Way
    7
    Date: 09 Jun 2026
    For Sale
    4 Bedrooms (-1)
    3 Bathrooms (-2)
    2 Garage
    253 Boardwalk Way
    • $975,000
    • Detached
    253 Boardwalk Way, Thames Centre, Dorchester
  • 0.21 KM
  • 204-boardwalk-way-thames-centre-ontario-x12893350
    204 BOARDWALK Way
    8
    Date: 17 Mar 2026
    For Sale
    4 Bedrooms (-1)
    3 Bathrooms (-2)
    2 Garage
    204 BOARDWALK Way
    • $1,349,000
    • Detached
    204 BOARDWALK Way, Thames Centre, Dorchester
  • 0.23 KM
  • Loading....