| Floor | Bedrooms | Bathrooms |
|---|---|---|
| Basement | 1 | 1 |
| Ground | * | 1 |
| Second | 3 | 2 |
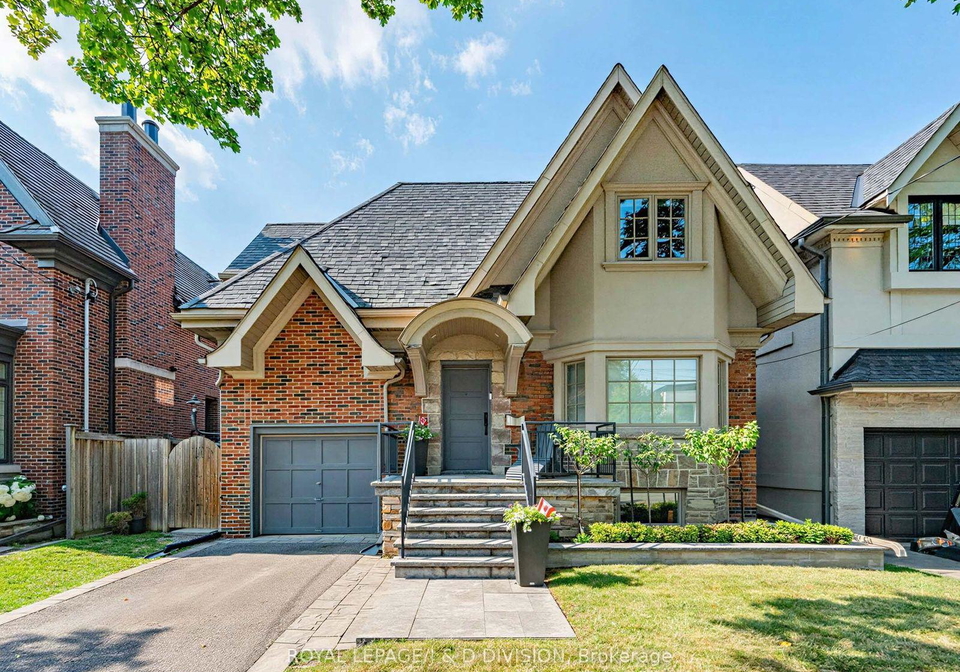
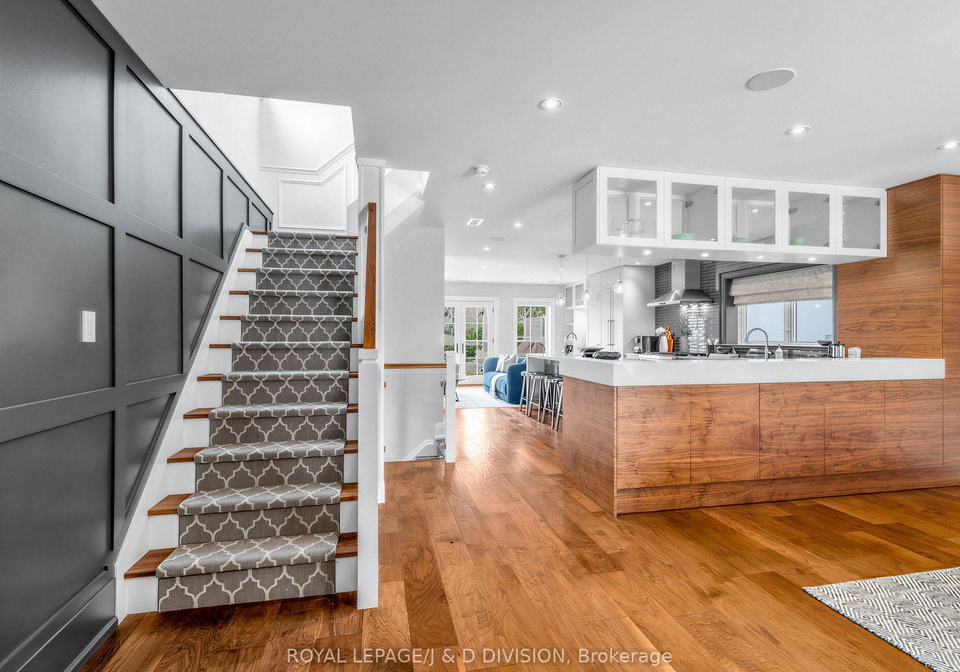
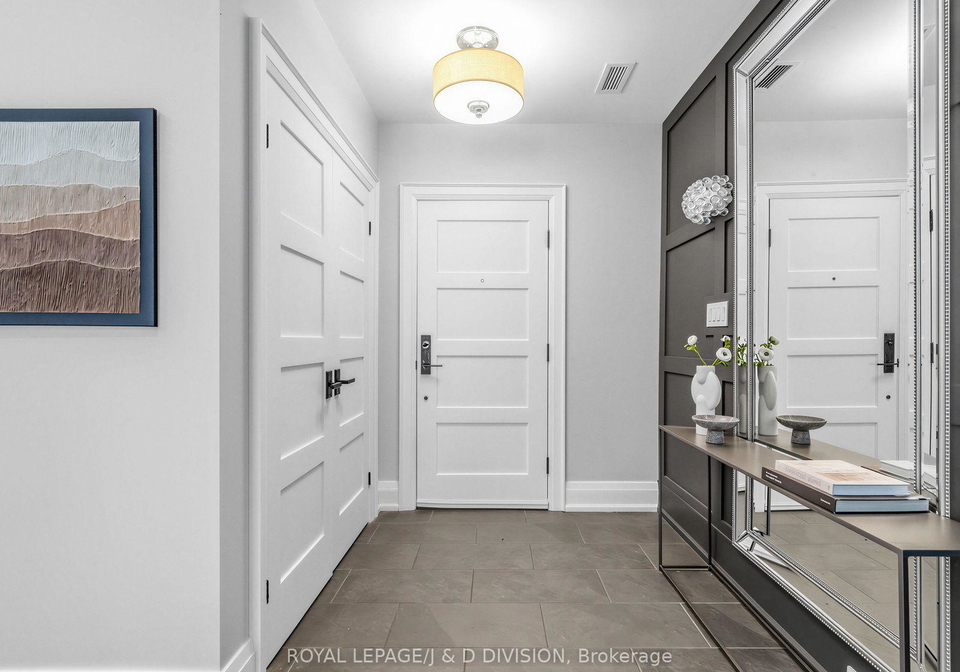
Welcome to 146 Glenvale Blvd a stunning home located in one of Toronto's highly coveted neighbourhoods - Leaside. Pure joy, relaxation and restoration awaits as you step inside into this updated home having a frontage of over 39 feet. A clever design lends itself to the way we live today. The foyer opens to the dining area with walnut veneer cabinets which then opens to the beautifully designed chef's kitchen with a large quartz top island with seating for five and high end appliances. There is an expansive family room with built in shelves & c
Loading..
Loading..
Loading..
30 Year , 3.99% interest


Loading..
Find out what home price you can afford.
Are you a first time home buyer ?
Affordability Calculation for a repeat buyer has multiple factors to be considered. Schedule a call with our mortgage specialist to learn more.
This property features 4 bathroom(s) and 3 bedroom(s).
This Detached property includes 1 additional bedrooms.
The total square footage of this Detached 3 bed property in East York is 2000 - 2500.
146 Glenvale Boulevard Toronto boasts 1 convenient parking spaces.
This property features a garage with space for 1 cars.
This property includes an Built-In garage with space for 1 cars.
Yes, this property has a basement.
This property features Finished basement.
Yes, this property has a Salt swimming pool.
A fireplace is available in this property.
This property includes 1 kitchen(s).
Information about the maintenance fee is not available.
Information about whether this property is furnished is not available.
The heating system in place is a Radiant.
Information about utilities is not available.
Sign Into see near by schools
Real Estate Board require you toSign Into see the full details of this property
Loading....
