- For Sale Added in Apr 2026
- Condo Townhouse
28 - 146 Downey Road
- 3 Bedrooms
- 3 Bathrooms
- 1 Garage
Real Estate Board require you toSign Into see the full details of this property
Real Estate Board require you toSign Into see the full details of this property
| Floor | Bedrooms | Bathrooms |
|---|---|---|
| Ground | * | 1 |
| Second | 3 | 2 |
Real Estate Board require you toSign Into see the full details of this property
No open houses are currently scheduled for this property.


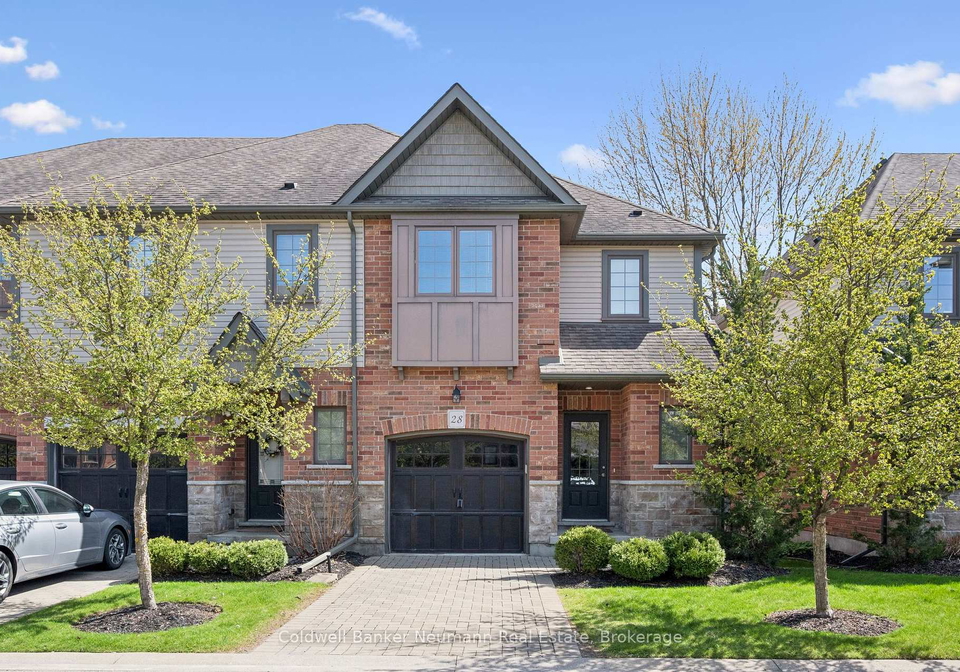
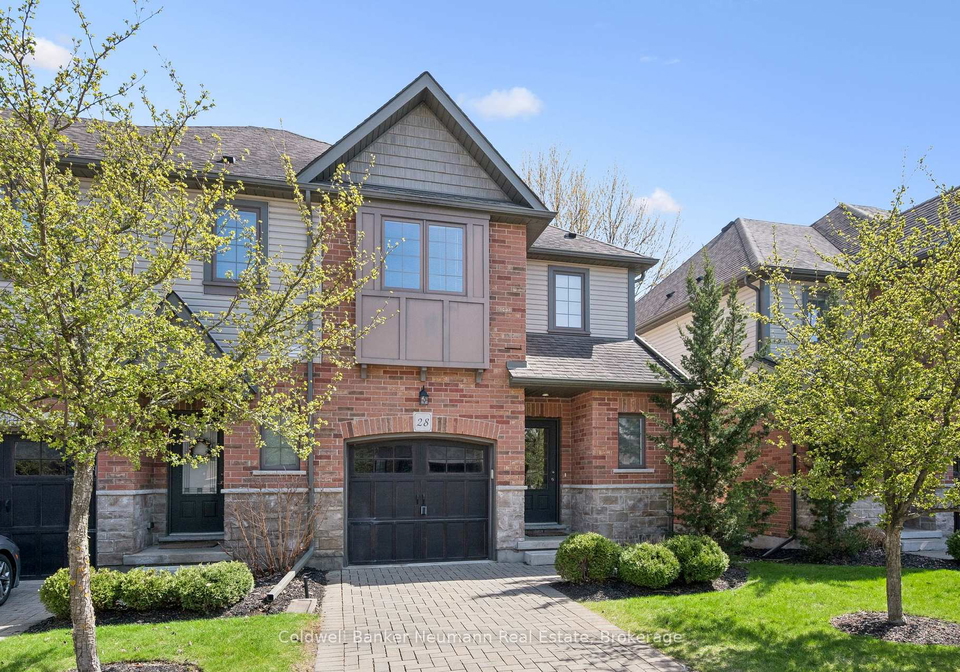
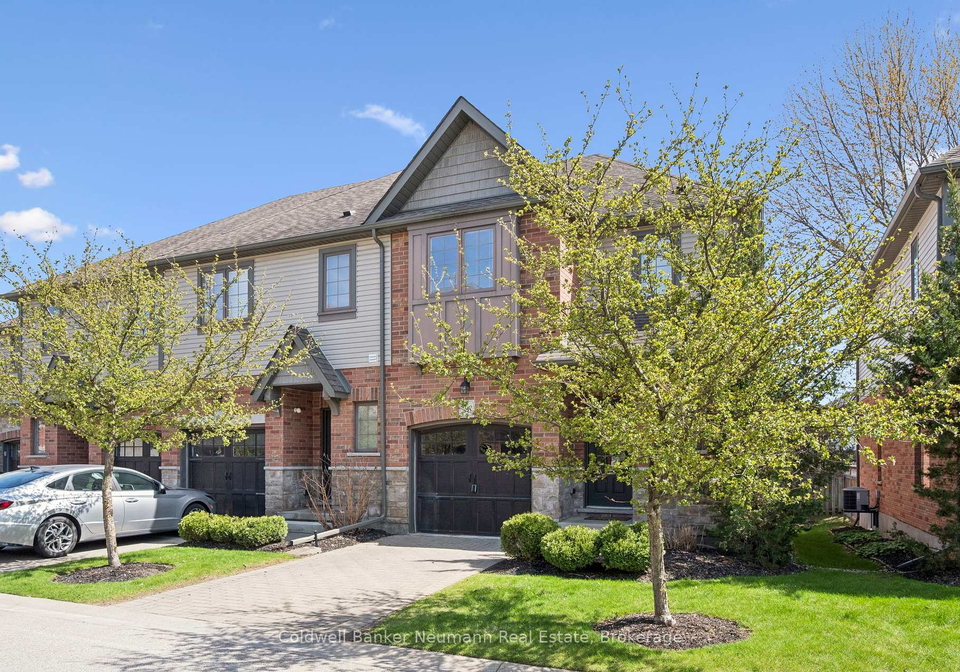
Welcome to 146 Downey Road, a distinguished enclave of beautiful townhomes on the City's edge in the desirable Kortright Hills community, rich in natural areas, trails and parks. Commuting? Easy access to the parkway and 401. Want to leave the car at home? City transit stops steps away. Amenities? Two major hubs are conveniently minutes away for all your shopping, dining, entertainment and professional services. This bright semi-detached design offers 3 bedrooms, 2+ bathrooms on two spacious levels, plus an unspoiled lower level, ready for your
Real Estate Board require you toSign Into see the full details of this property
Real Estate Board require you toSign Into see the full details of this property
Loading..
Loading..
Loading..
Real Estate Board require you toSign Into see the full details of this property
30 Year , 3.99% interest


Loading..
This property features 3 bathroom(s) and 3 bedroom(s).
This Condo Townhouse property does not have an additional bedroom or a den.
The total square footage of this Condo Townhouse 3 bed property in Guelph is 1400 - 1599.
146 Downey Road boasts 1 convenient parking spaces.
This property features a garage with space for 1 cars.
This property includes an Attached garage with space for 1 cars.
Yes, this property has a basement.
This property features Full, Unfinished basement.
It is not specified whether this property has a swimming pool.
There is no fireplace in this property.
This property includes 1 kitchen(s).
Yes, it has an annual maintenance fee of $595.00.
Information about whether this property is furnished is not available.
The heating system in place is a Forced Air.
Information about utilities is not available.
Sign Into see near by schools
Real Estate Board require you toSign Into see the full details of this property

Loading....


