Real estate boards require you to be signed in to see the full details of this property
Real Estate Board require you toSign Into see the full details of this property
| Floor | Bedrooms | Bathrooms |
|---|---|---|
| Second | 3 | * |
Real Estate Board require you toSign Into see the full details of this property

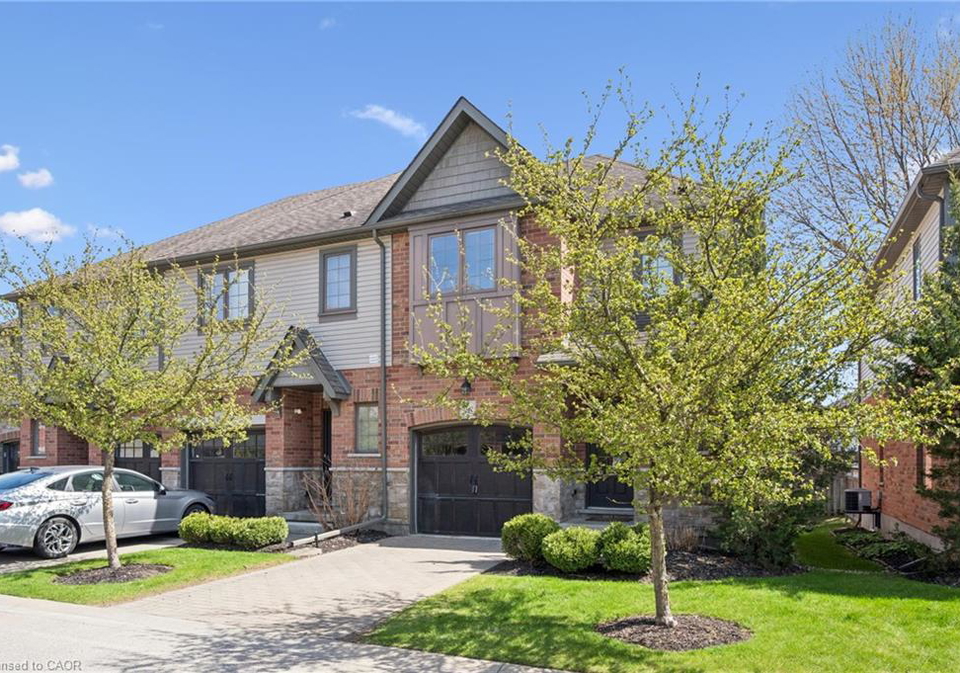
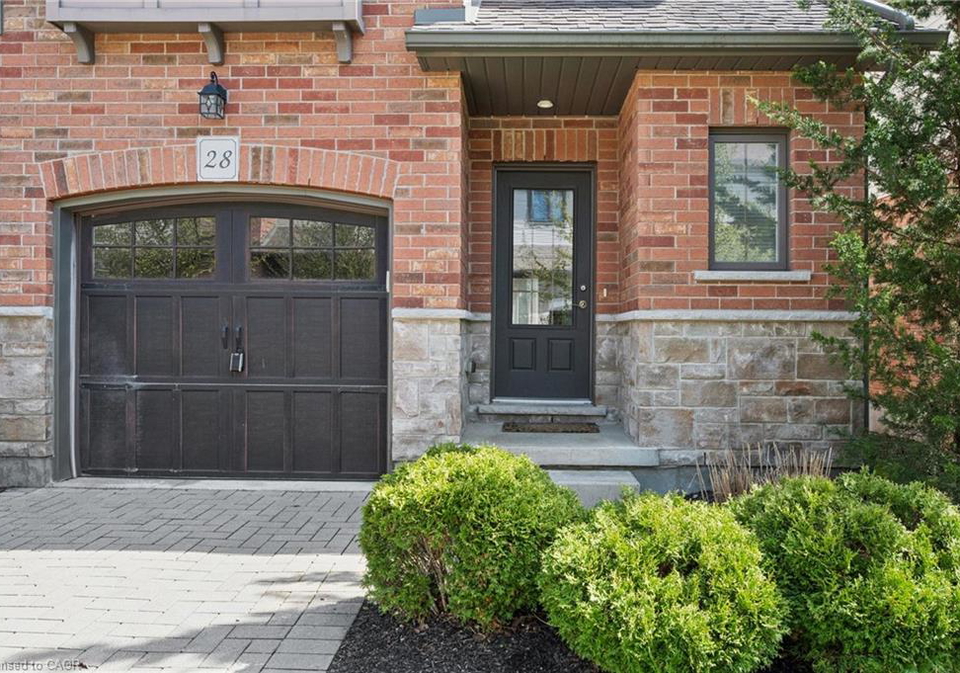
Loading...Location, location, location! South end in the very desirable Kortright Hills community near trails, greenspace and parks, a stone's throw from those open country roads. This semi-detached 2-storey townhome built in 2012/13 features 3 bedrooms, 2.5 baths, bright open concept main level with entry from garage, and a bright ready to finish lower level featuring rough-in for a 4th bathroom. 146 Downey is like a small community unto its own with all homes fronting onto one private 'street'. Reasonable monthly maintenance fees not only cover the day
Real Estate Board require you toSign Into see the full details of this property

Loading..
Loading..
Loading..
30 Year , 3.99% interest
No open houses are currently scheduled for this property.


Loading..
This property features 3 bathroom(s) and 3 bedroom(s).
This Residential property does not have an additional bedroom or a den.
The total square footage of this Residential 3 bed property in Guelph is 1479.
146 Downey Road boasts 1 convenient parking spaces.
This property features a garage with space for 1 cars.
This property includes an Attached Garage garage with space for 1 cars.
Yes, this property has a basement.
This property features Full, Unfinished basement.
It is not specified whether this property has a swimming pool.
A fireplace is available in this property.
This property includes 1 kitchen(s).
Yes, it has an annual maintenance fee of $595.
Information about whether this property is furnished is not available.
The heating system in place is a Natural Gas.
Information about utilities is not available.
Sign Into see near by schools
Real Estate Board require you toSign Into see the full details of this property
Loading....