Real estate boards require you to be signed in to see the full details of this property
Real Estate Board require you toSign Into see the full details of this property
| Floor | Bedrooms | Bathrooms |
|---|---|---|
| Ground | * | 1 |
| Second | 3 | 2 |
Real Estate Board require you toSign Into see the full details of this property

No open houses are currently scheduled for this property.
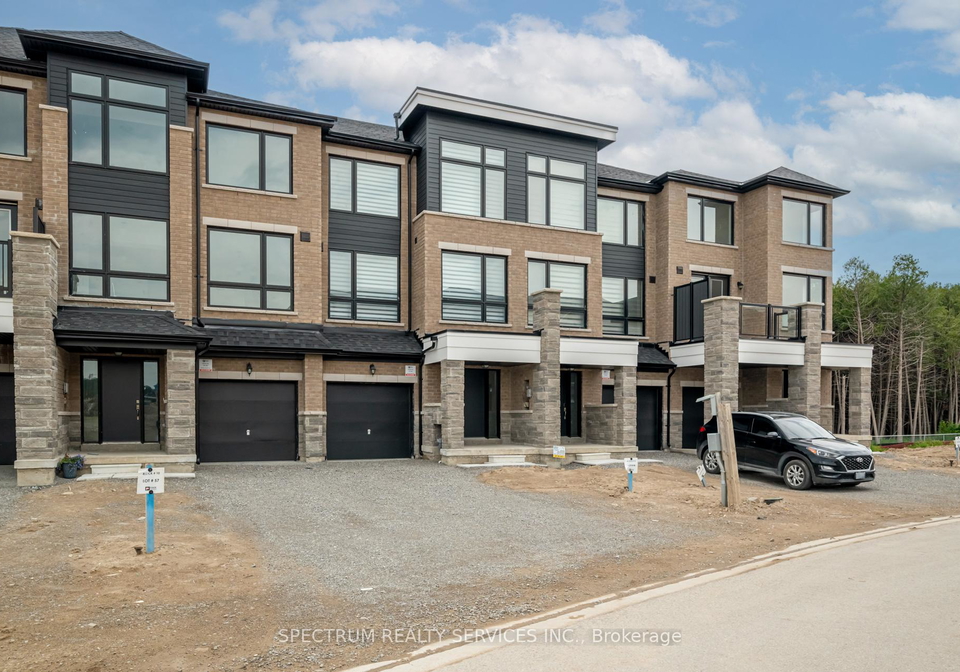
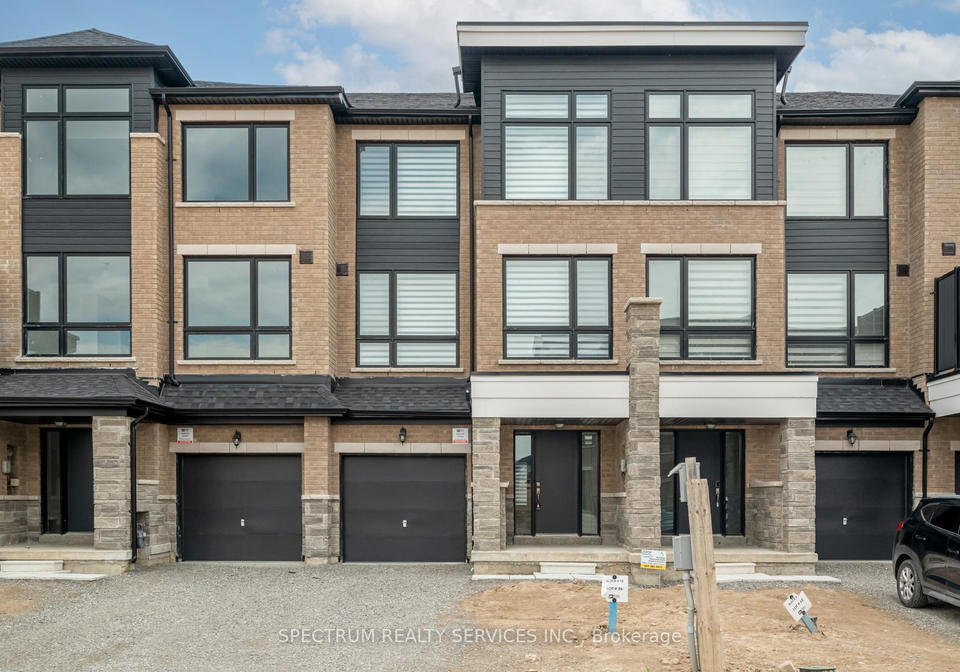
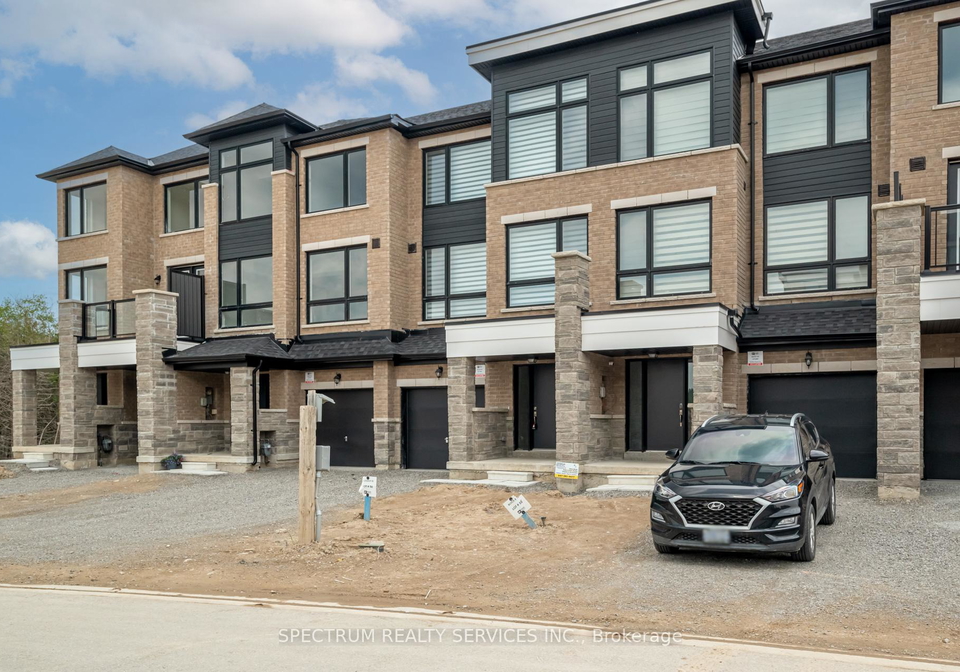
Luxury 3-Storey Town home Featuring 3 Bedrooms, Large Rec Room that can be used as a 4th Bedroom, Large Unfinished W/O Basement, Ravine. Available from August 01, 2026. Total Living Space is 2169 Sq Ft With Upgraded Finishes Throughout, 9 Ft Ceilings, Carpet Free except for staircase. Large Windows with Stylish Coverings, Butler's Pantry. Live Steps Away From The Go Train in a Family Friendly Neighborhood, Surrounded By Greenery Schools, Community Parks, Lake, Restuarants, Costco, etc. Tenant to submit rental application, job letter, 2 recent p
Real Estate Board require you toSign Into see the full details of this property
Loading..
Loading..
Loading..
Real Estate Board require you toSign Into see the full details of this property


Loading..
This property features 3 bathroom(s) and 3 bedroom(s).
This Att/Row/Twnhouse property does not have an additional bedroom or a den.
The total square footage of this Att/Row/Twnhouse 3 bed property in Barrie is 2000 - 2500.
146 Blue Forest Crescent boasts 2 convenient parking spaces.
This property features a garage with space for 1 cars.
This property includes an Built-In garage with space for 1 cars.
Yes, this property has a basement.
This property features Unfinished, Walk-Out basement.
It is not specified whether this property has a swimming pool.
There is no fireplace in this property.
This property includes 1 kitchen(s).
Information about the maintenance fee is not available.
No, this property is not furnished.
The heating system in place is a Forced Air.
Information about utilities is not available.
Sign Into see near by schools
Real Estate Board require you toSign Into see the full details of this property
Loading....