- For SaleAdded in May 2026
- Detached
14597 Woodbine Avenue
- 4 + 3 Bedrooms
- 9 Bathrooms
- 3 Garage
No open houses are currently scheduled for this property.


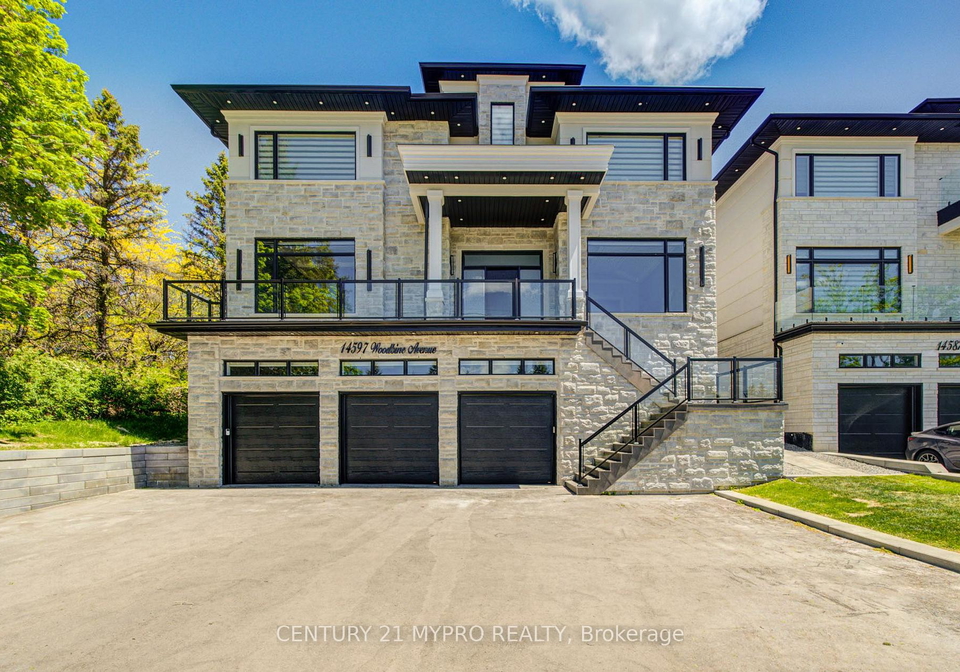
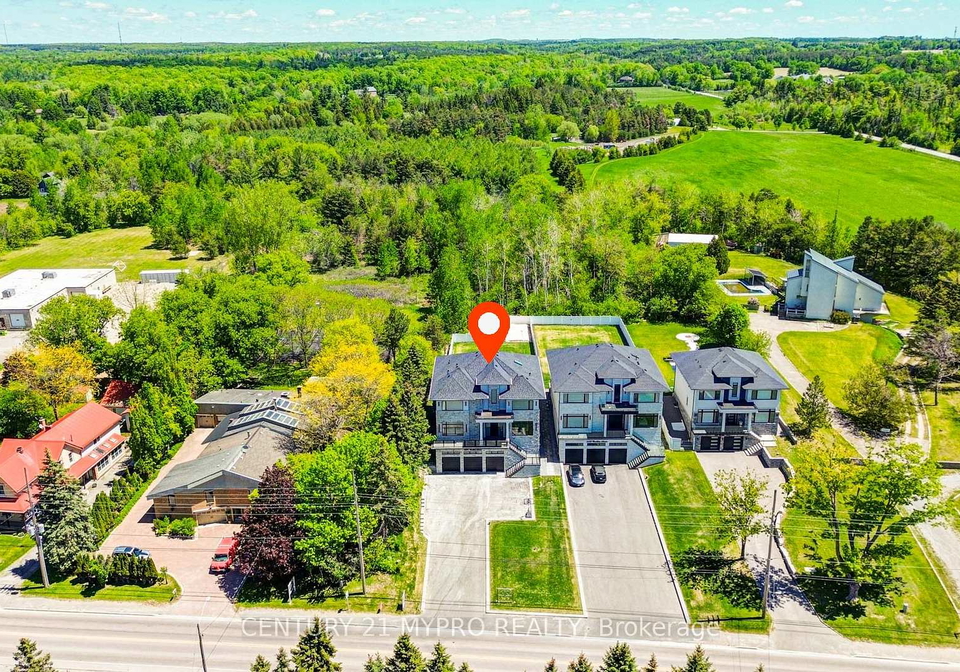
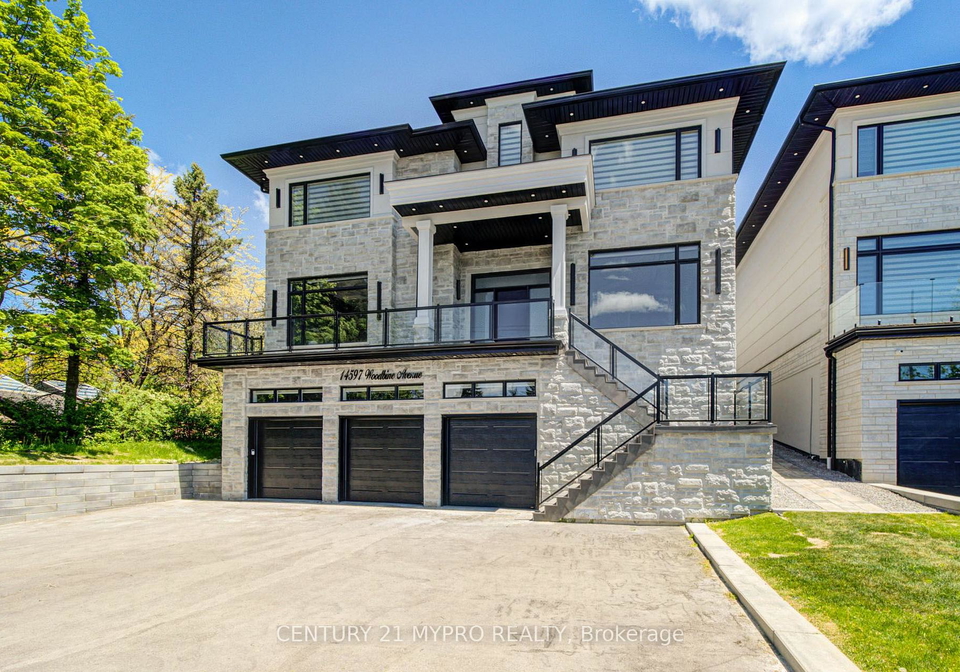
Discover unparalleled luxury in this fully custom-built 3 garage masterpiece estate home nestled in the heart of Stouffville. This stunning home sits on an extra-long ravine lot, offering breathtaking natural views, exceptional privacy, and a serene backdrop for everyday living. The extra-long driveway provides ample parking for 20+ cars, making it perfect for large families, guests, or entertaining. Inside, the home features soaring 13 ft high ceilings on the main floor, 9.6 ft ceilings on the second floor, and 9.5 ft ceilings in the basement.
Loading..
Loading..
Loading..
30 Year , 3.99% interest


Loading..
Find out what home price you can afford.
Are you a first time home buyer ?
Affordability Calculation for a repeat buyer has multiple factors to be considered. Schedule a call with our mortgage specialist to learn more.
Nestled in the picturesque community of Rural Whitchurch-Stouffville, this stunning detached house for sale in Whitchurch-Stouffville at 14597 Woodbine Avenue is a true masterpiece of modern living. With its impressive 2-storey design and exquisite brick and stone exterior, this home offers a perfect blend of elegance and comfort. Spanning an expansive lot of 59 x 205 feet, the property provides ample space for both relaxation and entertaining, making it an ideal choice for families seeking a serene lifestyle.
As you approach the house, you will be greeted by an extra-long driveway that accommodates up to 17 vehicles, ensuring that parking is never an issue for family gatherings or entertaining guests. The three-car built-in garage further enhances the convenience of this remarkable residence. The location at 14597 Woodbine Avenue, Whitchurch-Stouffville, is not only tranquil but also offers quick access to major highways, making commutes to nearby cities a breeze.
Inside, the house for sale in Whitchurch-Stouffville boasts a thoughtfully designed layout with a total of 10 rooms, including four spacious bedrooms and a den. Each bedroom is equipped with its own walk-in closet and luxurious ensuite bathroom, providing a private retreat for every family member. The main floor features soaring 12-foot ceilings that create an airy and open atmosphere, while the second floor maintains a generous height of 9.6 feet. The finished basement, with its 9.5-foot ceilings, adds even more living space, perfect for a family room or recreation area.
The heart of this home is undoubtedly the gourmet kitchen, which is a chef's dream. With double islands and premium finishes, it is perfectly suited for both everyday meals and grand entertaining. The open-concept design ensures that the kitchen flows seamlessly into the family room, making it easy to host gatherings while remaining connected with loved ones. Although there is no additional kitchen, the main kitchen is more than adequate for all culinary needs.
For those who appreciate modern conveniences, this house for sale in Whitchurch-Stouffville is equipped with central air conditioning, ensuring comfort throughout the seasons. The property also features enhanced built-in WiFi, smart home wiring, and a whole-house speaker system, making it a tech-savvy choice for the modern homeowner. However, it is worth noting that there is no central vacuum system or fireplace, which may be considerations for some buyers.
The exterior of the home is just as impressive as the interior. Step outside to discover a spacious backyard deck, complete with a gas rough-in for your BBQ, perfect for summer barbecues and outdoor gatherings. The built-in sprinkler system in both the front and back yards ensures that the landscaping remains lush and vibrant throughout the year.
With an age of just 0-5 years, this house for sale in Whitchurch-Stouffville is practically brand new and ready for its next owners to make it their own. The property is served by a septic system and well water, providing a unique rural charm that is hard to find in more urban settings.
In summary, 14597 Woodbine Avenue, Whitchurch-Stouffville, offers an exceptional opportunity to own a luxurious home that combines modern sophistication with the beauty of nature. Whether you are looking for a peaceful retreat or a place to entertain, this house for sale in Whitchurch-Stouffville checks all the boxes. Don't miss your chance to experience the unparalleled lifestyle that this remarkable property has to offer!
Rural Whitchurch-Stouffville is a picturesque area located within the city of Whitchurch-Stouffville, offering a serene escape from the hustle and bustle of urban life. Characterised by its rolling hills, lush farmland, and charming country roads, this region is ideal for those who appreciate the beauty of nature and a slower pace of living. The community is dotted with quaint homesteads, sprawling estates, and vibrant gardens, creating a welcoming atmosphere for families and individuals alike. With its proximity to local amenities, parks, and recreational activities, Rural Whitchurch-Stouffville combines the tranquillity of rural living with the convenience of nearby services, making it an attractive option for anyone seeking a harmonious blend of countryside charm and modern conveniences.
This property is conveniently located near several reputable schools, making it an ideal choice for families. The closest option is Whitchurch Highlands Public School, situated just 2.8 km away, offering a public elementary education from Junior Kindergarten to Grade 8, with a commendable school rating of 7.5. For families interested in French immersion, Aurora Grove Public School is 4.5 km away, catering to Grades 1 and 2, and boasting a slightly higher rating of 7.8. Additionally, Holy Spirit Catholic Elementary School, located 4.6 km from the property, provides a Catholic education in English for students from JK to Grade 8, with a school rating of 7.3. All these schools are part of reputable school boards, ensuring quality education in both public and Catholic systems. The proximity to these educational institutions not only enhances the community's appeal but also supports a vibrant family-oriented lifestyle, making this property a fantastic investment for those prioritizing education for their children.
The demographic profile of the area surrounding the property reveals a small but affluent community with a population of 358 residents as of 2021. The average household size is 2.9, and the average age of residents is 44.3 years, indicating a mature population. The area boasts a high average household income of $200,000, with only 6% of the population classified as low-income. The average property price stands at $1,800,000, reflecting the area's desirability. A significant portion of the community, 47.62%, consists of households with children, while 32.79% of residents are single. The area is also notable for its diversity, with 28.17% of the population being immigrants. Additionally, 23.08% of residents are renters, although there are no condominiums available in the area. Educational attainment is high, with 55.56% of residents holding a college or university degree. However, a considerable 35.48% of the population is not in the labor force, which may reflect various lifestyle choices or retirement. Overall, this community presents a blend of affluence, family-oriented households, and a diverse demographic landscape.
This property features 9 bathroom(s) and 4 bedroom(s).
This Detached property includes 3 additional bedrooms.
The total square footage of this Detached 4 bed property in Whitchurch-Stouffville is 3500 - 5000.
14597 Woodbine Avenue boasts 17 convenient parking spaces.
This property features a garage with space for 3 cars.
This property includes an Built-In garage with space for 3 cars.
Yes, this property has a basement.
This property features Finished basement.
It is not specified whether this property has a swimming pool.
There is no fireplace in this property.
This property includes 1 kitchen(s).
Information about the maintenance fee is not available.
Information about whether this property is furnished is not available.
The heating system in place is a Forced Air.
Information about utilities is not available.
Sign Into see near by schools
Real Estate Board require you toSign Into see the full details of this property

Loading....


