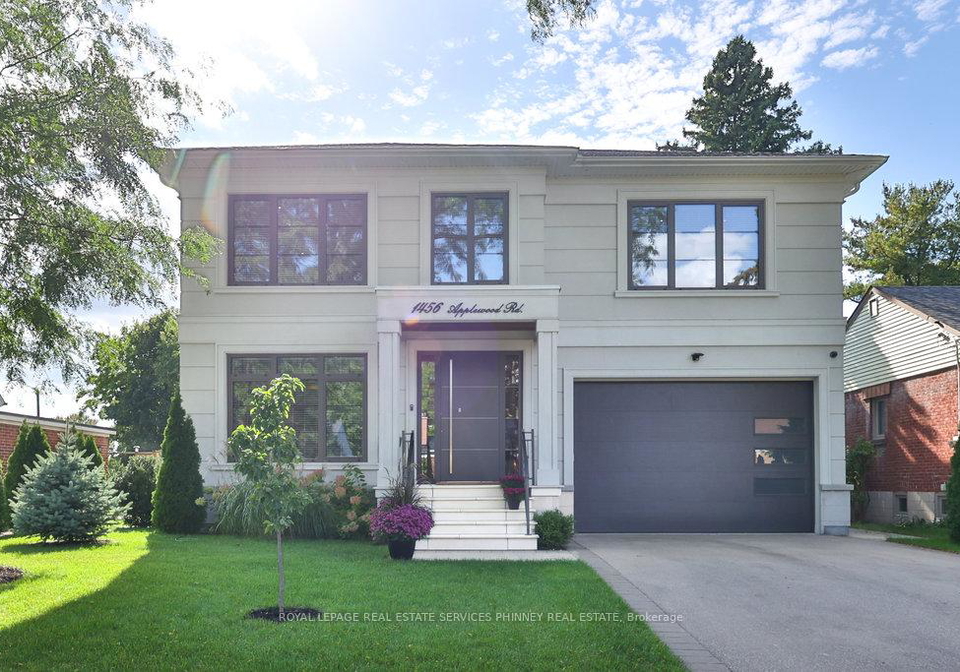
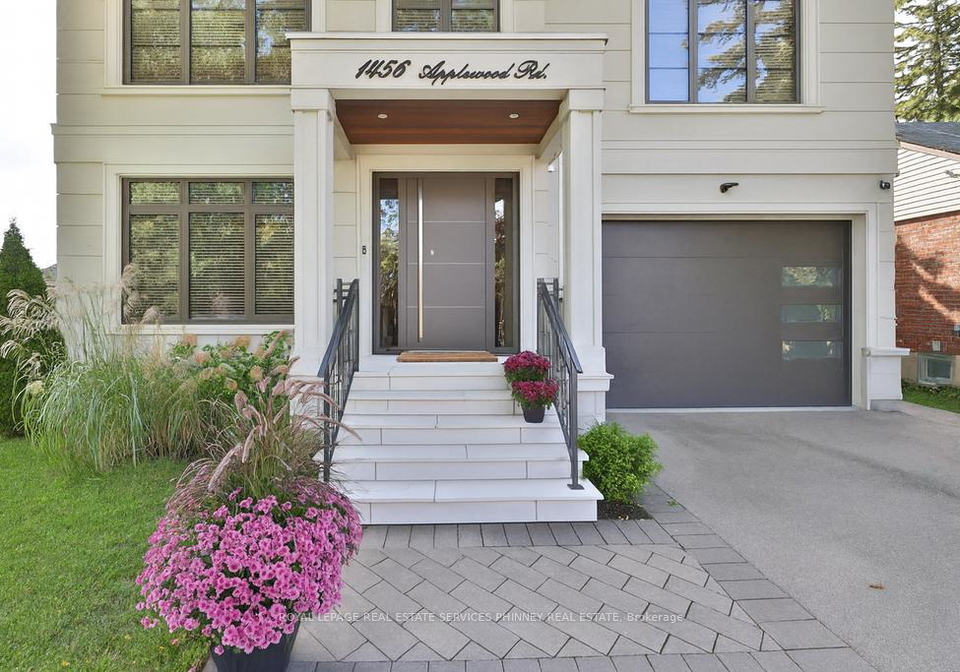
Welcome to this stunning house for sale in Mississauga , located at 1456 Applewood Road, Mississauga. This exquisite 2018 custom-built luxury home is nestled in the heart of the Lakeview community, offering an impressive total living space of over 5,700 square feet, including a beautifully finished walk-up basement. This detached, two-storey residence is designed to provide both elegance and comfort, making it an ideal choice for families seeking a blend of style and functionality.
As you approach the property at 1456 Applewood Road, Mississauga, you’ll immediately notice the striking exterior, featuring a combination of stone and stucco that exudes sophistication. The house boasts a generous lot size of 58 by 131 feet, providing ample outdoor space for relaxation and entertainment. Although there is no pool, the private fenced yard is perfect for enjoying sunny afternoons or hosting gatherings with friends and family. The professional landscaping, complete with Wi-Fi irrigation, ensures that the garden remains lush and vibrant throughout the year.
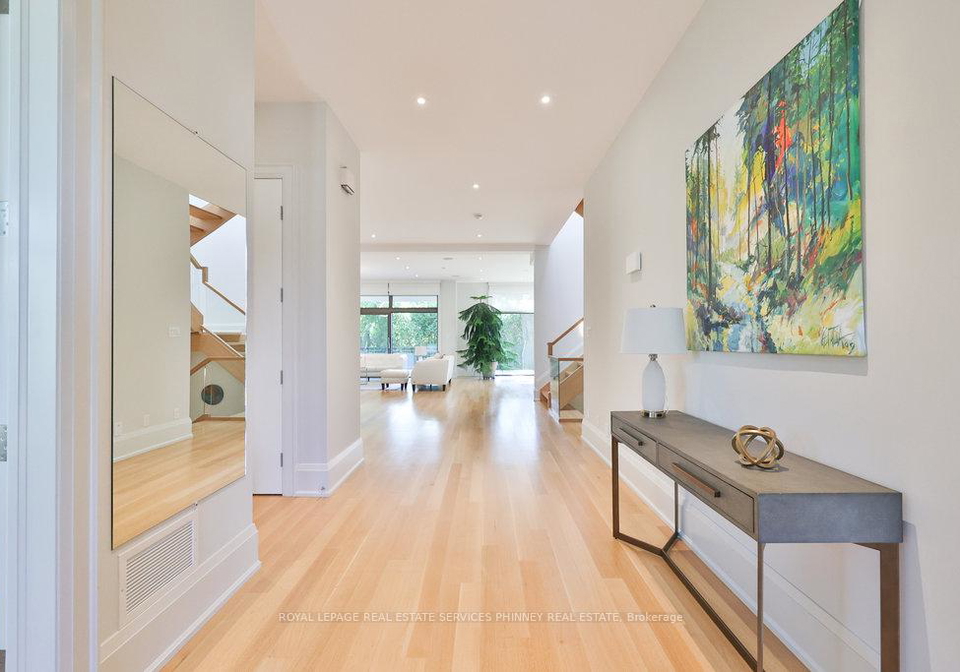
Stepping inside this remarkable house for sale in Mississauga, you are greeted by an abundance of natural light streaming through expansive rear windows and a generous skylight above the central staircase. The open layout is accentuated by soaring 10-foot ceilings and striking 10-inch trim, creating an airy and inviting atmosphere. The stunning quarter-cut hardwood floors add a touch of warmth and elegance to the space.
The heart of the home is undoubtedly the chef's kitchen, which is a true showstopper. Equipped with top-of-the-line Miele appliances, Caesarstone Calacatta countertops, and a convenient walk-in pantry complete with a sink, this kitchen is perfect for culinary enthusiasts. The kitchen flows seamlessly into the sunlit family room, which features a gas fireplace, providing a cosy spot for family gatherings. Although there is no designated family room, the open concept design allows for versatile use of the space.
For added convenience, this house for sale in Mississauga includes a main floor office and a full bathroom, making it an ideal setup for those who work from home or require additional guest accommodation. As you ascend to the upper level, you’ll find four spacious bedrooms and three full bathrooms. The primary retreat is particularly impressive, featuring dual walk-in closets and a spa-like 7-piece ensuite with hydronic heated floors, a double shower, and Italian Catalano toilets throughout. A roughed-in second laundry room completes the upper level, adding to the practicality of this luxurious home.
The finished basement further expands your living space, boasting two additional bedrooms, a full bathroom, and a half bathroom, along with a large recreation room. There is also a bar/kitchenette rough-in, perfect for entertaining. Natural light filters into this space, making it a welcoming area for relaxation or social gatherings.
This house for sale in Mississauga is equipped with premium upgrades, including European high-security doors, triple-pane tempered glass windows, and a wired 360 security system, ensuring peace of mind for you and your family. The hydronic heated floors in both the basement and primary bath add an extra layer of comfort during the colder months. Additionally, the property features a Generac 11kW standby gas generator, ensuring you are never left in the dark.
Parking is a breeze with an attached garage that accommodates two vehicles, along with space for an additional four cars. Although there is no driveway, the garage provides ample parking options for you and your guests.
One of the unique aspects of this property is its location. Behind the house, the former powerline corridor has been dismantled and is set to become a walking trail, connecting residents to the new Lakeview waterfront development. This presents a fantastic opportunity to enjoy the outdoors and explore the scenic beauty of the area.
In summary, this house for sale in Mississauga at 1456 Applewood Road, Mississauga, is a rare opportunity to own a home that perfectly blends timeless design with modern comfort in a desirable location. Don’t miss your chance to make this luxurious residence your own!
Lakeview is a charming and picturesque neighbourhood nestled along the shores of Lake Ontario in Mississauga. Known for its scenic waterfront, the area boasts beautiful parks, walking trails, and stunning views of the lake, making it an ideal spot for outdoor enthusiasts. The community features a mix of residential options, from quaint bungalows to modern townhouses, catering to a diverse range of residents. With convenient access to local amenities, including shops, restaurants, and schools, as well as excellent transport links to Toronto and beyond, Lakeview offers a perfect blend of tranquil lakeside living and urban convenience. Its friendly atmosphere and strong sense of community make it a delightful place to call home.
Schools in the Neighbourhood
This property is conveniently located near a variety of educational institutions, making it an ideal choice for families. Within a short distance, you'll find several public and Catholic schools catering to different grade levels. For elementary education, Westacres Public School (1.1 km) and Allan A. Martin Sr. Public School (0.4 km) offer English instruction for grades K to 8. For those seeking French-language options, Burnhamthorpe Public School (4.0 km) and Mineola Public School (3.0 km) provide education for younger students, with Mineola boasting a commendable school rating of 7.2. As students progress, Peel Alternative School South (0.3 km) and Applewood Heights Secondary School (3.6 km) serve high school students, with Applewood Heights rated at 6.7. Additionally, Queen of Heaven Elementary School (1.0 km) and St. Paul Secondary School (1.1 km) provide Catholic education, with St. Paul achieving an impressive rating of 7.9. This diverse range of nearby schools ensures that your children will have access to quality education within a close-knit community.
Key Statistics of the Neighbourhood
The area surrounding the property boasts a population of 564 residents, with an average household size of 2.9 individuals. The community has a relatively mature demographic, with an average age of 39.2 years. Economic indicators are strong, as evidenced by an average household income of $157,000 and a low-income rate of just 3.2%. The average property price in the area stands at $1,390,000, reflecting the affluence of the community. Approximately 33.33% of residents are single, while a significant 57.58% of households include children, indicating a family-friendly environment. The area is also culturally diverse, with 29.31% of the population being immigrants. Rental occupancy is low at 12.82%, and there are no condominiums available, suggesting a preference for single-family homes. Educational attainment is high, with 64.77% of residents holding a college or university degree. However, it is notable that 30.68% of the population is not in the labor force, which may reflect various factors such as retirement or further education. Overall, this community presents a blend of affluence, family orientation, and educational achievement.