Real estate boards require you to be signed in to see the full details of this property
Real Estate Board require you toSign Into see the full details of this property
| Floor | Bedrooms | Bathrooms |
|---|---|---|
| Second | 2 | 1 |
Real Estate Board require you toSign Into see the full details of this property

No open houses are currently scheduled for this property.
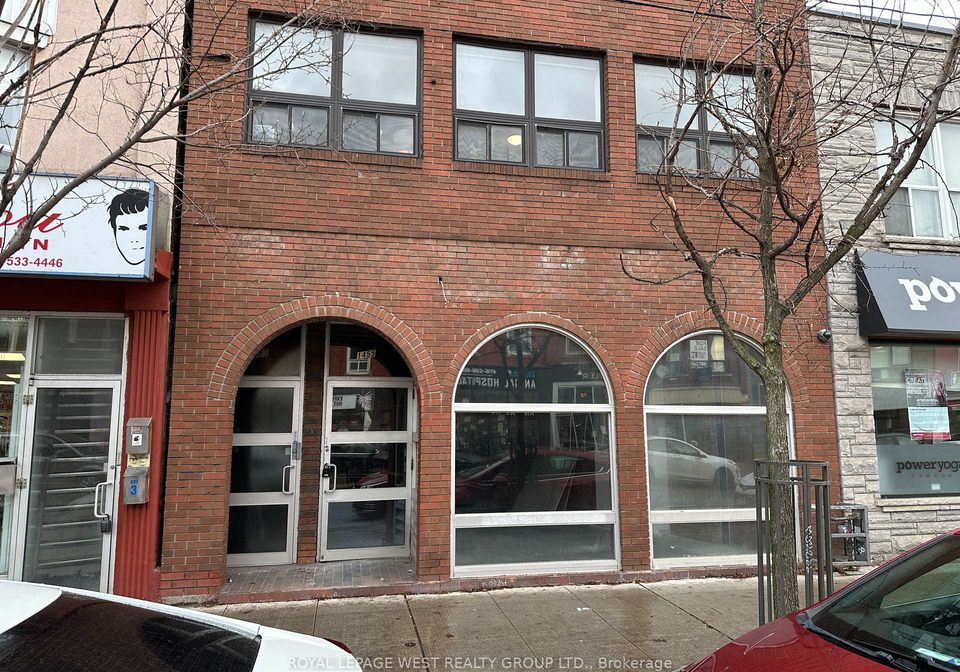
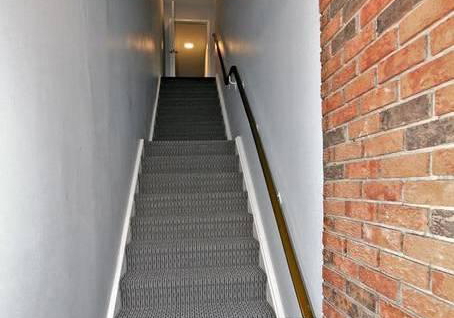
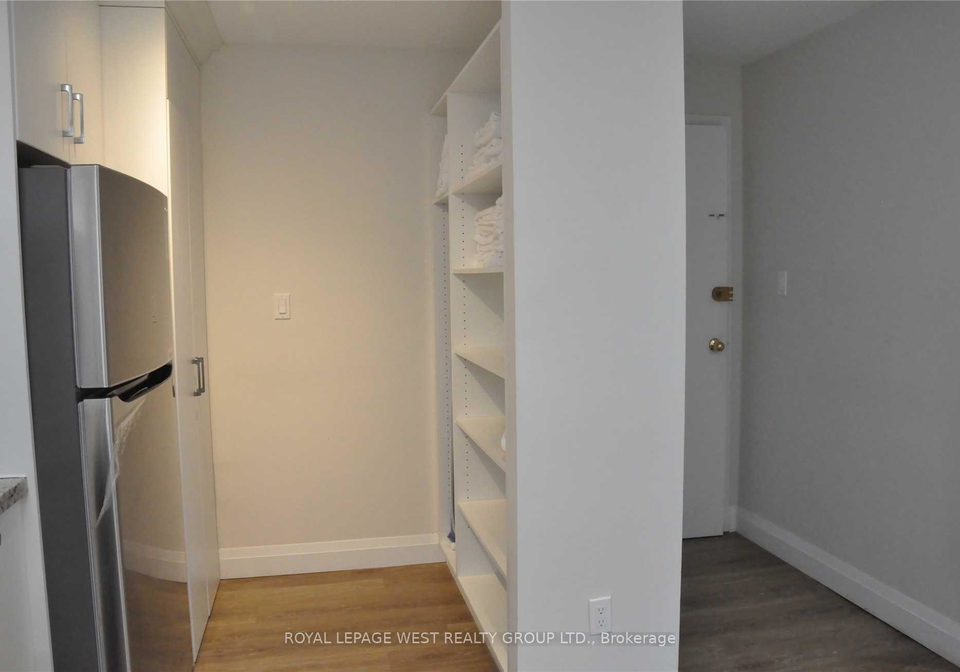
Modern 2 Bdrm Apt on the 2nd Flr Above Bike Shop. Has 3 Skylights & A Large South Facing Window In The Primary Bedroom, Large Enough For A King Bed. Kitchen Has A Built In Pantry/Bookshelf Opposite The Washer/Dryer Cabinet. Washroom Has A Deep Tub & A Towel Warmer For Those Cold Winter Days. Unit has 2 Staircases/Access points. Entrances both from Dundas and Back of Building. Smart Home Securiyt/Intercom w/Camera Screen Inside Your Unit to Grant Guest Access. Extra A/C Wall Unit. Back Entrance To Parking Spot. This Fully Equipped Unit Includes
Real Estate Board require you toSign Into see the full details of this property
Loading..
Loading..
Loading..
Real Estate Board require you toSign Into see the full details of this property


Loading..
This property features 1 bathroom(s) and 2 bedroom(s).
This Upper Level property does not have an additional bedroom or a den.
The total square footage of this Upper Level 2 bed property in Toronto is 700 - 1100.
1453 Dundas Street W 1 2 Flr boasts 1 convenient parking spaces.
This property does not feature a garage.
This property includes an Other garage with space for 0 cars.
There is no basement in this property.
Information about basement type is not available.
It is not specified whether this property has a swimming pool.
There is no fireplace in this property.
This property includes 1 kitchen(s).
Information about the maintenance fee is not available.
No, this property is not furnished.
The heating system in place is a Radiant.
Information about utilities is not available.
Sign Into see near by schools
Real Estate Board require you toSign Into see the full details of this property
Loading....