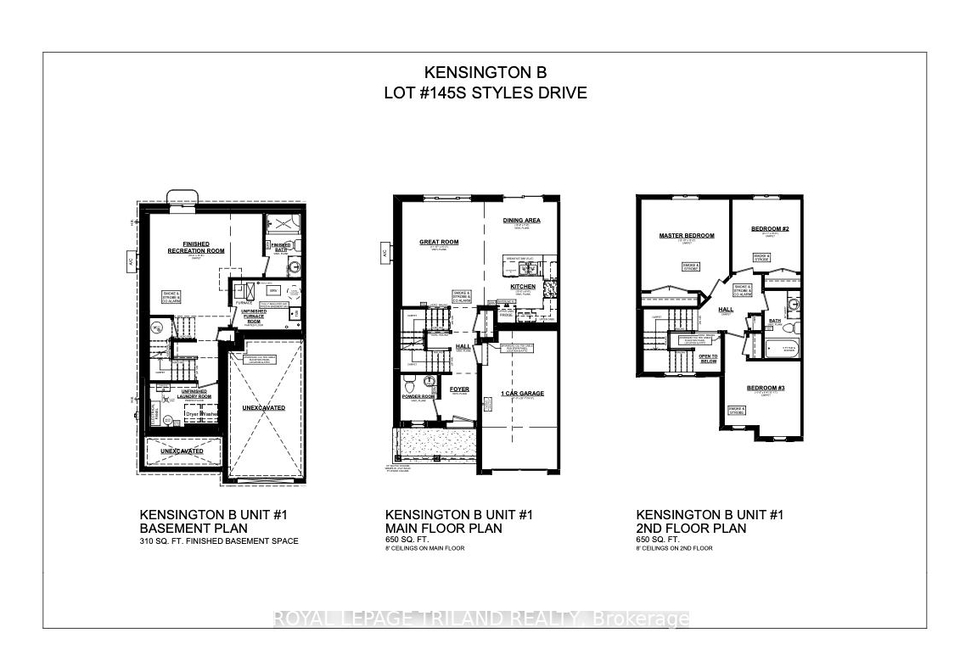
Nestled in the charming community of St. Thomas, at 145 Styles Drive, this stunning house for sale in St. Thomas is an exceptional opportunity for those looking to settle in a vibrant neighbourhood. The Kensington model, crafted by the renowned Doug Tarry, is a semi-detached home that boasts a contemporary design and is currently under construction. With a generous 1610 square feet of living space, this fully finished two-storey residence is not only Energy Star Certified but also Net Zero Ready, making it an eco-friendly choice for the modern homeowner.
As you step into this delightful house for sale in St. Thomas, you are greeted by a welcoming foyer that sets the tone for the rest of the home. The main floor features an open-concept layout, seamlessly connecting the kitchen, dining area, and great room. This design is perfect for entertaining guests or enjoying family time, allowing for a spacious and airy atmosphere. The kitchen is equipped with stylish quartz countertops and a tasteful tiled backsplash, providing both functionality and elegance.
On the main floor, you will also find a convenient 2-piece bathroom, ensuring that guests have easy access without needing to venture upstairs. The flooring throughout the main level is a combination of luxury vinyl plank and carpet, offering a blend of comfort and style. This house for sale in St. Thomas truly embodies modern living with its thoughtful design and attention to detail.
Venture upstairs to discover three generously sized bedrooms, each designed to provide a peaceful retreat at the end of the day. The second floor also features a well-appointed 4-piece bathroom, making morning routines a breeze for the whole family. The layout is ideal for families or individuals seeking extra space, ensuring that everyone has their own personal sanctuary.
The lower level of the home is equally impressive, featuring a finished rec room that can serve as a versatile space for entertainment, relaxation, or even a home office. Additionally, there is a 3-piece bathroom in the basement, adding convenience for guests or family members. This thoughtful inclusion further enhances the functionality of this house for sale in St. Thomas.
One of the standout features of this property is its attached single-car garage, providing secure parking and additional storage options. The private driveway offers ample space for parking, accommodating one vehicle comfortably. The lot measures 30 x 140 feet, providing a generous outdoor space for gardening or enjoying the fresh air. However, it’s worth noting that this house does not come with a pool, allowing for a more manageable outdoor area.
In terms of utilities, the home is equipped with municipal water and sewer services, ensuring a hassle-free living experience. The heating system is a modern heat pump, providing efficient climate control throughout the year. While the house does not feature central vacuum or a fireplace, the other amenities more than compensate for these omissions.
Located in the picturesque area of Elgin, this house for sale in St. Thomas is ideally situated near trails and parks, perfect for outdoor enthusiasts and families alike. The community offers a warm and welcoming atmosphere, making it an excellent choice for first-time homebuyers or those looking to downsize. Doug Tarry is even offering a First Time Home Buyers Promotion, making it easier than ever to step into homeownership.
In summary, if you’re searching for a new home that combines modern design, eco-friendly features, and a fantastic location, look no further than this house for sale in St. Thomas. With its prime address at 145 Styles Drive, St. Thomas, and an array of features that cater to contemporary living, this property is ready for you to make it your own. Don’t miss out on the chance to call this beautiful house your home—reach out today for more information!
St. Thomas, nestled within the city of St. Thomas, is a charming and vibrant area that offers a delightful blend of urban convenience and natural beauty. Known for its picturesque landscapes and friendly atmosphere, this community boasts a variety of parks and recreational spaces, perfect for outdoor enthusiasts and families alike. The local architecture reflects a rich history, with quaint shops and eateries lining the streets, providing a warm, welcoming environment. Residents enjoy a strong sense of belonging, with a range of community events and activities that foster connections among neighbours. With its excellent transport links and proximity to larger urban centres, St. Thomas presents an ideal setting for those seeking a balanced lifestyle in a picturesque locale.
Schools in the Neighbourhood
This property is conveniently located near several educational institutions, making it an excellent choice for families. Within a 2.7 km radius, you will find Elgin Court Public School and Pierre Elliott Trudeau F.I.P.S., both offering elementary education. Elgin Court, part of the Thames Valley District School Board, serves grades JK to 8 and has a school rating of 3.2, while Pierre Elliott Trudeau F.I.P.S. provides French immersion for grades 1 to 8, although it currently holds a rating of 0. For secondary education, Parkside Collegiate Institute, also under the Thames Valley District School Board, is just 1.9 km away and offers both English and French programs for grades 9 to 12, boasting a commendable school rating of 5.2. Additionally, St. Anne's Catholic School, located 2.6 km away, provides a Catholic education for grades JK to 8, although it has not received a rating. Overall, the proximity to these schools offers a range of educational options, catering to diverse language preferences and educational philosophies, making this property an attractive option for families seeking quality education for their children.