• Map Search
    • Houses For Sale
    • Apartments For Sale
    • Precon & Assignment For Sale
    • Townhouse For Sale
    • Open Houses
    • Houses For Rent
    • Apartments For Rent
    • Townhouse For Rent
    • Estimate Your House Value
  • Blog
  • Market Trends
  • Ontario
Address
THE CANADIAN HOME REALTY INC2810 Matheson Blvd E unit 801, MississaugaOntario
Quick links
  • About Us
  • Career
  • Blog
  • Zero Down Payment Program*
  • Our Team
  • FAQ
  • Terms & Conditions
  • Privacy Policy
  • Contact Us
  • Disclaimer
  • Sitemap
get the app
play storeApp Store
download qr code

Copyright © 2026 The Canadian Home Realty Inc.
  • Ontario
  • Carlisle
  • 044 - Flamborough East
  • 1442 Alderson Road
1442-alderson-road-carlisle-ontario-40755284
Login/Sign UpTo see all photos

Sign in Required

Real estate boards require you to be signed in to see the full details of this property

to see all images.
  • Sold Sold in Aug 2025
  • Detached

1442 Alderson Road

Carlisle, 044 - Flamborough East
  • 3 + 1 Bedrooms
  • 3 Bathrooms
  • 2 Garage
  • Share
Sold Price: $ 1,279,997
Listed Price: $ 1,279,997
Discuss with partner/expertView on Map

Real Estate Board require you toSign Into see the full details of this property

Contact an Experienced Real Estate Agent

Upon submitting this form, you acknowledge your agreement to receive marketing phone calls, text messages and emails from The Canadian Home. See more
join-the-canadian-home
JOIN OUR TEAM

Latest listing in Carlisle

  • 3 Appaloosa Trail, Carlisle
  • 1767 Centre Road, Carlisle
  • 1416 Progreston Road, Carlisle
  • 6 Vanstraalen Street, Carlisle
  • 1505 Milburough Line, Carlisle

Near By Cities

  • Kilbride
  • Freelton
  • Millgrove
  • Flamborough
  • Waterdown
  • Campbellville
  • Morriston
  • Greensville
  • Aldershot
  • Halton
  • Milton

Popular Searches in Carlisle

  • House for sale in Carlisle
  • Condo Apartment for sale in Carlisle
  • Townhouse for sale in Carlisle
  • Open House in Carlisle
  • Price dropped properties in Carlisle
  • Investment properties in Carlisle
  • Not sold for 30 days in Carlisle
  • House for rent in Carlisle
  • Condos for rent in Carlisle
  • Townhouse for rent in Carlisle
  • Detached properties in Carlisle
sell-with-the-canadian-homesell-with-the-canadian-homeLoading...

Open House

View all upcoming open houses in Carlisle

No open houses are currently scheduled for this property.

Key Facts About 1442 Alderson Road, Carlisle

  • Tax $7,692 / 2025
  • Property Type Residential
  • Building Type Single Family Residence
  • Building Style Bungalow Raised
  • Property Attached Detached
  • Size 1780 feet²
  • Lot Size 124.00 x 381.53 feet
  • Parking 2 garage, 6 parking
  • Basement Separate Entrance, Walk-Out Access, Full, Partially Finished
  • Listing # 40755284
  • Data Source ITSO
  • Days on Market 9
  • Listed On 29/07/2025
  • Updated On 25/08/2025
  • Market Demand
    the canadian homethe canadian home

Description

A Serene Mid-Century Inspired Retreat on Over an Acre in Desirable Carlisle Welcome to this captivating raised bungalow nestled on a generous 1.09-acre lot (124 x 381.53 ft) in a peaceful, sought-after court location in Carlisle. With over 3,000 sq. ft. of thoughtfully designed living space, this home perfectly blends late mid-century charm with modern comforts, offering plenty of room for family living and entertaining. Step inside to discover a spacious upper level featuring a bright living room, formal dining room, and an inviting open-conc

Real Estate Board require you toSign Into see the full details of this property

Property Details of 1442 Alderson Road, Carlisle

Property

  • Property Type Detached, Detached
  • Style Bungalow Raised
  • Fronting On North
  • Community 044 - Flamborough East
  • Municipality Carlisle

Inside

  • Bedrooms 3
  • Bathrooms 3
  • Basement Separate Entrance, Walk-Out Access, Full, Partially Finished
  • Kitchen 1
  • Rooms 16
  • Fireplace Y
  • Appliances Water Heater, Dishwasher, Dryer
  • Appliances Included Dishwasher,Dryer,Fridge, Stove, Dishwasher, Washer And Dryer...View More
  • Appliances Excluded Metal Storage Box In Garage And Tractor And Curtains In Prim...View More

Utilities

  • Water Drilled Well
  • Cooling Central Air
  • Heating Type Forced Air, Natural Gas

Building

  • Size 1780 feet²
  • Architecture Style Bungalow Raised
  • Exterior Feature Privacy, Year Round Living
  • Roof Asphalt Shing
  • Construction Brick, Vinyl Siding
  • Foundation Type Concrete Block

Parking

  • Drive Way Outside/Surface/Open, Private Drive Double Wide
  • Garage Type Attached Garage, Built-In, Circular, Inside Entry
  • Garage 2
  • Parking Places 6
  • Total Parking Places 8

Land

  • Frontage 124.00
  • Depth 381.53
  • Zoning S1
  • Lot Size 124.00 x 381.53 feet
  • Lot Size Code Acres
  • Acreage 0.50–1.99

Features

  • Auto Garage Door Remote(s) Y
  • In-law Capability Y
  • In-Law Floorplan Y

Real Estate Board require you toSign Into see the full details of this property

Our Estimate

Estimated Rent

$ 3,800

Rental Yield

2.77%

School Score

6.2/10

Rental Score

2/5

Listings In the Same Street at 1442 Alderson Road, Carlisle

Houses For Sale

View

Houses For Rent

View

Recently Sold

View

Homes listed below the last sold prices in Carlisle

Loading..

Similar Sold
Similar Properties

Loading..

Loading..

Rooms

Living Room (4.37X4.34 metre)
Oversized windows allow natural light to flow seamlessly from the front to the back of the home
Level: Main
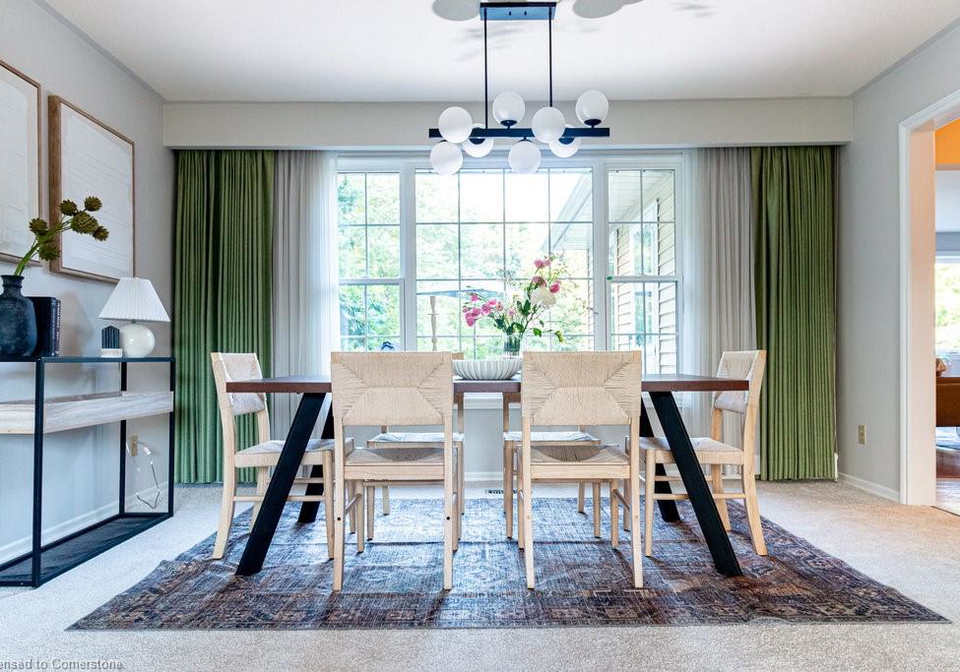
Dining Room (3.1X4.34 metre)
Seamless flow from the entryway into the open-concept kitchen and bright great room, ideal for modern family living
Level: Main
Eat-in Kitchen (2.72X5.38 metre)
A spacious island with seating for 5 anchors the open concept kitchen, seamlessly connecting to the great room and offering walkout access to the raised deck.
Level: Main
Bedroom Primary (7.09X3.94 metre)
Enjoy the comfort of a generous walk-in close paired with a private spa-inspired ensuite
Level: Main
Bathroom (2.69X1.83 metre)
Level: Main
Bedroom (2.74X4.7 metre)
Level: Main
Bedroom (2.74X3.76 metre)
Level: Main
Bathroom (1.78X2.13 metre)
Tall ceiling with a beautiful skylight enhances the second bathroom
Level: Main
Family Room (6.86X4.32 metre)
Walk out to backyard from double sliding doors.
Level: Lower
Great Room (4.17X5.31 metre)
The space is anchored by a cozy fireplace and enhanced by open sight lines to the large raised wraparound deck.
Level: Main
Office (2.67X2.97 metre)
A quiet and private nook provides the perfect space for a home office or study area.
Level: Lower
Game Room (4.06X5.28 metre)
Surrounded by windows, this versatile room is filled with natural light and can be tailored to suit your needs
Level: Lower
Bedroom (2.97X4.14 metre)
4th bedroom
Level: Lower
Bathroom (2.67X2.69 metre)
With its charming floral wallpaper and gracefully hung swung light fixtures, this room exudes a warm vintage vibe that feels both nostalgic and inviting.
Level: Lower
Laundry (6.76X4.09 metre)
Generous storage options with direct walk-up access to the garage, conveniently situated beside the workshop and extra storage area.
Level: Lower
Workshop (4.09X3.91 metre)
Whether you need a workshop, extra storage, or a bedroom conversion, this versatile area offers endless possibilities to to fit your lifestyle
Level: Lower

Real Estate Board require you toSign Into see the full details of this property

Expense Breakdown

Monthly Mortgage Payment

$0/monthly

30 Year , 3.99% interest

Cash Expenditure for Home Purchase

$1,000

  • Downpayment
    $0
  • PST on Mortgage Insurance
    $0
  • Land Transfer Tax
    $0
  • Lawyer Fees
    $1,000
  • Title Insurance
    $0

Monthly Expenses After Home Purchase

$569

  • Mortgage Payment
    $0
  • Property Insurance
    $50
  • Property Tax
    $250
  • Phone
    $40
  • Monthly debt payments
    $0
  • Cable
    $60
  • Utilities
    $124
  • Internet
    $45
join-our-teamjoin-our-team

Loading..

Data is provided courtesy of ITSO © 2021 ITSO ( https://www.itsosystems.ca ) The information provided herein must only be used by consumers that have a bona fide interest in the purchase, sale, or lease of real estate and may not be used for any commercial purpose or any other purpose. Information deemed reliable but not guaranteed.

Copyright:© The Canadian Home Realty Inc. All rights reserved. The Canadian Home Realty Inc is a registered real estate brokerage.

About 1442 Alderson Road, Carlisle

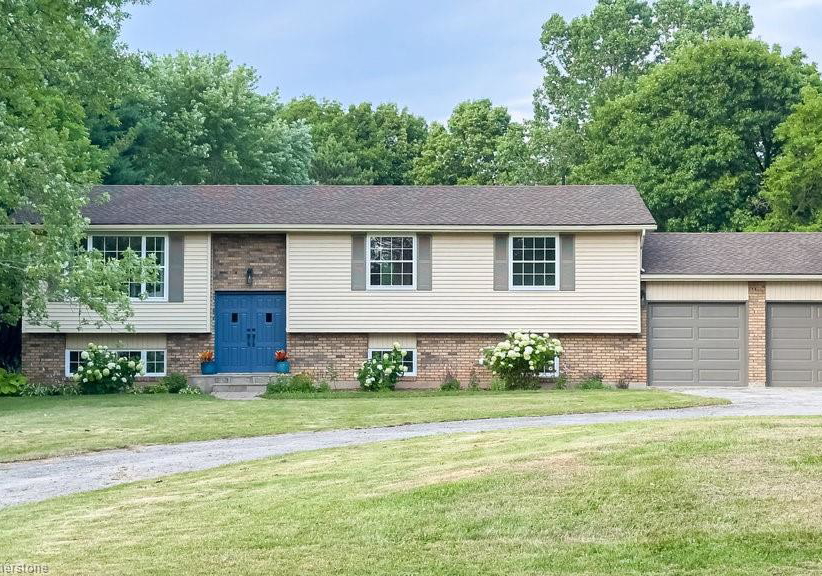
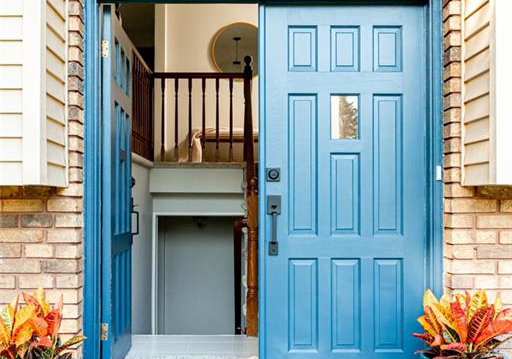
Welcome to your dream home! This stunning house for sale in Carlisle , located at 1442 Alderson Road, Carlisle, is a serene mid-century inspired retreat set on an impressive 1.09-acre lot (124 x 381.53 ft). Nestled in a peaceful and sought-after court location, this detached bungalow raised is a perfect blend of late mid-century charm and modern comforts, making it an ideal space for family living and entertaining.

As you step inside this delightful house for sale in Carlisle, you’ll be greeted by a spacious main level that boasts over 3,000 sq. ft. of thoughtfully designed living space. The bright living room invites you to unwind, while the formal dining room is perfect for hosting dinner parties. The heart of the home is undoubtedly the inviting open-concept eat-in kitchen, which flows seamlessly into the great room. Here, you can gather around the cozy wood-burning fireplace, providing warmth and comfort during those chilly evenings. The great room also offers direct access to a wrap-around deck that overlooks the tranquil backyard—an ideal spot for relaxing with a book or entertaining family and friends.

This remarkable house for sale in Carlisle features three well-sized bedrooms, including a primary suite retreat that boasts its own private ensuite and a spacious walk-in closet. The peaceful views of the backyard from the primary suite create a serene atmosphere, perfect for unwinding after a long day. Two additional generous bedrooms ensure there’s plenty of space for family or guests, while a lovely skylight-lit 4-piece bathroom completes the main floor.

Venture downstairs to discover the fully finished lower level, which offers a spacious family room with its own fireplace, perfect for cosy movie nights. This level also includes a versatile office, a fourth bedroom, and a games room—ideal for work, play, or relaxation. A convenient 3-piece bath, laundry area, workshop, and utility room round off this fantastic space, which also features walk-up access to the backyard and the attached garage.

The expansive lot surrounding this house for sale in Carlisle provides both privacy and tranquillity, making it your very own slice of “Green Acres.” The property is equipped with a double garage, offering ample space for vehicles, and the flexible layout allows for easy adaptation to your lifestyle needs. With a total of 16 rooms, including a den and three bathrooms, this home truly caters to modern family living.

This delightful home is situated in the desirable community of 044 - Flamborough East, known for its peaceful lifestyle and easy access to local amenities. You’ll find schools, conservation areas, and charming shops just a stone's throw away, making it a perfect location for families and those seeking a serene retreat.

With central air conditioning and forced air heating powered by natural gas, comfort is assured year-round in this splendid house for sale in Carlisle. Although there is no pool, the expansive backyard offers plenty of space for outdoor activities and relaxation. The property also features essential amenities such as a water heater, dishwasher, and dryer, ensuring convenience at your fingertips.

In summary, this captivating house for sale in Carlisle at 1442 Alderson Road, Carlisle, is a rare find that combines space, style, and functionality. Whether you’re looking to entertain or simply enjoy the peaceful surroundings, this mid-century inspired bungalow is the perfect place to call home. Don’t miss out on the opportunity to experience the charm and comfort of this beautiful property—come and see what all the fuss is about!

Flamborough East is a charming residential area located in the city of Carlisle, known for its picturesque surroundings and a strong sense of local identity. Nestled near the River Eden, this neighbourhood boasts a mix of traditional and modern housing, making it appealing to a diverse range of residents. The area is well-connected to the city centre, providing easy access to shops, schools, and recreational facilities. With its green spaces and proximity to the beautiful Cumbrian countryside, Flamborough East offers a tranquil lifestyle while still being close to urban amenities. Whether you're looking for a peaceful retreat or a vibrant community atmosphere, this area has something to offer everyone.

Schools in the Neighbourhood

This property is conveniently located near two reputable elementary schools, making it an ideal choice for families. The first option is Kilbride Public School, situated just 3.9 km away. It is part of the Halton District School Board and offers education from Junior Kindergarten to Grade 8 in English. The school has a solid rating of 6.9, reflecting its commitment to providing quality education. The second nearby option is Our Lady of Mount Carmel Catholic Elementary School, located only 2.3 km from the property. Operated by the Hamilton-Wentworth Catholic District School Board, this school also serves students from JK to Grade 8 and boasts a higher rating of 7.6, indicating a strong academic performance and a nurturing environment. Both schools emphasize English language instruction and cater to a range of educational needs, making them excellent choices for young learners. With these options nearby, families can feel confident that their children will have access to quality education within a short distance from home.
FAQs About 1442 Alderson Road, Carlisle

How many bathrooms does this property have?

This property features 3 bathroom(s) and 3 bedroom(s).

Does this 3 bedroom property have additional bedrooms or a den?

This Detached property includes 1 additional bedrooms.

What is the square footage (sqft) of this Detached property?

The total square footage of this Detached 3 bed property in Carlisle is 1780.

How many parking spaces are available with this property?

1442 Alderson Road boasts 6 convenient parking spaces.

How many cars can be parked in the garage of 1442 Alderson Road?

This property features a garage with space for 2 cars.

What type of garage does this property have?

This property includes an Attached Garage, Built-In, Circular, Inside Entry garage with space for 2 cars.

Does this property have a basement?

Yes, this property has a basement.

What type of basement is it?

This property features Separate Entrance, Walk-Out Access, Full, Partially Finished basement.

Does this property have a swimming pool?

It is not specified whether this property has a swimming pool.

Does this property have a fireplace?

A fireplace is available in this property.

How many kitchens does this property have?

This property includes 1 kitchen(s).

Is there a maintenance fee associated with this property?

Information about the maintenance fee is not available.

Is this property furnished?

Information about whether this property is furnished is not available.

What type of heating system is in place?

The heating system in place is a Forced Air, Natural Gas.

What utilities are available for this property?

Information about utilities is not available.

School Rating for 1442 Alderson Road, Carlisle

XXX

Properties near top rated schools in Carlisle

Sign Into see near by schools

Listing History

See more recently sold homes in Carlisle

Real Estate Board require you toSign Into see the full details of this property

Banner Image

Similar Properties

See More
6-vanstraalen-street-hamilton-ontario-x13113054
6 Vanstraalen Street
1
Date: 11 May 2026
For Sale
3 + 2 Bedrooms
4 Bathrooms (+1)
2 Garage
6 Vanstraalen Street
  • $1,899,900
  • Detached
6 Vanstraalen Street, Carlisle, Carlisle
  • 0.35 KM
  • 1416-progreston-road-hamilton-ontario-x13070704
    1416 Progreston Road
    2
    Date: 01 May 2026
    For Sale
    3 Bedrooms
    3 Bathrooms
    2 Garage
    1416 Progreston Road
    • $1,374,900
    • Detached
    1416 Progreston Road, Carlisle, Carlisle
  • 0.40 KM
  • 3-appaloosa-trail-hamilton-ontario-x13526470
    3 Appaloosa Trail
    3
    Date: 06 Jul 2026
    For Sale
    4 + 1 Bedrooms (+1)
    3 Bathrooms
    2 Garage
    3 Appaloosa Trail
    • $1,498,000
    • Detached
    3 Appaloosa Trail, Carlisle, Carlisle
  • 0.55 KM
  • 25-bannisdale-way-hamilton-ontario-40818465
    25 Bannisdale Way
    4
    Date: 08 Apr 2026
    Sold Conditional
    3 + 1 Bedrooms
    2 Bathrooms (-1)
    2 Garage
    25 Bannisdale Way
    • $1,098,000
    • Detached
    25 Bannisdale Way, Carlisle, 044 - Flamborough East
  • 0.90 KM
  • 1-acredale-drive-carlisle-ontario-40804586
    1 Acredale Drive
    5
    Date: 11 Feb 2026
    Sold Conditional
    4 Bedrooms (+1)
    3 Bathrooms
    2 Garage
    1 Acredale Drive
    • $1,339,000
    • Detached
    1 Acredale Drive, Carlisle, 044 - Flamborough East
  • 1.61 KM
  • 1767-centre-road-hamilton-ontario-x12968232
    1767 Centre Road
    6
    Date: 08 Apr 2026
    For Sale
    3 Bedrooms
    3 Bathrooms
    2 Garage
    1767 Centre Road
    • $1,099,000
    • Detached
    1767 Centre Road, Carlisle, Rural Flamborough
  • 3.56 KM
  • Loading....