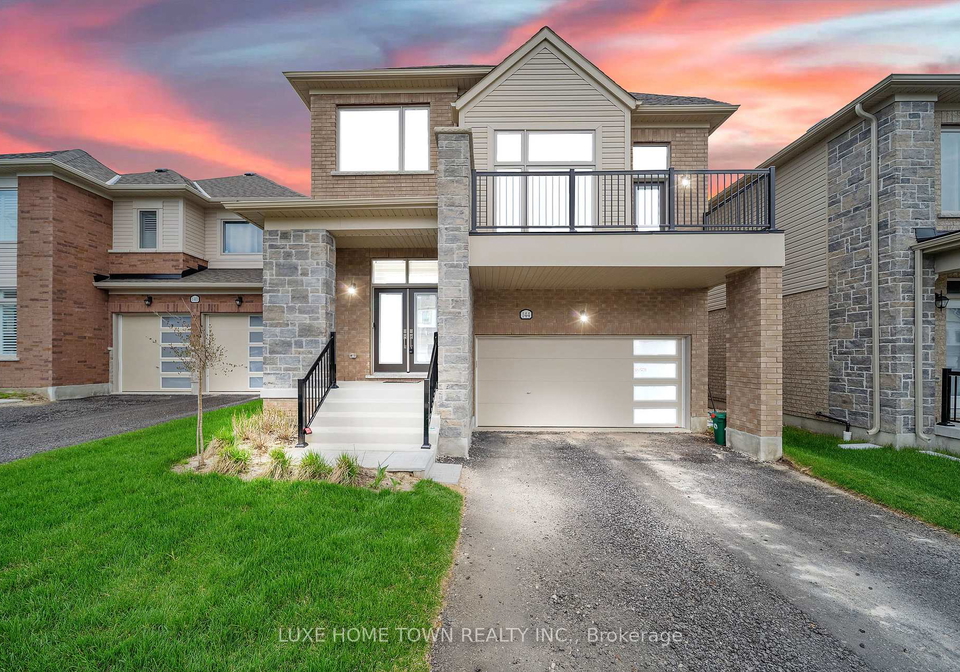
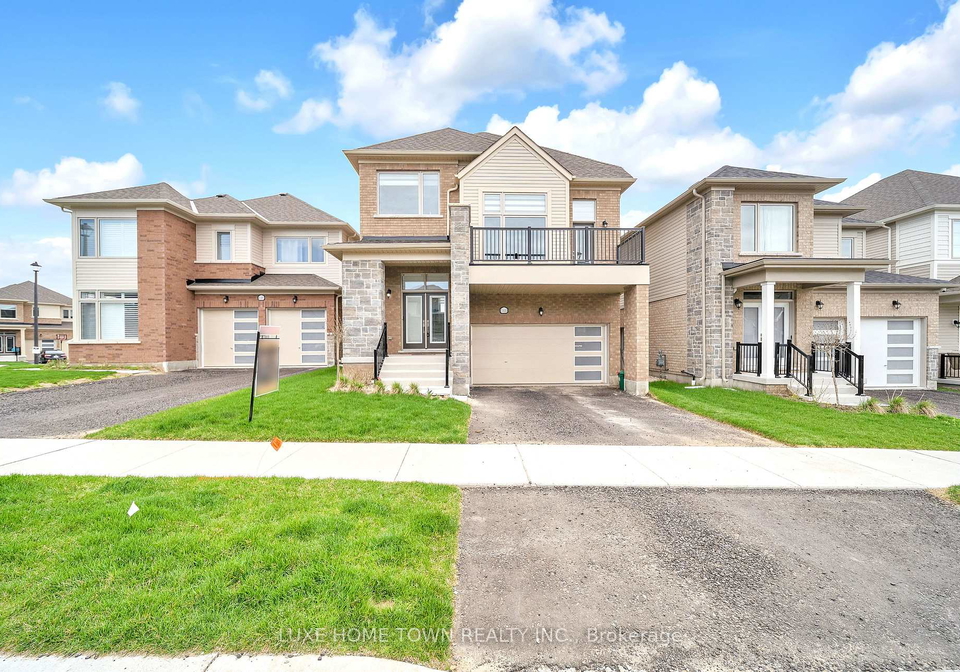
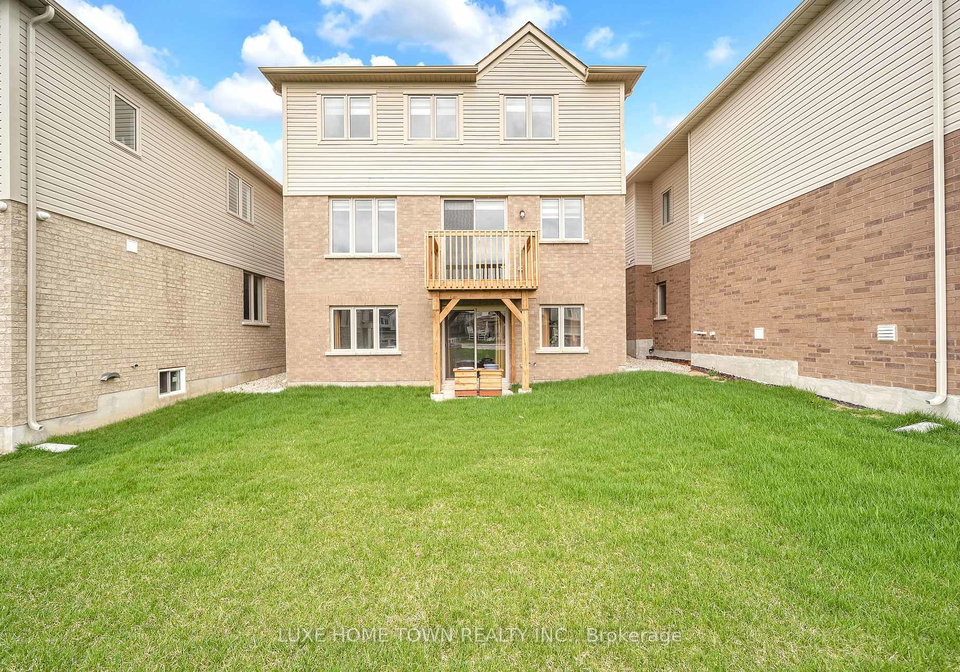
Nestled in the heart of Centre Wellington, at 144 Povey Road, this exquisitely designed detached house for sale in Centre Wellington offers an impressive blend of luxury and practicality. With its modern 2-storey layout, this home spans approximately 2300 square feet and boasts four spacious bedrooms and four well-appointed bathrooms. This property, which is just one year old, is situated on an elevated lot measuring 36 by 110 feet, providing potential views and natural protection from water issues—a unique advantage compared to neighbouring homes.
As you step into this remarkable house for sale in Centre Wellington, you will be greeted by a gourmet kitchen that is a true culinary delight. It features stunning quartz countertops with rounded edges, complemented by a luxurious hexagonal natural stone backsplash. The kitchen is equipped with a gas cooking range, complete with an optional electrical port, and a high-power 550 CFM range hood, making it perfect for any cooking enthusiast. Stainless steel appliances and a reverse osmosis water purifier add to the kitchen's modern conveniences, ensuring that every meal prepared here is a pleasure.
The living room is designed for comfort and elegance, featuring a gas fireplace with a remote control, framed by high ceilings that enhance the spacious feel of the home. Solid wood doors throughout the property contribute to a polished and upscale atmosphere. The master bedroom is a true retreat, complete with an electric fireplace that adds a warm and inviting touch. This sanctuary is perfect for unwinding after a long day.
In addition to the master suite, two of the bedrooms come with private ensuites, offering added privacy and convenience. One of these bedrooms features a delightful walkout porch, ideal for enjoying your morning coffee or relaxing in the evening. All bathrooms are fitted with Bluetooth speaker exhaust fans, combining functionality with modern technology.
For those seeking additional space, the unfinished walk-out basement presents a fantastic opportunity. It includes a 3-piece plumbing rough-in, making it an ideal candidate for an in-law suite or future duplex conversion. The smart thermostat, nightlight pot lights, and TV-ready wiring in the living room and two bedrooms further enhance the modern living experience this house for sale in Centre Wellington provides.
Parking is a breeze with the attached double car garage, which is equipped with an Electric Vehicle plug, catering to the environmentally conscious homeowner. The property also offers two additional parking spaces, ensuring ample room for family and guests.
This house for sale in Centre Wellington is not only beautifully constructed but also future-ready and smartly equipped. Its prime location in Centre Wellington means that residents will have easy access to local amenities, including hospitals, schools, shopping centres, and parks, making it an ideal choice for families and individuals alike.
In summary, 144 Povey Road, Centre Wellington, is a stunning example of modern living, offering a perfect blend of luxury, convenience, and potential. Whether you are looking for a contemporary family home, a multi-generational living space, or a premium investment opportunity, this property truly delivers on all fronts. Don’t miss your chance to own this exceptional house for sale in Centre Wellington, where every detail has been thoughtfully considered to create a comfortable and stylish living environment.
Fergus is a vibrant and charming neighbourhood nestled in the heart of Wellington's city centre, characterised by its eclectic mix of historic architecture and modern amenities. This area boasts a lively atmosphere, with an array of cafés, boutique shops, and cultural attractions just a stone's throw away. Residents enjoy the convenience of urban living, with easy access to public transport and the scenic waterfront, perfect for leisurely strolls or outdoor activities. Fergus is also known for its close-knit feel, where a diverse mix of people come together, fostering a sense of belonging amidst the bustling city life. Whether you’re seeking a lively social scene or a peaceful retreat, Fergus offers the best of both worlds.
Schools in the Neighbourhood
This property is conveniently located near several educational institutions, making it an ideal choice for families. Within a short distance, you'll find James McQueen Public School (2.2 km), which offers English language instruction for grades JK to 3, although it has a lower school rating. Elora Public School, just 2.3 km away, provides a strong educational foundation for grades JK to 8 and boasts a solid rating of 7. For secondary education, Centre Wellington District High School is located 4.2 km from the property, offering grades 9 to 12 with an impressive rating of 7.9. Additionally, J.D. Hogarth Public School (3.5 km away) offers French language instruction for grades 3 to 8 and has a rating of 5.4. St. Joseph Catholic School, a Catholic institution located 1.8 km from the property, serves grades JK to 8 but has a rating of 0. Overall, the area is well-served by a variety of public and Catholic schools, providing families with ample options for quality education in both English and French.
Key Statistics of the Neighbourhood
The area surrounding the property boasts a population of 1,171 residents, with an average household size of 3.1 individuals. The community has a median age of 38 years, reflecting a relatively youthful demographic. Economic prosperity is evident, as the average household income stands at an impressive $164,000, with only 2.6% of the population classified as low-income. The real estate market is robust, with an average property price of $1,012,000. Families are prevalent, with 51.43% of households having children, while 30.05% of the population is single. The area is also culturally diverse, with 19.17% of residents being immigrants. Housing trends indicate a low percentage of renters at 2.67%, and condominiums make up 8% of the housing stock. Education levels are high, with 63.59% of residents holding a college or university degree. However, a notable 23.91% of the population is not in the labor force, which may reflect various lifestyle choices or retirement. Overall, this demographic profile highlights a well-educated, affluent, and family-oriented community with a strong sense of stability and growth potential.