- Sold ConditionalAdded 10 days ago
- Detached
144 Mavety Street Toronto
- 3 + 1 Bedrooms
- 4 Bathrooms
- 1 Garage
| Floor | Bedrooms | Bathrooms |
|---|---|---|
| Basement | 1 | 1 |
| Ground | * | 1 |
| Second | 2 | 1 |
| Third | 1 | 1 |


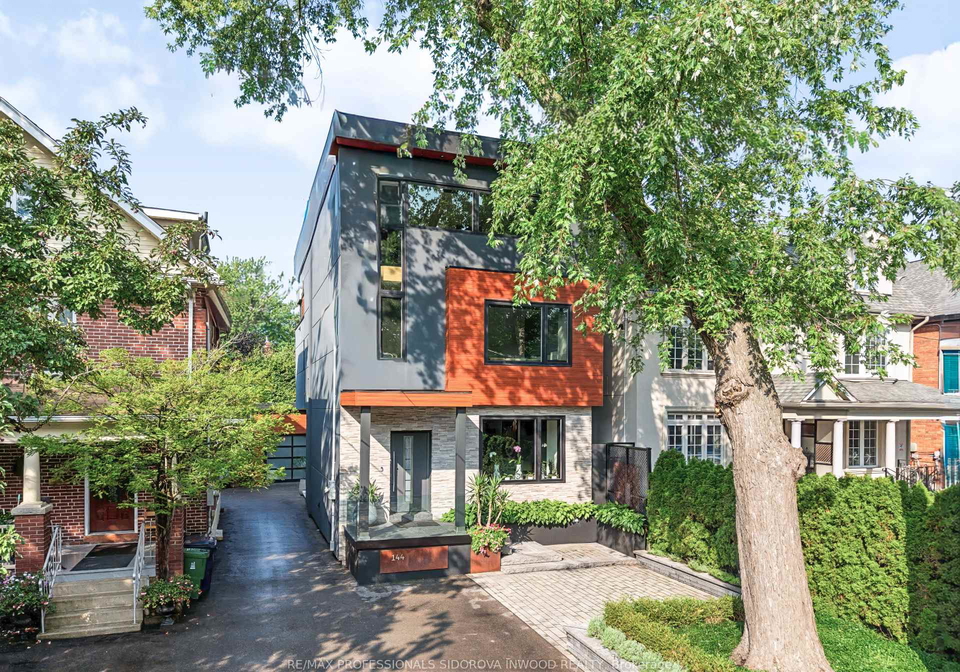
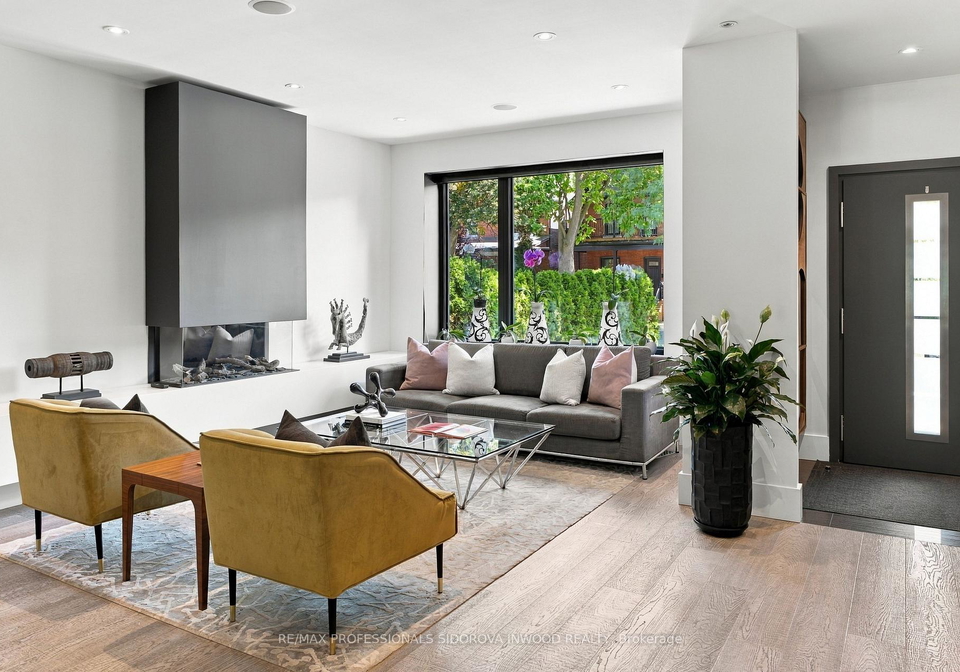
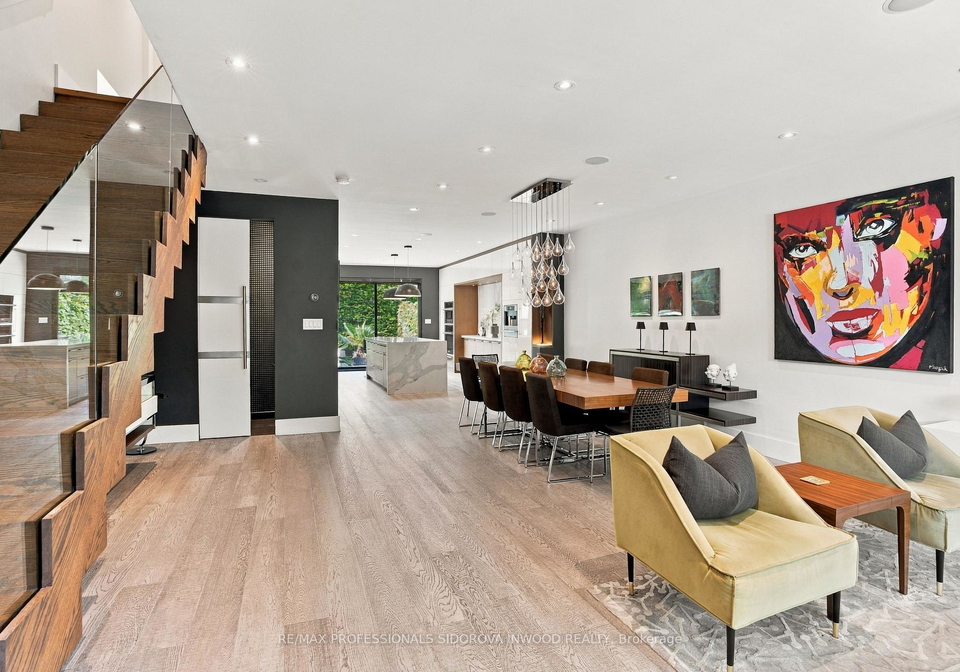
Absolutely Spectacular Newly Custom-built Over 4000sqft Living Space where Sophisticated modern architecture,the best materials premium imported finishes & resort-inspired indoor/outdoor living create a remarkable urban retreat.This Exceptional 4 Bdrms & 4 Baths Home Privately nestled on a Tranquil,tree-lined street right in the heart of The Junction. Main Level Features Welcoming Foyer W/2Pc Pwdr Rm, Showcasing An Open Concept Spacious Living Rm W/Imported 3-Sided Dutch Gas Frpl, Extra High Ceilings w/Pot Lights & Wide Plank Oak Flrs w/Wood Tr
Loading..
Loading..
Loading..
30 Year , 3.99% interest
No open houses are currently scheduled for this property.


Loading..
This property features 4 bathroom(s) and 3 bedroom(s).
This Detached property includes 1 additional bedrooms.
The total square footage of this Detached 3 bed property in Toronto is 3000 - 3500.
144 Mavety Street Toronto boasts 1 convenient parking spaces.
This property features a garage with space for 1 cars.
This property includes an Detached garage with space for 1 cars.
Yes, this property has a basement.
This property features Apartment, Separate Entrance basement.
It is not specified whether this property has a swimming pool.
A fireplace is available in this property.
This property includes 1 kitchen(s).
Information about the maintenance fee is not available.
Information about whether this property is furnished is not available.
The heating system in place is a Forced Air.
Information about utilities is not available.
Sign Into see near by schools
Real Estate Board require you toSign Into see the full details of this property

Loading....


