Sign in Required
Real estate boards require you to be signed in to see the full details of this property
to see all images.
Real Estate Board require you toSign Into see the full details of this property
Real estate boards require you to be signed in to see the full details of this property
Real Estate Board require you toSign Into see the full details of this property
| Floor | Bedrooms | Bathrooms |
|---|---|---|
| Basement | 2 | 1 |
| Ground | 2 | 1 |
| Second | 2 | 1 |
Real Estate Board require you toSign Into see the full details of this property

 Loading...

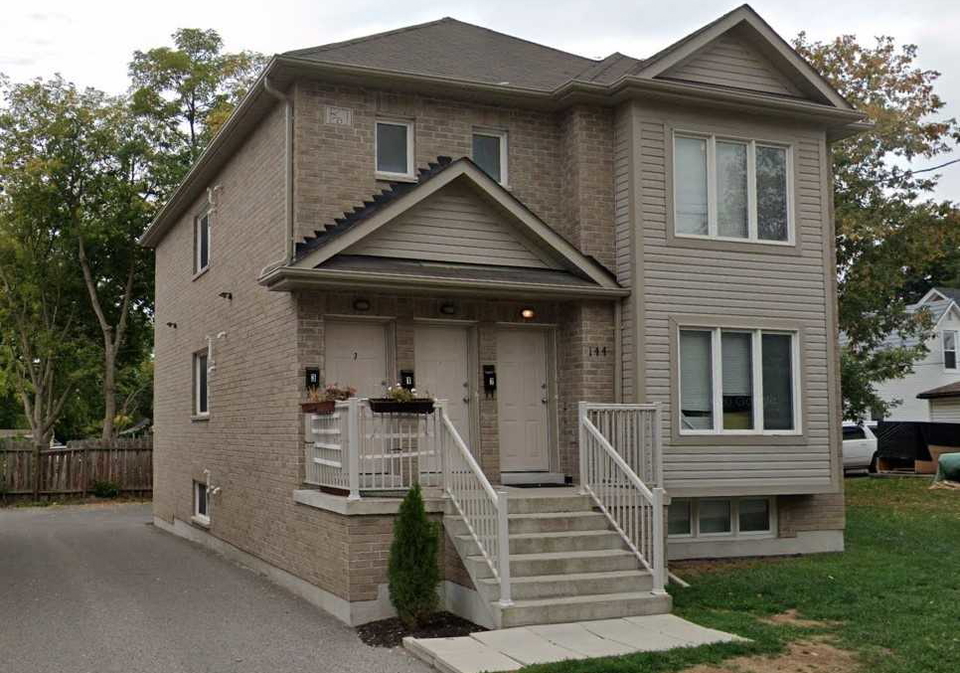
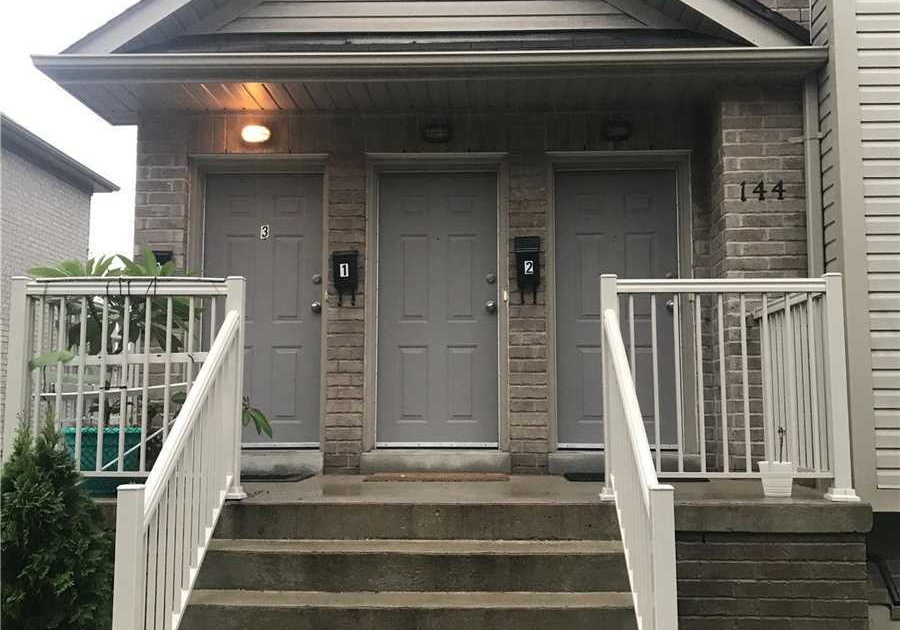
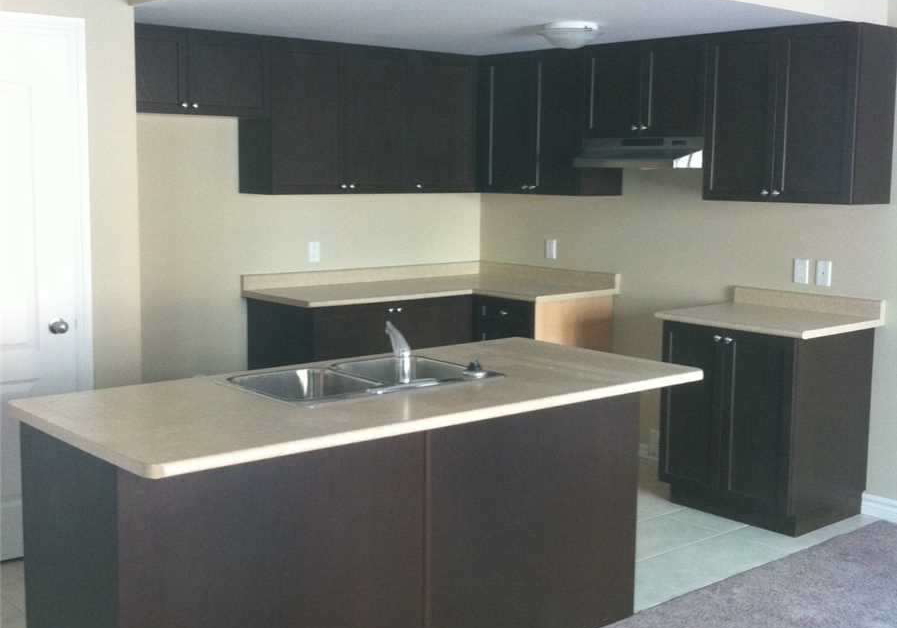
Legal Detached Triplex In The Heart Of Oshawa. Perfect Investment Property! Large Property W/ Rear Parking. Spacious Open Concept 2-Bedrm, 1 Bath W/ Private Washer/Dryer On Each Level. Ss Appliances For All 3 Units (Fridge, Stove, Washer, Dryer). Close To Schools, Parks, Shopping, Entertainment, & Transit! Fully Tenanted W/ Separate Entrances. Tenants Willing To Stay. Property Maintained By Landlord. Tenant Pays Hydro And Gas (Separately Metered) Landlord Pays Water. Hot Water Tank Is Rental. Annual Revenue $48492, Other Expenses: R&M $2251/Yr
Real Estate Board require you toSign Into see the full details of this property
Real Estate Board require you toSign Into see the full details of this property
Loading..
Loading..
Loading..
Real Estate Board require you toSign Into see the full details of this property
30 Year , 3.99% interest
No open houses are currently scheduled for this property.


Loading..
This property features 3 bathroom(s) and 6 bedroom(s).
This Triplex property does not have an additional bedroom or a den.
The square footage for this property has not been provided.
144 Mary Street N boasts 3 convenient parking spaces.
This property does not feature a garage.
Information about the garage type is not provided.
Yes, this property has a basement.
This property features Apartment, Sep Entrance basement.
It is not specified whether this property has a swimming pool.
There is no fireplace in this property.
This property includes 3 kitchen(s).
Information about the maintenance fee is not available.
Information about whether this property is furnished is not available.
Information about heating system is not available.
Information about utilities is not available.
Sign Into see near by schools
Real Estate Board require you toSign Into see the full details of this property

Loading....

