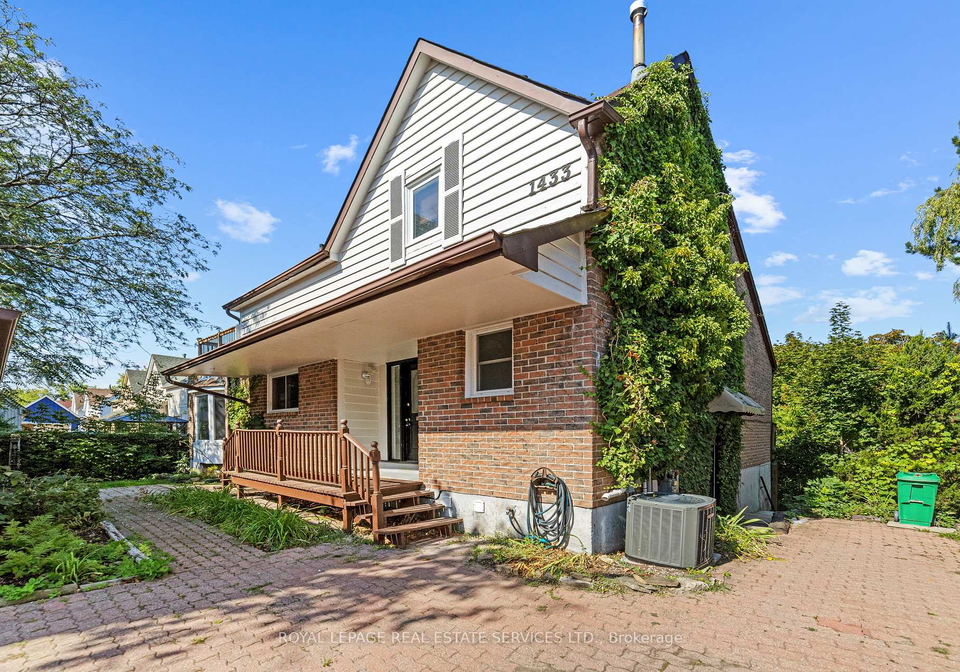
Nestled in the charming Clarkson community of Mississauga, this delightful house for sale in Mississauga at 1433 Lefkas Court is a unique gem that offers a blend of cottage-like living and modern comforts. If you’re searching for a fully detached home in a sought-after area, this is an opportunity you won’t want to miss. With its prime location at the intersection of Lakeshore and Silver Birch, this property is perfectly positioned for those who appreciate both tranquillity and accessibility.
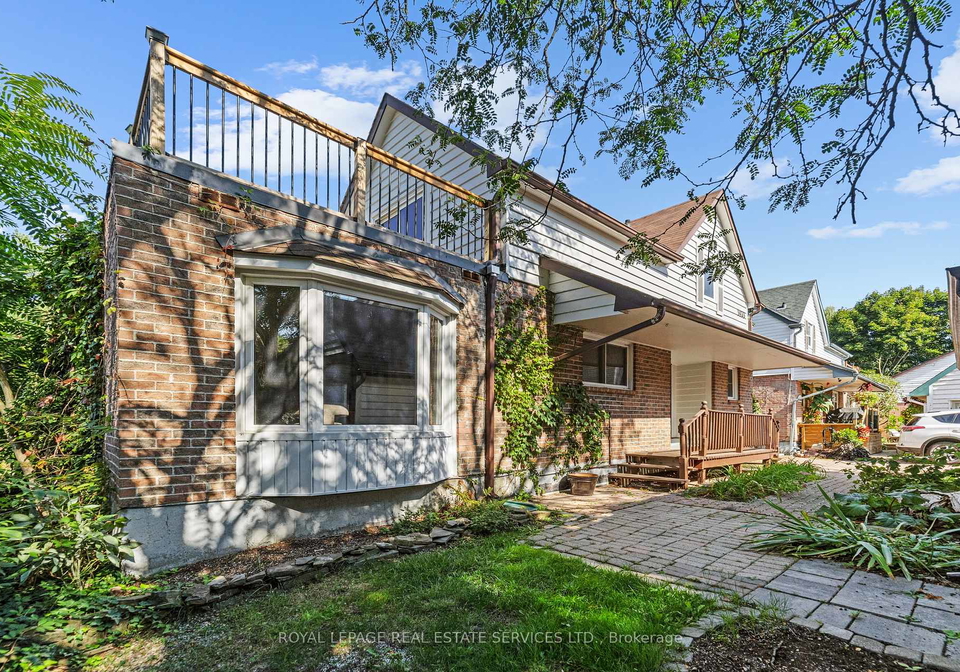
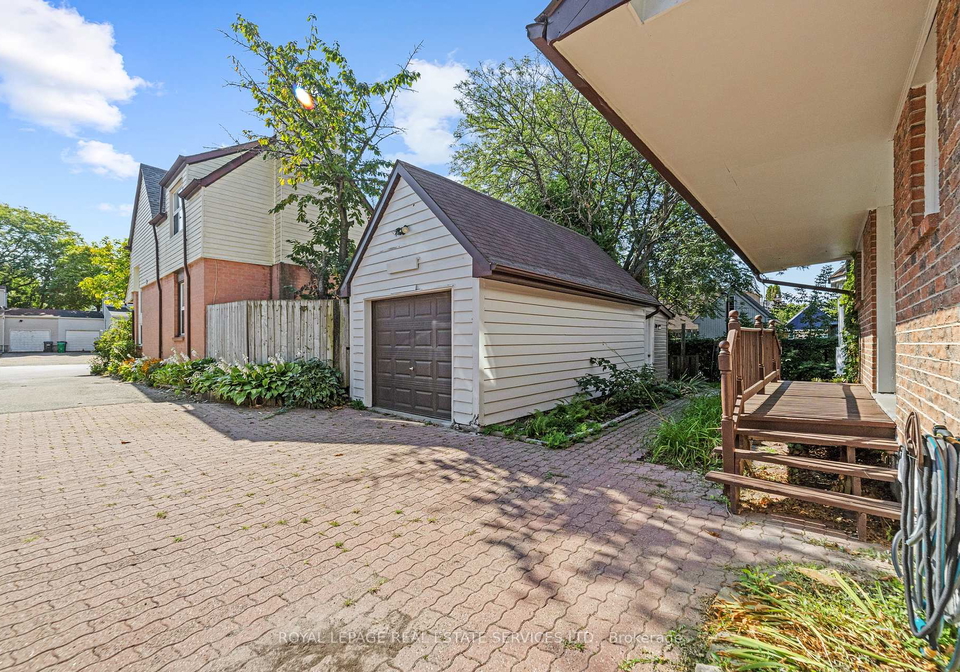
The exterior of this two-storey detached house is a pleasing combination of brick and wood, exuding a warm and inviting atmosphere. Freshly updated in 2025, the house has been painted inside and out, ensuring a bright and fresh look. As you approach the property, you’ll notice the spacious lot, measuring 11 x 117 feet, which provides ample outdoor space for relaxation or entertaining. The detached garage, accommodating one and a half cars, offers convenient parking and additional storage, while the shared driveway allows for parking up to four more vehicles.
Step inside this lovely house for sale in Mississauga, and you’ll find a total of eight rooms, including three comfortable bedrooms and three bathrooms. The main floor features a stunning living room with vaulted ceilings and hardwood flooring, creating an airy and spacious feel. A charming fireplace adds a touch of warmth, perfect for cosy evenings in. From the living room, you can walk out onto a wrap-around deck that invites you to enjoy the serene surroundings.
The eat-in kitchen is a highlight of the home, equipped with stainless steel appliances and refinished cabinets that give it a modern flair. It also provides access to the wrap-around deck, making it an ideal space for hosting gatherings or enjoying family meals. Adjacent to the kitchen is a private dining area, which can be transformed to suit your needs—whether that’s for hosting dinner parties or creating a home office.
The primary bedroom is a true retreat, boasting its own private deck that overlooks the picturesque ravine and stream—perfect for sipping your morning coffee while enjoying the peaceful sounds of nature. With multiple closets and an ensuite bathroom, this space is designed for comfort and convenience. Additionally, a loft office space overlooking the main level living room offers an ideal spot for those who work from home, allowing you to stay connected while enjoying the comforts of your own home.
Venture down to the lower level, and you’ll discover a spacious living area with high ceilings and a walk-out to a covered deck, perfect for entertaining or simply relaxing. This level also features two ground-level bedrooms, both newly carpeted and freshly painted, providing a welcoming space for family or guests. A dedicated laundry space with storage and a three-piece bathroom completes this floor, adding to the home's functionality.
While this house for sale in Mississauga does not include a pool, the outdoor space is beautifully landscaped and backs onto the private Spring Birchwood Creek, offering a tranquil setting that feels like a retreat from the hustle and bustle of everyday life. The absence of a central vacuum system is a minor detail in an otherwise splendid home, allowing you to focus on enjoying the many features this property has to offer.
With its blend of comfort, style, and location, this house for sale in Mississauga at 1433 Lefkas Court is a must-see. Whether you’re looking to settle down in a peaceful community or seeking a family home with ample space, this property ticks all the boxes. Don’t let this opportunity slip away—schedule a viewing today and experience the charm of this remarkable home for yourself!
Clarkson is a charming and vibrant neighbourhood nestled within the city of Mississauga, Ontario, known for its picturesque landscapes and a delightful blend of suburban tranquillity and urban convenience. This area boasts a rich history, with quaint streets lined by mature trees and a variety of architectural styles, from modern homes to classic bungalows. Residents enjoy easy access to the stunning waterfront along Lake Ontario, where scenic parks and recreational trails invite outdoor activities. Clarkson's well-connected public transport system, including the GO Train station, makes commuting to Toronto a breeze. With a selection of local shops, cafes, and restaurants, as well as excellent schools and community facilities, Clarkson offers a welcoming atmosphere that appeals to families, professionals, and retirees alike.
Schools in the Neighbourhood
This property is conveniently located near several reputable schools, making it an ideal choice for families. Within a short distance, you will find Owenwood Public School (0.6 km) and Green Glade Senior Public School (1.3 km), both part of the Peel District School Board, offering elementary education in English for grades K to 8. For secondary education, Lorne Park Secondary School (0.9 km) stands out with a commendable school rating of 7.8, while Clarkson Secondary School (3.3 km) has a rating of 5.4. Additionally, St. Christopher Separate School (0.8 km) provides a Catholic education for grades K to 8, rated at 6.6. Other nearby options include Iona Catholic Secondary School (2.6 km) and St. Margaret of Scotland (4.9 km), both offering Catholic education with solid ratings. The area also features schools that provide instruction in French, catering to diverse educational needs. Overall, the proximity to quality educational institutions enhances the appeal of this property for potential buyers seeking a family-friendly neighborhood.
Key Statistics of the Neighbourhood
The area surrounding the property has a population of 388 residents, with an average household size of 3.1 individuals. The demographic profile indicates a mature community, with an average age of 41.4 years. The average household income is notably high at $104,000, reflecting the affluence of the area, while only 5% of the population is classified as low-income. The real estate market shows an average property price of $860,000, indicating a competitive housing landscape. The community is characterized by a diverse population, with 48.65% of residents being immigrants. Approximately 50% of the population is single, and a significant 57.14% of households include children, highlighting a family-friendly environment. Renters comprise a small portion at 7.69%, and there are no condominiums in the area, suggesting a preference for single-family homes. Educational attainment is high, with nearly half (49.25%) of residents holding a college or university degree. However, 31.34% of the population is not in the labor force, which may reflect various lifestyle choices or demographic factors. Overall, this community presents a blend of affluence, family orientation, and educational achievement.