• Map Search
    • Houses For Sale
    • Apartments For Sale
    • Precon & Assignment For Sale
    • Townhouse For Sale
    • Open Houses
    • Houses For Rent
    • Apartments For Rent
    • Townhouse For Rent
    • Estimate Your House Value
  • Blog
  • Market Trends
  • Ontario
Address
THE CANADIAN HOME REALTY INC2810 Matheson Blvd E unit 801, MississaugaOntario
Quick links
  • About Us
  • Career
  • Blog
  • Zero Down Payment Program*
  • Our Team
  • FAQ
  • Terms & Conditions
  • Privacy Policy
  • Contact Us
  • Disclaimer
  • Sitemap
get the app
play storeApp Store
download qr code

Copyright © 2026 The Canadian Home Realty Inc.
  • Ontario
  • Scugog
  • Rural Scugog
  • 14301 Mclaughlin Road
14301-mclaughlin-road-scugog-ontario-e12296177
Login/Sign UpTo see all photos

Sign in Required

Real estate boards require you to be signed in to see the full details of this property

to see all images.
  • Sold Sold in Aug 2025
  • Detached

14301 Mclaughlin Road

Scugog, Rural Scugog
  • 4 + 2 Bedrooms
  • 3 Bathrooms
  • 2 Garage
  • Share
Sold Price: $ 950,000
4.81%
Listed Price: $ 998,000
Discuss with partner/expertView on Map

Real Estate Board require you toSign Into see the full details of this property

Contact an Experienced Real Estate Agent

Upon submitting this form, you acknowledge your agreement to receive marketing phone calls, text messages and emails from The Canadian Home. See more
join-the-canadian-home
JOIN OUR TEAM

Latest listing in Scugog

  • 14 Forestlane Way, Scugog
  • 122 Morris Lane, Scugog
  • 12 Island View Court, Scugog
  • 20 Keene Street, Scugog
  • 15970 Marsh Hill Road, Scugog
  • 83 Robin Trail, Scugog
  • 56 Pine Point Lane, Scugog
  • 620 Alma Street, Scugog
  • 158 Blossom Court, Scugog
  • 4120 Edgerton Road, Scugog
  • 5 Pier Street, Scugog

Near By Cities

  • Janetville
  • Enniskillen
  • Pontypool
  • Port Perry
  • Bethany
  • Little Britain
  • Clarington
  • Courtice
  • Bowmanville
  • Oshawa
  • Lindsay

Popular Searches in Scugog

  • House for sale in Scugog
  • Condo Apartment for sale in Scugog
  • Townhouse for sale in Scugog
  • Open House in Scugog
  • Price dropped properties in Scugog
  • Investment properties in Scugog
  • Not sold for 30 days in Scugog
  • House for rent in Scugog
  • Condos for rent in Scugog
  • Townhouse for rent in Scugog
  • Detached properties in Scugog

Room Details of 14301 Mclaughlin Road, Scugog

FloorBedroomsBathrooms
Basement 2 1
Ground 4 2

Real Estate Board require you toSign Into see the full details of this property

sell-with-the-canadian-homesell-with-the-canadian-homeLoading...

Open House

View all upcoming open houses in Scugog

No open houses are currently scheduled for this property.

Key Facts About 14301 Mclaughlin Road, Scugog

  • Tax $9,253 / 2024
  • Property Type Residential
  • Building Type Detached
  • Building Style Bungalow
  • Building Age 16-30
  • Size 2000 - 2500 feet²
  • Lot Irregularities 20 Acres
  • Parking 2 garage, 10 parking
  • Basement Finished with Walk-Out, Separate Entrance
  • Listing # E12296177
  • Data Source PROPTX
  • Days on Market 11
  • Listed On 20/07/2025
  • Updated On 04/11/2025
  • Market Demand
    the canadian homethe canadian home

Description

KING-SIZE Opportunity - This MASSIVE Custom Built 2044 Sq. Ft. Ranch Bungalow Boasts a SOLID Construction with CONCRETE Floors with Thermal Heating Coils and Geothermal/Electric Furnace! Situated on A Tranquil 19.95 Acres that is Private And Inviting! Truly a Rare Offering! This Bright & Airy Home Showcases Elegant Open Concept Living at its Finest! Instantly Appealing with a Breathtaking Generous Layout - An Entertainers Delight! Floor To Ceiling Windows Provide Lots of Natural Light, and a Centrally Located Wood Burning Fireplace with

Real Estate Board require you toSign Into see the full details of this property

Property Details of 14301 Mclaughlin Road, Scugog

Property

  • Property Type Detached
  • Style Bungalow
  • Fronting On E
  • Community Rural Scugog
  • Municipality Scugog

Inside

  • Bedrooms 4
  • Bathrooms 3
  • Bathroom Details 1, 4pc Main
  • Bathroom Details 1, 2pc Main
  • Bathroom Details 1, 3pc Basement
  • Basement Finished with Walk-Out, Separate Entrance
  • Kitchen 1
  • Rooms 8
  • Family Rooms Y
  • Central Vac N
  • Fireplace Y

Utilities

  • Water Well
  • Cooling Central Air
  • Heating Type Forced Air
  • Heating Fuel Other
    • Telephone Y
    • Electricity Y

Building

  • Size 2000 - 2500 feet²
  • Architecture Style Bungalow
  • Exterior Feature Brick
  • Pool Inground
  • Building Age 16-30

Parking

  • Drive Way Circular Drive
  • Garage Type Attached
  • Garage 2
  • Parking Places 10
  • Total Parking Places 12

Land

  • Sewer Septic
  • Depth 20
  • Lot Size Code Feet
  • Acreage 10-24.99
  • Cross Street Jobb Rd. / Mclaughlin

Features

  • Clear View Y
  • Fenced Yard Y
  • Part Cleared Y
  • Rolling Y
  • Wooded/Treed Y

Real Estate Board require you toSign Into see the full details of this property

Our Estimate

See Real Estate Market Trends in Scugog

Estimated Rent

$ 4,793

Rental Yield

3.51%

School Score

1.4/10

Rental Score

4/5

Listings In the Same Street at 14301 Mclaughlin Road, Scugog

Houses For Sale

View

Houses For Rent

View

Recently Sold

View

Homes listed below the last sold prices in Scugog

Loading..

Similar Sold
Similar Properties

Loading..

Loading..

Rooms

Kitchen (5.67 metre)
Kitchen
Level: Main
Dining Room (4.3 metre)
Dining Room
Level: Main
Living Room (6.1 metre)
Living Room
Level: Main
Family Room (5.31 metre)
Family Room
Level: Main
Primary Bedroom (4.94 metre)
Primary Bedroom
Level: Main
Bedroom 2 (3.05 metre)
Bedroom 2
Level: Main
Bedroom 3 (3.93 metre)
Bedroom 3
Level: Main
Recreation (7.01 metre)
Recreation
Level: Basement
Kitchen (3.96 metre)
Kitchen
Level: Basement
Bedroom 5 (6.16 metre)
Bedroom 5
Level: Basement
Bedroom (2.99 metre)
Bedroom
Level: Basement
Bedroom 4 (3.69 metre)
Bedroom 4
Level: Main
Bathroom (4 pcs)
Level: Main
Bathroom (2 pcs)
Level: Main
Bathroom (3 pcs)
Level: Basement

Real Estate Board require you toSign Into see the full details of this property

Expense Breakdown

Monthly Mortgage Payment

$0/monthly

30 Year , 3.99% interest

Cash Expenditure for Home Purchase

$1,000

  • Downpayment
    $0
  • PST on Mortgage Insurance
    $0
  • Land Transfer Tax
    $0
  • Lawyer Fees
    $1,000
  • Title Insurance
    $0

Monthly Expenses After Home Purchase

$569

  • Mortgage Payment
    $0
  • Property Insurance
    $50
  • Property Tax
    $250
  • Phone
    $40
  • Monthly debt payments
    $0
  • Cable
    $60
  • Utilities
    $124
  • Internet
    $45
join-our-teamjoin-our-team

Loading..

MLS® Trusted listing from Toronto Real Estate Board The trademarks MLS®, Multiple Listing Service® and the associated logos identify professional services rendered by REALTOR® members of CREA to effect the purchase, sale and lease of real estate as part of a cooperative selling system.

Copyright:© The Canadian Home Realty Inc. All rights reserved. The Canadian Home Realty Inc is a registered real estate brokerage.

About 14301 Mclaughlin Road, Scugog

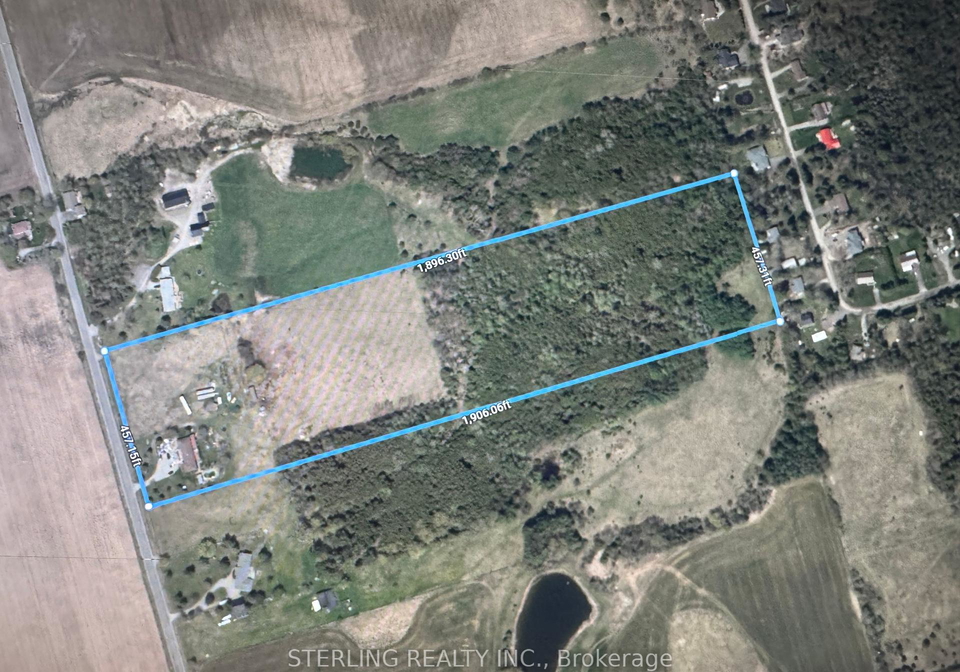
Introducing a remarkable house for sale in Scugog , located at 14301 Mclaughlin Road, Scugog. This stunning detached bungalow, with a generous area of 2044 square feet, is a custom-built masterpiece that offers an exceptional living experience. Nestled within the serene and picturesque community of Rural Scugog, this property is set on a tranquil 19.95 acres, providing both privacy and an inviting atmosphere. The house for sale in Scugog is truly a rare offering, ideal for those seeking a blend of luxury and nature.

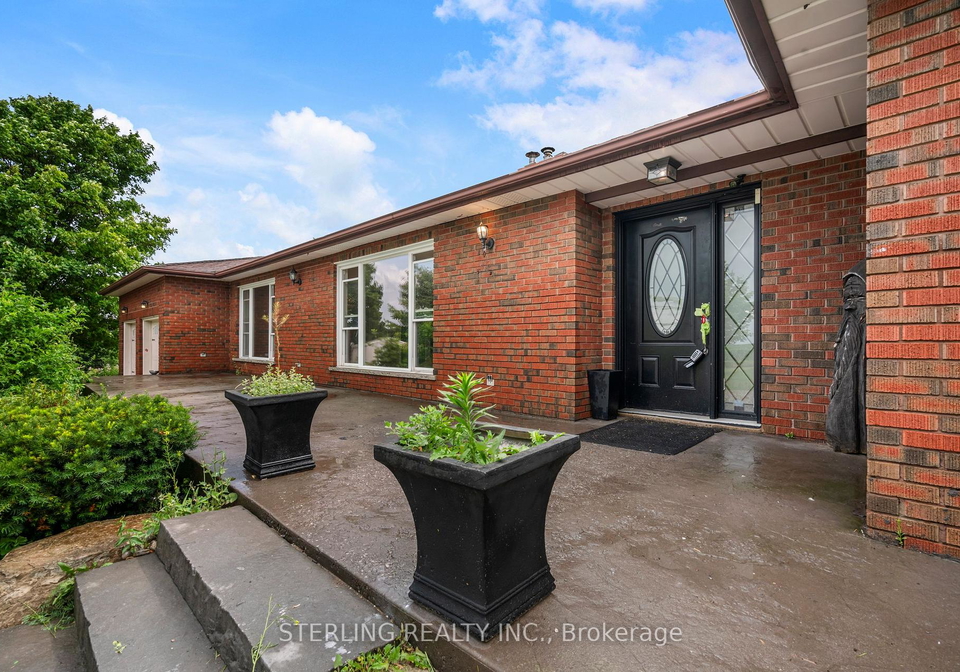
As you approach the property, you are greeted by a circular driveway that leads to an attached garage with space for two vehicles, accommodating up to ten parking spaces in total. The exterior of the house is constructed from durable brick, ensuring both aesthetic appeal and longevity. This house for sale in Scugog boasts a solid construction, featuring concrete floors equipped with thermal heating coils and a geothermal furnace, which contribute to the home's energy efficiency and comfort.

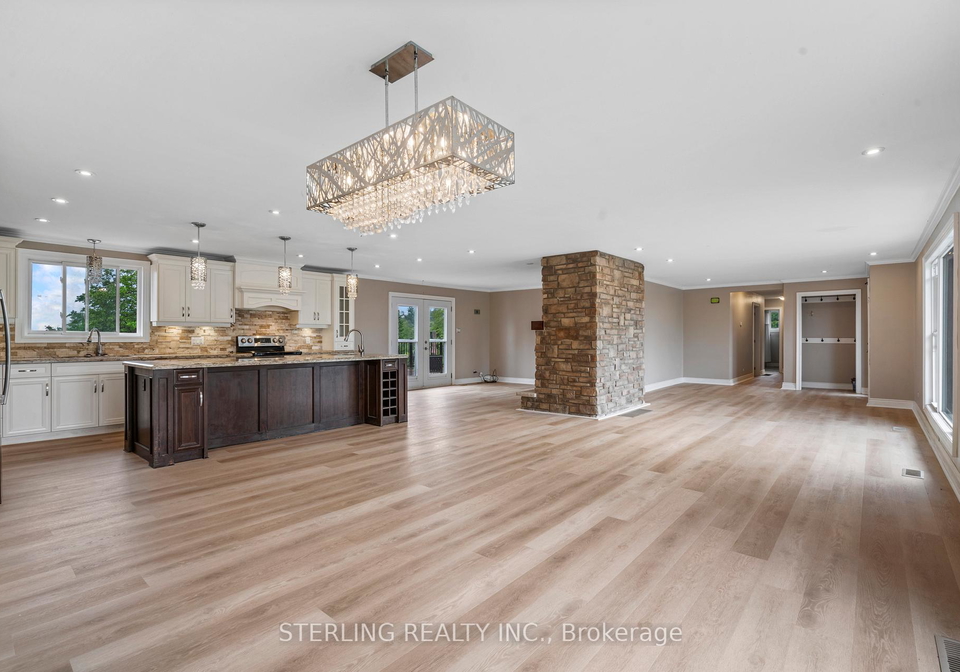
Upon entering, you will be captivated by the bright and airy interior, characterised by an elegant open concept design that is perfect for entertaining. The layout is generous and instantly appealing, with floor-to-ceiling windows that flood the living area with natural light. A centrally located wood-burning fireplace with an insert adds a cosy touch, making this space perfect for gatherings with family and friends.

The designer kitchen is a culinary enthusiast's dream, showcasing considerable space with a sizeable island, ample cupboards, and two sinks. This well-appointed kitchen flows seamlessly into the family room, which is ideal for casual dining and relaxation. From the kitchen, step out onto a spectacular large west-facing deck, where you can enjoy breathtaking views of the sunset—a perfect setting for outdoor entertaining or simply unwinding in the evening.

This house for sale in Scugog offers four spacious bedrooms, providing ample accommodation for family or guests. Additionally, there are two dens that can be utilised as home offices or hobby rooms, catering to a variety of lifestyle needs. With three bathrooms, including a three-piece washroom in the basement, convenience is at your fingertips. The basement itself is a significant highlight of the property, featuring high ceilings and a walk-out entrance. It includes two bedrooms, a kitchen, and a separate living area, making it an excellent space for guests or potential rental income.

The outdoor amenities are equally impressive, with an inground pool that invites relaxation and fun during the warmer months. The expansive lot, ranging from 10 to 24.99 acres, offers endless possibilities for landscaping, gardening, or even pursuing hobbies that require ample space. While the property does not include a central vacuum system, it is equipped with central air conditioning, ensuring comfort throughout the seasons.

This house for sale in Scugog is not just a home; it is a lifestyle opportunity. The combination of its size, features, and location makes it an ideal choice for landscapers, hobbyists, or tradespeople who require space and acreage. The property is also well-equipped with internet access, allowing for connectivity in this serene rural setting.

In summary, 14301 Mclaughlin Road, Scugog, presents a unique opportunity to own a magnificent bungalow with an abundance of features and potential. Priced to sell, this house for sale in Scugog is a diamond in the rough, waiting for the right owner to appreciate its charm and possibilities. Don't miss out on this exceptional offering in the heart of Durham—schedule a viewing today and discover the beauty of rural living at its finest.

Rural Scugog, nestled within the charming municipality of Scugog, offers a picturesque blend of tranquil countryside and vibrant agricultural landscapes. This serene geographic area is characterised by rolling hills, lush farmlands, and scenic waterways, making it an ideal retreat for those seeking a peaceful lifestyle away from the hustle and bustle of urban life. With its close-knit rural charm, residents can enjoy outdoor activities such as hiking, fishing, and horseback riding, while still being within easy reach of local amenities and the quaint shops of Port Perry. The sense of community here is palpable, with friendly neighbours and a slower pace of life that encourages connection with nature and one another.

Schools in the Neighbourhood

The property is conveniently located near Cartwright Central Public School, an elementary institution under the Durham District School Board, situated just 3.2 kilometers away. This public school offers education in English for students from Junior Kindergarten through Grade 8, making it an excellent choice for families with young children. Although the school has a rating of 0, it's important to consider various factors when evaluating educational institutions, including community involvement and extracurricular opportunities. The proximity to the school can provide added convenience for daily commutes and ease of access to educational resources. Families looking for a nurturing environment for their children will find this nearby school a valuable asset to the neighborhood. Overall, the availability of Cartwright Central Public School enhances the appeal of the property, making it a suitable option for buyers prioritizing educational access for their children.

Key Statistics of the Neighbourhood

The demographic profile of the area surrounding the property reveals a small, affluent community with a population of 603 residents and an average household size of 2.6. The average age of residents is 43, indicating a mature population, and the average household income stands at an impressive $131,000. Notably, only 7.8% of the population falls under the low-income bracket, reflecting the area's economic stability. The average home price is $775,000, suggesting a competitive real estate market. A significant portion of the community, 41.03%, consists of households with children, while singles make up 31.07% of the population. The area is home to 12.5% immigrants, contributing to its diversity. Interestingly, there are no renters in the area, and condos represent 8.16% of the housing market. Education levels are high, with 58.97% of residents holding a college or university degree. However, 33.33% of the population is not in the labor force, which may indicate a mix of retirees and individuals pursuing education or other interests. Overall, this community presents a blend of stability, affluence, and educational attainment, making it an attractive place to live.
FAQs About 14301 Mclaughlin Road, Scugog

How many bathrooms does this property have?

This property features 3 bathroom(s) and 4 bedroom(s).

Does this 4 bedroom property have additional bedrooms or a den?

This Detached property includes 2 additional bedrooms.

What is the square footage (sqft) of this Detached property?

The total square footage of this Detached 4 bed property in Scugog is 2000 - 2500.

How many parking spaces are available with this property?

14301 Mclaughlin Road boasts 10 convenient parking spaces.

How many cars can be parked in the garage of 14301 Mclaughlin Road?

This property features a garage with space for 2 cars.

What type of garage does this property have?

This property includes an Attached garage with space for 2 cars.

Does this property have a basement?

Yes, this property has a basement.

What type of basement is it?

This property features Finished with Walk-Out, Separate Entrance basement.

Does this property have a swimming pool?

Yes, this property has a Inground swimming pool.

Does this property have a fireplace?

A fireplace is available in this property.

How many kitchens does this property have?

This property includes 1 kitchen(s).

Is there a maintenance fee associated with this property?

Information about the maintenance fee is not available.

Is this property furnished?

Information about whether this property is furnished is not available.

What type of heating system is in place?

The heating system in place is a Forced Air.

What utilities are available for this property?

This property include following utilities : Telephone, Electricity.

School Rating for 14301 Mclaughlin Road, Scugog

XXX

Properties near top rated schools in Scugog

Sign Into see near by schools

Listing History

See more recently sold homes in Scugog

Real Estate Board require you toSign Into see the full details of this property

Banner Image

Loading....

Similar Properties

See More
47-wiesenweg-scugog-ontario-e13502644
47 Wiesenweg
1
Date: 30 Jun 2026
For Sale
3 + 1 Bedrooms (-1)
4 Bathrooms (+1)
2 Garage
47 Wiesenweg
  • $1,349,900
  • Detached
47 Wiesenweg, Scugog, Rural Scugog
  • 1.18 KM
  • 14360-old-scugog-road-scugog-ontario-e13483226
    14360 Old Scugog Road
    2
    Date: 24 Jun 2026
    For Sale
    3 + 2 Bedrooms (-1)
    3 Bathrooms
    1 Garage (-1)
    14360 Old Scugog Road
    • $775,000
    • Detached
    14360 Old Scugog Road, Scugog, Blackstock
  • 3.30 KM
  • 19600-st-christophers-beach-road-lane-scugog-ontario-e13562808
    19600 St Christophers Beach Road Lane
    3
    Date: 14 Jul 2026
    For Sale
    4 + 1 Bedrooms
    4 Bathrooms (+1)
    2.5 Garage (+0.5)
    19600 St Christophers Beach Road Lane
    • $2,250,000
    • Detached
    19600 St Christophers Beach Road Lane, Scugog, Rural Scugog
  • 7.96 KM
  • 11561-russell-road-scugog-ontario-e13441870
    11561 Russell Road
    4
    Date: 13 Jun 2026
    For Sale
    3 + 1 Bedrooms (-1)
    4 Bathrooms (+1)
    3 Garage (+1)
    11561 Russell Road
    • $999,000
    • Detached
    11561 Russell Road, Scugog, Port Perry
  • 10.22 KM
  • 12-island-view-court-scugog-ontario-e13077292
    12 Island View Court
    5
    Date: 04 May 2026
    For Sale
    3 + 1 Bedrooms (-1)
    5 Bathrooms (+2)
    3 Garage (+1)
    12 Island View Court
    • $3,950,000
    • Detached
    12 Island View Court, Scugog, Port Perry
  • 12.64 KM
  • 29-lakeview-drive-scugog-ontario-e13218940
    29 Lakeview Drive
    6
    Date: 31 May 2026
    For Sale
    3 Bedrooms (-1)
    2 Bathrooms (-1)
    2 Garage
    29 Lakeview Drive
    • $803,000
    • Detached
    29 Lakeview Drive, Scugog, Port Perry
  • 12.79 KM
  • 7-clyde-court-scugog-ontario-e12974862
    7 Clyde Court
    7
    Date: 09 Apr 2026
    For Sale
    4 + 1 Bedrooms
    5 Bathrooms (+2)
    3 Garage (+1)
    7 Clyde Court
    • $2,975,000
    • Detached
    7 Clyde Court, Scugog, Port Perry
  • 12.82 KM
  • 18-north-garden-boulevard-scugog-ontario-e13060250
    18 North Garden Boulevard
    8
    Date: 29 Apr 2026
    For Sale
    4 Bedrooms
    4 Bathrooms (+1)
    2 Garage
    18 North Garden Boulevard
    • $1,048,990
    • Detached
    Lot 95 - 18 North Garden Boulevard, Scugog, Port Perry
  • 13.45 KM