| Floor | Bedrooms | Bathrooms |
|---|---|---|
| Basement | * | 1 |
| Ground | * | 1 |
| Second | 3 | 2 |
Loading..
Loading..
Loading..
30 Year , 3.99% interest
No open houses are currently scheduled for this property.


Loading..


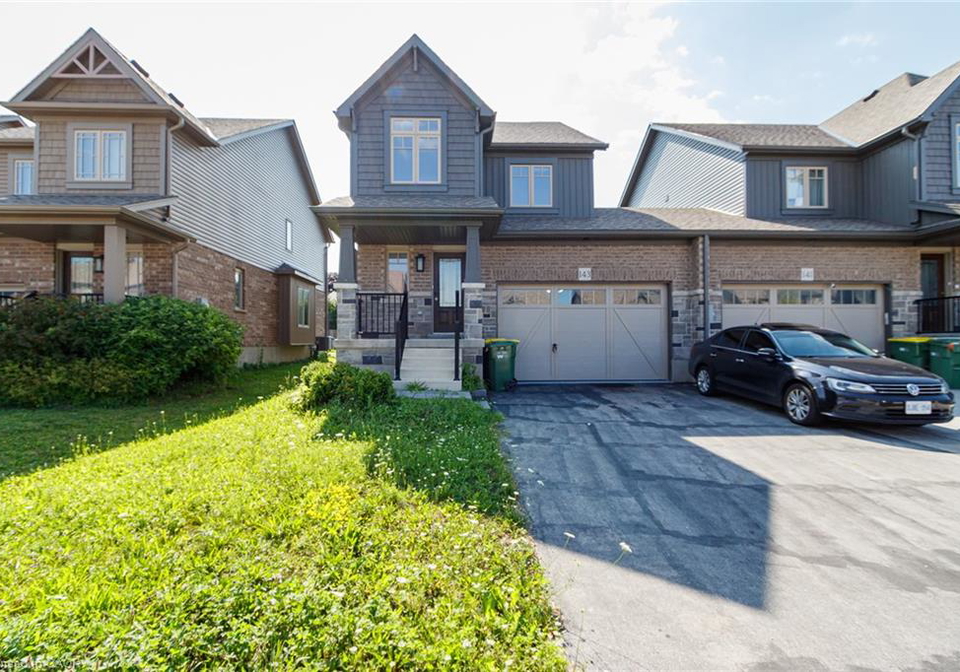
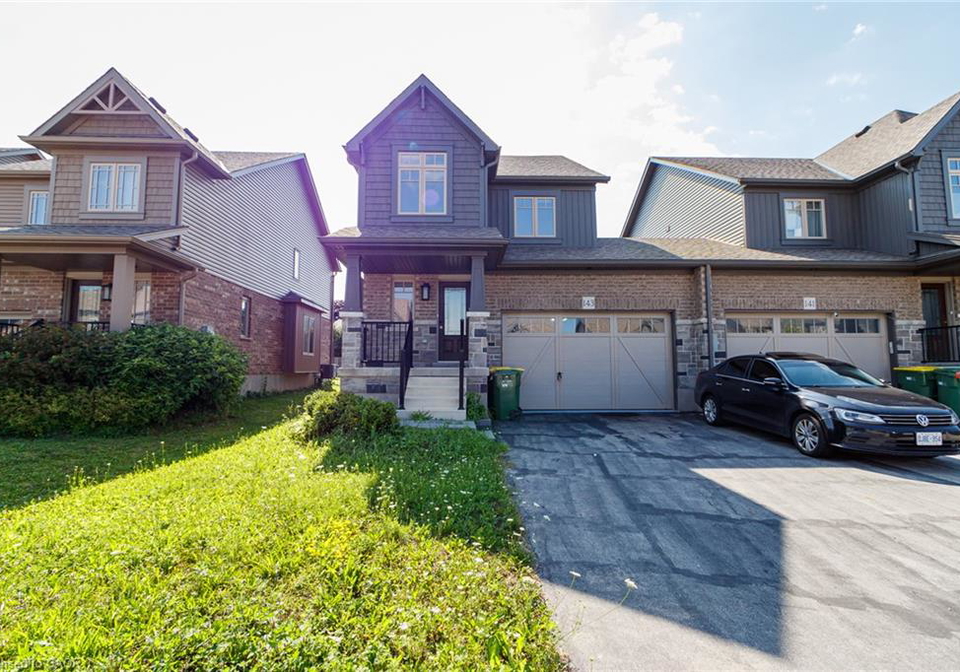
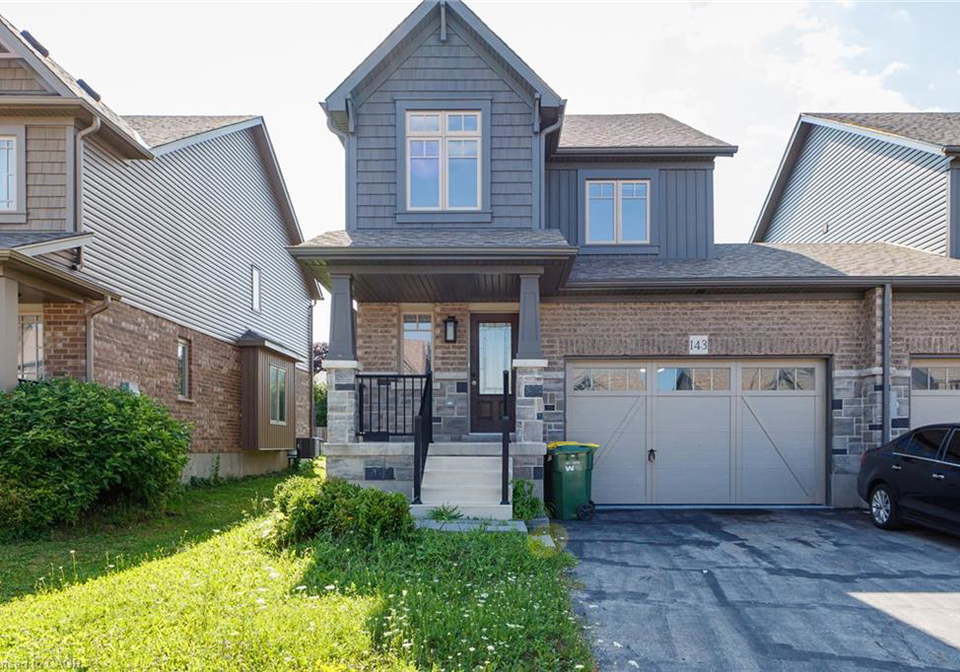
Exceptional Devonleigh-built, freehold luxury end-unit townhouse in fast-growing Markdale! Featuring an oversized 1.5-car garage and an expansive lot, this rare property offers the spacious feel of a detached home. The open-concept living and dining area boasts an upgraded kitchen complete with 39" cabinetry, full backsplash, brand-new quartz countertops, updated sink and faucet, stainless steel appliances (with fridge waterline), and an upgraded center island with an extended breakfast bar. Premium finishes include Madison interior doors, Livi
Find out what home price you can afford.
Are you a first time home buyer ?
Affordability Calculation for a repeat buyer has multiple factors to be considered. Schedule a call with our mortgage specialist to learn more.
This property features 4 bathroom(s) and 3 bedroom(s).
This Residential property does not have an additional bedroom or a den.
The total square footage of this Residential 3 bed property in Markdale is 1470.
143 Stonebrook Way boasts 4 convenient parking spaces.
This property features a garage with space for 1.5 cars.
This property includes an Attached Garage, Garage Door Opener, Built-In garage with space for 1.5 cars.
Yes, this property has a basement.
This property features Development Potential, Full, Unfinished basement.
It is not specified whether this property has a swimming pool.
A fireplace is available in this property.
This property includes 1 kitchen(s).
Information about the maintenance fee is not available.
Information about whether this property is furnished is not available.
The heating system in place is a Natural Gas.
This property include following utilities : Cable Available, Electricity Available, Garbage/Sanitary Collection, High Speed Internet Avail, Natural Gas Available, Recycling Pickup.
Sign Into see near by schools
Real Estate Board require you toSign Into see the full details of this property

Loading....