- For RentAdded 3 days ago
- Att/Row/Twnhouse
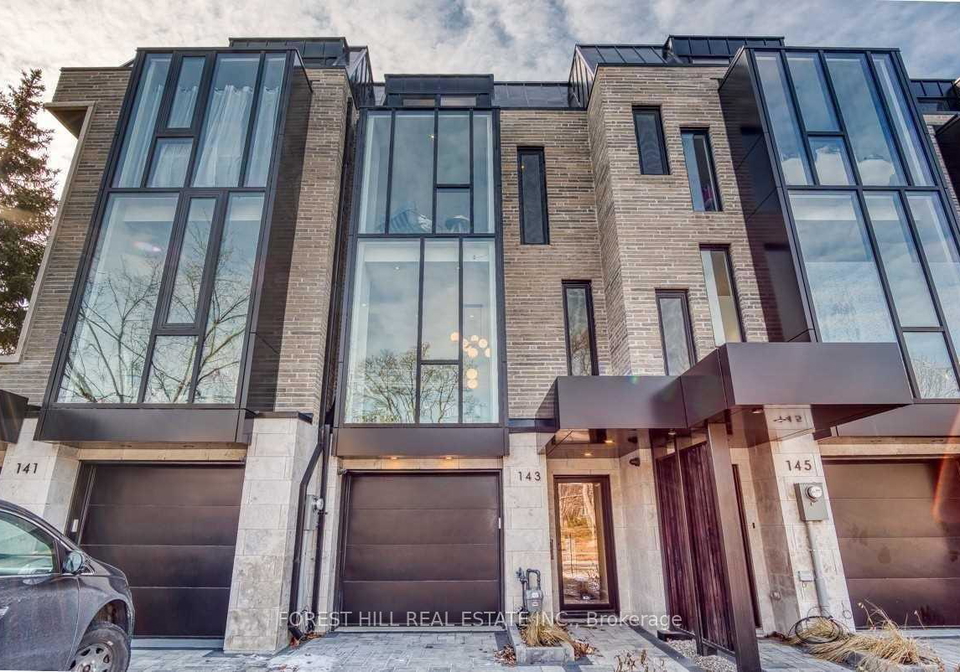
143 Chaplin Crescent Toronto
- 3 + 1 Bedrooms
- 5 Bathrooms
| Floor | Bedrooms | Bathrooms |
|---|---|---|
| Basement | 1 | 1 |
| Ground | * |
| Second | 2 | 2 |
| Third | 1 | 1 |


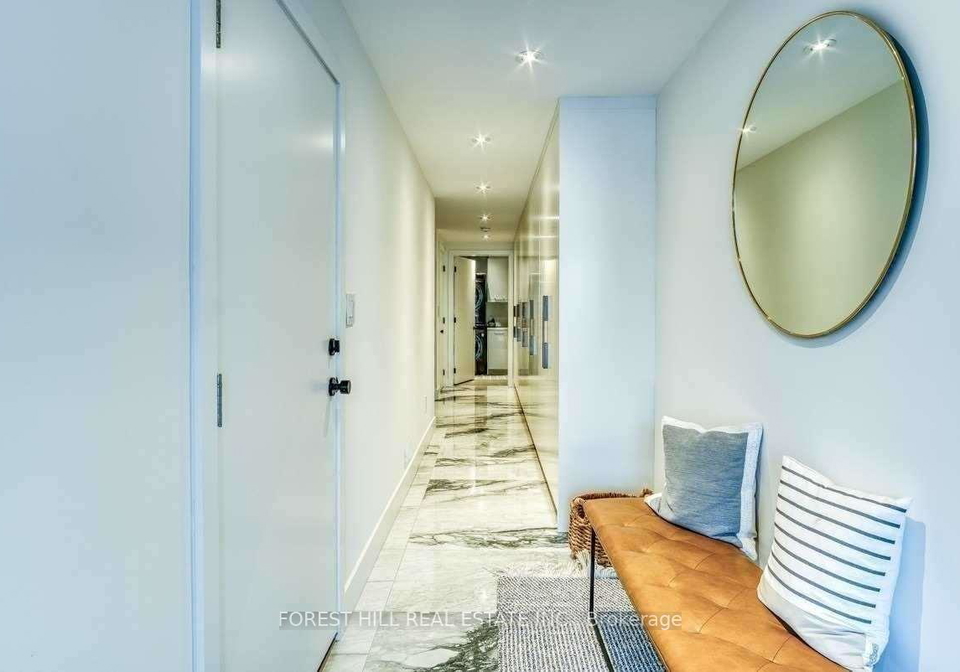
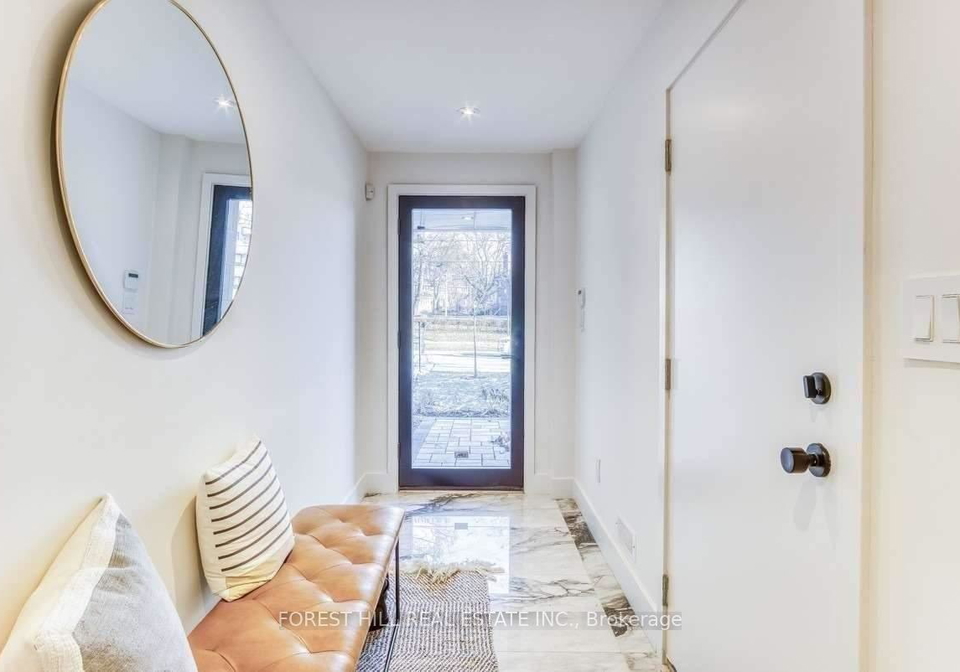
Ultra-Stylish Home, Designed By Architect Richard Wengle With Interiors By Jodie Rosen, OfferedFully Furnished. A Bright And Spacious Residence Of Almost 3,500 Square Feet, Backing DirectlyOnto The Beltline Trail And Forest Hill Park. Refined Finishes Throughout Including CustomKitchen With Wolf And Sub Zero Appliances, Private Elevator, Full Floor Master Retreat AndSunny Backyard. Impeccably Designed And Masterfully Built.
Loading..
Loading..
Loading..
No open houses are currently scheduled for this property.


Loading..
This property features 5 bathroom(s) and 3 bedroom(s).
This Att/Row/Twnhouse property includes 1 additional bedrooms.
The total square footage of this Att/Row/Twnhouse 3 bed property in Toronto is 2500 - 3000.
143 Chaplin Crescent Toronto boasts 1 convenient parking spaces.
This property features a garage with space for 1 cars.
This property includes an Attached garage with space for 1 cars.
Yes, this property has a basement.
This property features Finished basement.
It is not specified whether this property has a swimming pool.
A fireplace is available in this property.
This property includes 1 kitchen(s).
Information about the maintenance fee is not available.
Yes, this property is furnished.
The heating system in place is a Forced Air.
Information about utilities is not available.
Real Estate Board require you toSign Into see the full details of this property
Sign Into see near by schools

Loading....