• Map Search
    • Houses For Sale
    • Apartments For Sale
    • Precon & Assignment For Sale
    • Townhouse For Sale
    • Open Houses
    • Houses For Rent
    • Apartments For Rent
    • Townhouse For Rent
    • Estimate Your House Value
  • Blog
  • Market Trends
  • Ontario
Address
THE CANADIAN HOME REALTY INC2810 Matheson Blvd E unit 801, MississaugaOntario
Quick links
  • About Us
  • Career
  • Blog
  • Zero Down Payment Program*
  • Our Team
  • FAQ
  • Terms & Conditions
  • Privacy Policy
  • Contact Us
  • Disclaimer
  • Sitemap
get the app
play storeApp Store
download qr code

Copyright © 2026 The Canadian Home Realty Inc.
  • Ontario
  • Asphodel-Norwood
  • Rural Asphodel-Norwood
  • 1425 Trent Lane
1425-trent-lane-asphodel-norwood-ontario-x12446343
Login/Sign UpTo see all photos

Sign in Required

Real estate boards require you to be signed in to see the full details of this property

to see all images.
  • Sold Sold in Nov 2025
  • Detached

1425 Trent Lane

Asphodel-Norwood, Rural Asphodel-Norwood
  • 4 Bedrooms
  • 3 Bathrooms
  • 0 Garage
  • Share
Sold Price: $ 1,145,000
8.33%
Listed Price: $ 1,249,000
Discuss with partner/expertView on Map

Real Estate Board require you toSign Into see the full details of this property

Contact an Experienced Real Estate Agent

Upon submitting this form, you acknowledge your agreement to receive marketing phone calls, text messages and emails from The Canadian Home. See more
join-the-canadian-home
JOIN OUR TEAM

Latest listing in Asphodel-Norwood

  • 11 Darrell Drain Crescent, Asphodel-Norwood
  • 50 Millpond Lane, Asphodel-Norwood
  • 130 County Road 40, Asphodel-Norwood
  • 19 Queen Street, Asphodel-Norwood
  • 1717 Asphodel 10th Line, Asphodel-Norwood
  • 2469 Asphodel 11th Line, Asphodel-Norwood
  • 2183 ASPHODEL 5 Line, Asphodel-Norwood
  • 200 Park Lane, Asphodel-Norwood
  • 759 Maguire Road, Asphodel-Norwood
  • 267 Centre Line, Asphodel-Norwood
  • 42 Maryann Lane, Asphodel-Norwood

Near By Cities

  • Hastings
  • Norwood
  • Campbellford
  • Cameron
  • Trent Hills
  • Havelock
  • Warkworth
  • Keene
  • Warsaw
  • Douro-Dummer
  • Codrington

Popular Searches in Asphodel-Norwood

  • House for sale in Asphodel-Norwood
  • Condo Apartment for sale in Asphodel-Norwood
  • Townhouse for sale in Asphodel-Norwood
  • Open House in Asphodel-Norwood
  • Price dropped properties in Asphodel-Norwood
  • Investment properties in Asphodel-Norwood
  • Not sold for 30 days in Asphodel-Norwood
  • House for rent in Asphodel-Norwood
  • Condos for rent in Asphodel-Norwood
  • Townhouse for rent in Asphodel-Norwood
  • Detached properties in Asphodel-Norwood

Room Details of 1425 Trent Lane, Asphodel-Norwood

FloorBedroomsBathrooms
Basement 1 1
Ground 2 1
Second 1 1

Real Estate Board require you toSign Into see the full details of this property

sell-with-the-canadian-homesell-with-the-canadian-homeLoading...

Open House

View all upcoming open houses in Asphodel-Norwood

No open houses are currently scheduled for this property.

Key Facts About 1425 Trent Lane, Asphodel-Norwood

  • Tax $6,013 / 2025
  • Property Type Residential
  • Building Type Detached
  • Building Style Bungaloft
  • Building Age 16-30
  • Size 2500 - 3000 feet²
  • Lot Irregularities 91.92' x 294.13' x 114.65' x 273.7'
  • Lot Size 91.92 x 294.13 feet
  • Parking 0 garage, 4 parking
  • Basement Finished with Walk-Out
  • Listing # X12446343
  • Data Source PROPTX
  • Days on Market 25
  • Listed On 06/10/2025
  • Updated On 03/11/2025
  • Market Demand
    the canadian homethe canadian home

Description

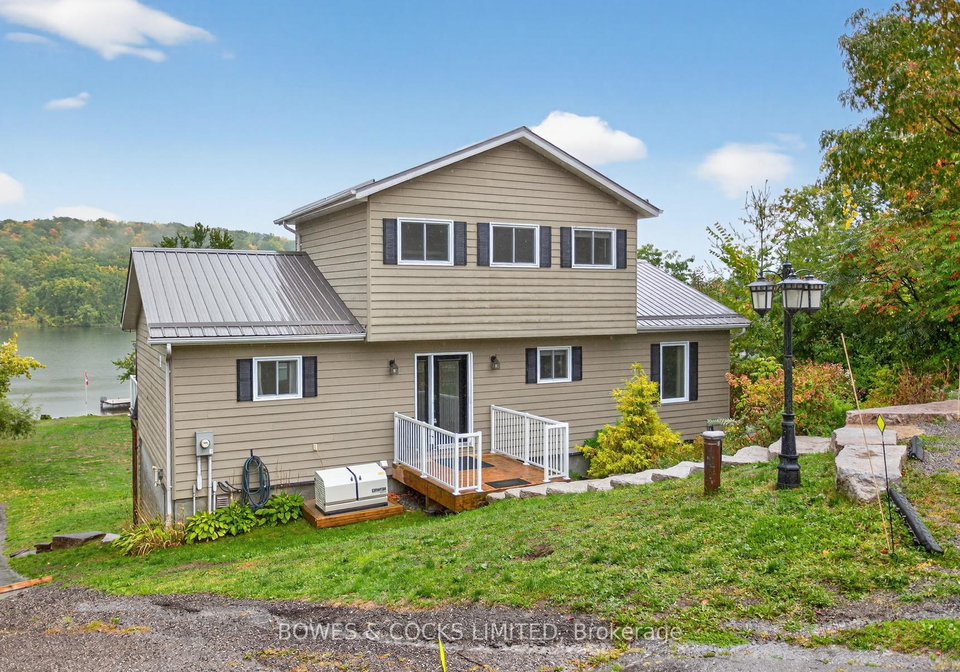
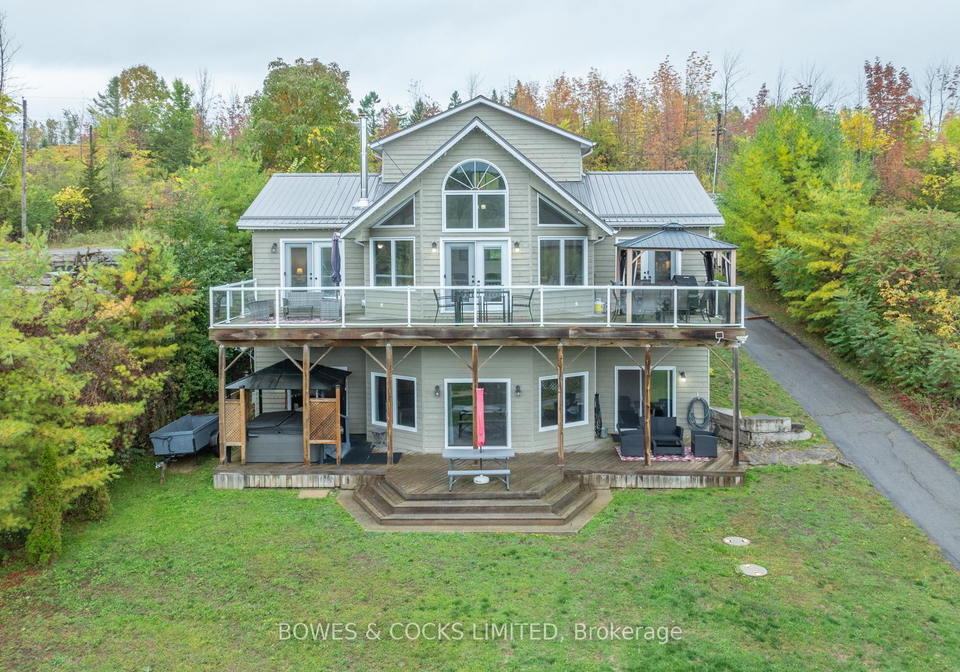
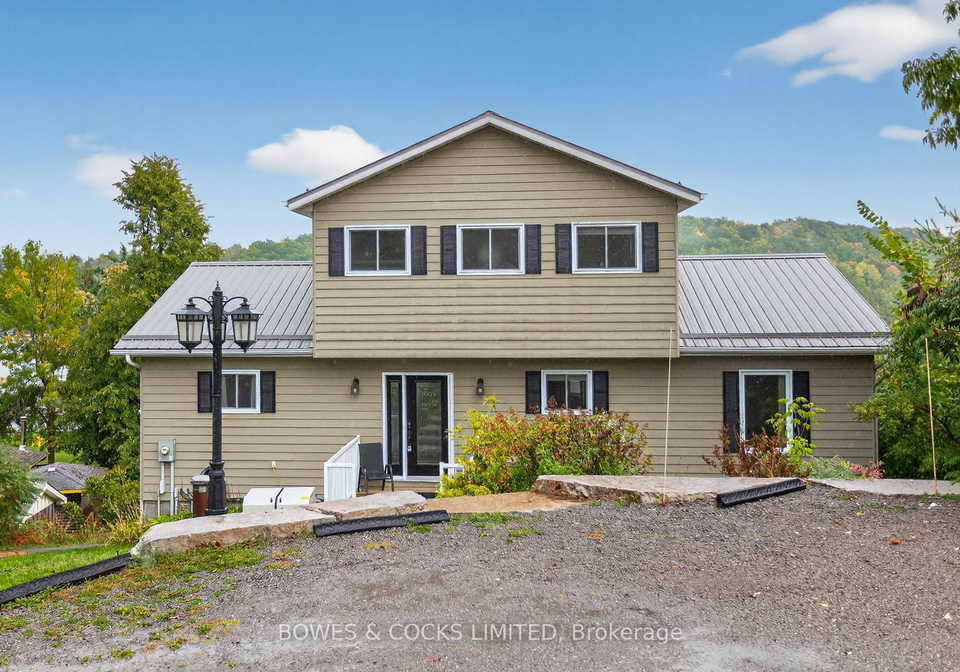
Welcome to 1425 Trent Lane! This stunning custom-built Mabec-sided waterfront home offers 115ft of pristine Trent River shoreline and over 2,800 sq. ft. of beautifully finished living space, combining luxury, comfort, and the ultimate waterfront lifestyle. Imagine waking up in your loft-style master suite with sweeping water views, enjoying your morning coffee on the upper deck as the sun rises over the river, or spending leisurely afternoons swimming, fishing, or boating right from your own backyard. This 4 bedroom, 3-bathroom home includes an

Real Estate Board require you toSign Into see the full details of this property

Property Details of 1425 Trent Lane, Asphodel-Norwood

Property

  • Property Type Detached
  • Style Bungaloft
  • Fronting On S
  • Community Rural Asphodel-Norwood
  • Municipality Asphodel-Norwood

Inside

  • Bedrooms 4
  • Bathrooms 3
  • Bathroom Details 1, 4pc Main
  • Bathroom Details 1, 4pc Second
  • Bathroom Details 1, 3pc Basement
  • Basement Finished with Walk-Out
  • Kitchen 1
  • Rooms 13
  • Family Rooms Y
  • Central Vac N
  • Fireplace Y

Utilities

  • Water Well
  • Cooling Central Air
  • Heating Type Forced Air
  • Heating Fuel Propane
    • Cable Y
    • Telephone Y
    • Electricity Y

Building

  • Size 2500 - 3000 feet²
  • Architecture Style Bungaloft
  • Exterior Feature Wood
  • Building Age 16-30

Parking

  • Drive Way Private Double
  • Garage 0
  • Parking Places 4
  • Total Parking Places 4

Land

  • Sewer Septic
  • Frontage 91.92
  • Depth 294.13
  • Zoning SR
  • Lot Size 91.92 x 294.13 feet
  • Lot Size Code Feet
  • Cross Street Drysdale Rd.

Features

  • Beach Y
  • Greenbelt/Conservation Y
  • Hospital Y
  • Lake Access Y
  • School Y
  • Marina Y

Real Estate Board require you toSign Into see the full details of this property

Listings In the Same Street at 1425 Trent Lane, Asphodel-Norwood

Houses For Sale

View

Houses For Rent

View

Recently Sold

View

Homes listed below the last sold prices in Asphodel-Norwood

Loading..

Similar Sold
Similar Properties

Loading..

Loading..

Rooms

Dining Room (3.95X3.49 metre)
Level: Main
Kitchen (3.73X3.49 metre)
Level: Main
Living Room (5.31X6.47 metre)
Level: Main
Bedroom 2 (4.14X3.5 metre)
Level: Main
Bedroom 3 (3.43X3.5 metre)
Level: Main
Bathroom (2.28X2.34 metre)
Level: Main
Primary Bedroom (5.79X5.22 metre)
Level: Second
Bathroom (1.97X3.9 metre)
Level: Second
Recreation (6.06X13.31 metre)
Level: Lower
Bedroom 4 (3.66X3.32 metre)
Level: Lower
Laundry (4.44X6.37 metre)
Level: Lower
Bathroom (2.03X1.84 metre)
Level: Lower
Utility Room (3.64X3.33 metre)
Level: Lower

Real Estate Board require you toSign Into see the full details of this property

Expense Breakdown

Monthly Mortgage Payment

$0/monthly

30 Year , 3.99% interest

Cash Expenditure for Home Purchase

$1,000

  • Downpayment
    $0
  • PST on Mortgage Insurance
    $0
  • Land Transfer Tax
    $0
  • Lawyer Fees
    $1,000
  • Title Insurance
    $0

Monthly Expenses After Home Purchase

$569

  • Mortgage Payment
    $0
  • Property Insurance
    $50
  • Property Tax
    $250
  • Phone
    $40
  • Monthly debt payments
    $0
  • Cable
    $60
  • Utilities
    $124
  • Internet
    $45
join-our-teamjoin-our-team

Loading..

MLS® Trusted listing from Toronto Real Estate Board The trademarks MLS®, Multiple Listing Service® and the associated logos identify professional services rendered by REALTOR® members of CREA to effect the purchase, sale and lease of real estate as part of a cooperative selling system.

Copyright:© The Canadian Home Realty Inc. All rights reserved. The Canadian Home Realty Inc is a registered real estate brokerage.

About 1425 Trent Lane, Asphodel-Norwood

Welcome to the exceptional house for sale in Asphodel-Norwood, located at 1425 Trent Lane, Asphodel-Norwood. This remarkable detached bungaloft, constructed with custom-built precision and clad in attractive Mabec wood, is a true gem in the heart of Rural Asphodel-Norwood. With a generous lot size of 92 x 294 feet, this home provides an impressive 2,800 square feet of beautifully finished living space, perfect for those who appreciate both luxury and comfort.

As you step into this splendid residence, you will immediately notice the thoughtful design that flows seamlessly throughout. The house for sale in Asphodel-Norwood features three spacious bedrooms, complemented by a den that can serve as a home office or additional living space. With three bathrooms, including a well-appointed main bathroom, this home is designed for both convenience and privacy. The finished basement with a walk-out adds further versatility, offering a spacious family room complete with a propane fireplace, an additional bedroom, and a three-piece bath, making it an ideal space for entertaining guests or enjoying family time.

The heart of this home is undoubtedly the chef's kitchen, which boasts cherry cabinetry and granite countertops, making it a delight for any culinary enthusiast. This main kitchen flows effortlessly into the vaulted-ceiling living room, where a wood-burning fireplace adds a touch of warmth and charm. The abundance of natural light streaming through the three walkouts to the upper deck allows for breathtaking views of the surrounding landscape, enhancing the overall ambiance of this stunning house for sale in Asphodel-Norwood.

Outdoor living is nothing short of exceptional at 1425 Trent Lane, Asphodel-Norwood. Imagine enjoying your morning coffee on the upper deck, taking in the sweeping views of the Trent River, or hosting summer barbecues with friends and family on one of the multiple patios. Although there is no pool, the proximity to the river allows for swimming, fishing, and boating right from your own backyard, making it a perfect retreat for water enthusiasts. After a long day, you can unwind in the hot tub while sipping your favourite beverage, enjoying the tranquillity of your surroundings.

This home is equipped with modern conveniences, including central air conditioning to ensure comfort throughout the seasons. The durable metal roof guarantees worry-free maintenance, while the newly installed champion generator ensures you will never have to worry about losing power. The property also features a private double driveway with ample parking space for up to four vehicles, making it easy for guests to visit your lovely house for sale in Asphodel-Norwood.

While the home offers a serene escape, it is conveniently located just a short drive from the charming village of Hastings. Here, you will find access to groceries, restaurants, and local amenities, allowing you to enjoy the best of both worlds – a private waterfront retreat and the conveniences of modern living.

In summary, 1425 Trent Lane, Asphodel-Norwood, presents a unique opportunity for those seeking a luxurious year-round residence or a vacation haven. With its combination of relaxation, recreation, and breathtaking natural beauty on the renowned Trent System, this house for sale in Asphodel-Norwood is a must-see for anyone looking to invest in a truly remarkable property. Don't miss your chance to make this stunning home your own!

Rural Asphodel-Norwood, nestled within the charming township of Asphodel-Norwood, offers a picturesque blend of tranquil countryside and vibrant local life. This scenic area is characterised by its rolling hills, lush farmlands, and serene waterways, making it an ideal retreat for those seeking a peaceful lifestyle away from the hustle and bustle of urban centres. Residents enjoy a close-knit atmosphere, where community events and local markets foster a sense of belonging. With its rich agricultural heritage, abundant outdoor recreational opportunities, and easy access to nearby amenities, Rural Asphodel-Norwood presents a delightful setting for anyone looking to embrace the beauty of rural living while still enjoying the conveniences of modern life.

Key Statistics of the Neighbourhood

The area surrounding the property has a population of 556 residents, with an average household size of 2.4 individuals. The demographic profile indicates a mature community, with an average age of 45.8 years. The average household income stands at $106,000, reflecting a relatively affluent population, although 10.4% of residents are classified as low-income. The average property price in the area is $580,000, suggesting a competitive real estate market. Approximately 29.79% of the population is single, while 31.43% of households include children, indicating a mix of family dynamics. The community is relatively stable, with only 8.33% of residents renting their homes, and no condominiums present in the area. Educational attainment is high, with 54.46% of residents holding a college or university degree. However, a significant portion of the population, 41.58%, is not participating in the labor force, which may impact the local economy. Additionally, immigrants make up 2.48% of the population, contributing to the area's diversity. Overall, this demographic snapshot highlights a well-educated, predominantly stable community with a mix of families and singles.
FAQs About 1425 Trent Lane, Asphodel-Norwood

How many bathrooms does this property have?

This property features 3 bathroom(s) and 4 bedroom(s).

Does this 4 bedroom property have additional bedrooms or a den?

This Detached property does not have an additional bedroom or a den.

What is the square footage (sqft) of this Detached property?

The total square footage of this Detached 4 bed property in Asphodel-Norwood is 2500 - 3000.

How many parking spaces are available with this property?

1425 Trent Lane boasts 4 convenient parking spaces.

How many cars can be parked in the garage of 1425 Trent Lane?

This property does not feature a garage.

What type of garage does this property have?

Information about the garage type is not provided.

Does this property have a basement?

Yes, this property has a basement.

What type of basement is it?

This property features Finished with Walk-Out basement.

Does this property have a swimming pool?

It is not specified whether this property has a swimming pool.

Does this property have a fireplace?

A fireplace is available in this property.

How many kitchens does this property have?

This property includes 1 kitchen(s).

Is there a maintenance fee associated with this property?

Information about the maintenance fee is not available.

Is this property furnished?

Information about whether this property is furnished is not available.

What type of heating system is in place?

The heating system in place is a Forced Air.

What utilities are available for this property?

This property include following utilities : Cable, Telephone, Electricity.

School Rating for 1425 Trent Lane, Asphodel-Norwood

XXX

Properties near top rated schools in Asphodel-Norwood

Sign Into see near by schools

Listing History

See more recently sold homes in Asphodel-Norwood

Real Estate Board require you toSign Into see the full details of this property

Banner Image

Similar Properties

See More
1627-asphodel-8th-line-asphodel-norwood-ontario-x13450542
1627 Asphodel 8th Line
1
Date: 16 Jun 2026
For Sale
5 Bedrooms (+1)
2 Bathrooms (-1)
0 Garage
1627 Asphodel 8th Line
  • $1,349,000
  • Detached
1627 Asphodel 8th Line, Asphodel-Norwood, Rural Asphodel-Norwood
  • 2.28 KM
  • 1035-jarvis-lane-asphodel-norwood-ontario-x13000420
    1035 Jarvis Lane
    2
    Date: 15 Apr 2026
    For Sale
    3 Bedrooms (-1)
    1 Bathrooms (-2)
    0 Garage
    1035 Jarvis Lane
    • $735,000
    • Detached
    1035 Jarvis Lane, Asphodel-Norwood, Rural Asphodel-Norwood
  • 3.32 KM
  • 1956-asphodel-7th-line-asphodel-norwood-ontario-x13419266
    1956 Asphodel 7th Line
    3
    Date: 09 Jun 2026
    For Sale
    3 Bedrooms (-1)
    2 Bathrooms (-1)
    0 Garage
    1956 Asphodel 7th Line
    • $569,000
    • Detached
    1956 Asphodel 7th Line, Asphodel-Norwood, Rural Asphodel-Norwood
  • 5.28 KM
  • 45-spring-street-asphodel-norwood-ontario-x13255592
    45 Spring Street
    4
    Date: 05 Jun 2026
    For Sale
    3 Bedrooms (-1)
    1 Bathrooms (-2)
    0 Garage
    45 Spring Street
    • $524,900
    • Detached
    45 Spring Street, Asphodel-Norwood, Norwood
  • 7.12 KM
  • 130-county-road-40-asphodel-norwood-ontario-x13109890
    130 County Road 40
    5
    Date: 11 May 2026
    For Sale
    3 Bedrooms (-1)
    2 Bathrooms (-1)
    0 Garage
    130 County Road 40
    • $499,900
    • Detached
    130 County Road 40, Asphodel-Norwood, Rural Asphodel-Norwood
  • 8.30 KM
  • Loading....