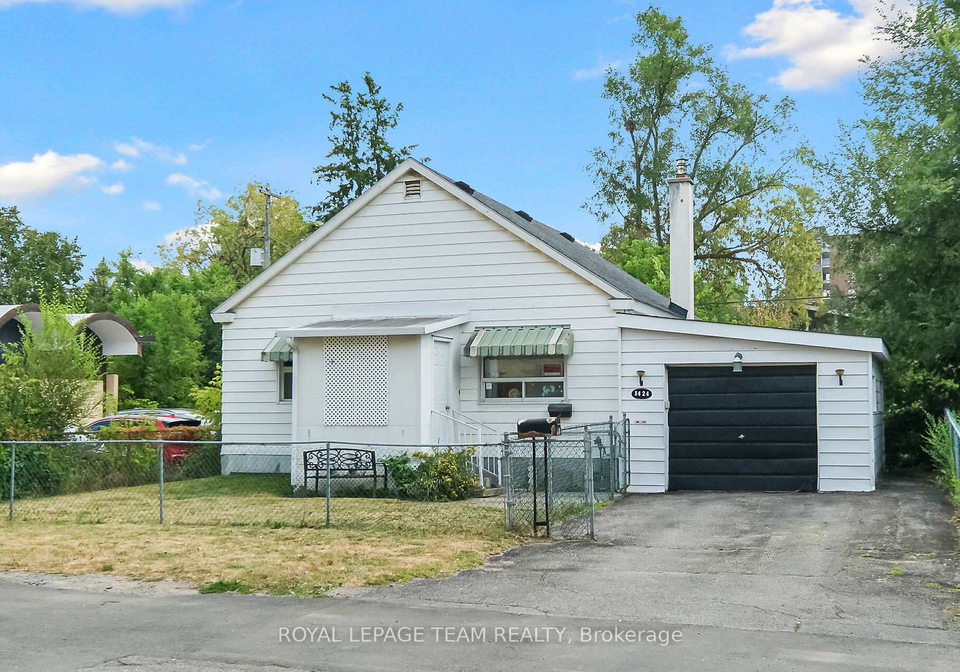
Introducing a remarkable opportunity with this house for sale in Ottawa , located at 1424 Rosenthal Avenue, Ottawa. Nestled in the vibrant community of 5301 - Carlington, this detached bungalow boasts a prime position within one of Ottawa's most rapidly developing urban neighbourhoods. With a generous lot size of 50 x 100 feet, this property is zoned R4UC, allowing for an array of possibilities that could include stacked units, duplexes, townhomes, triplexes, or even a low-rise apartment building with nine or more units.
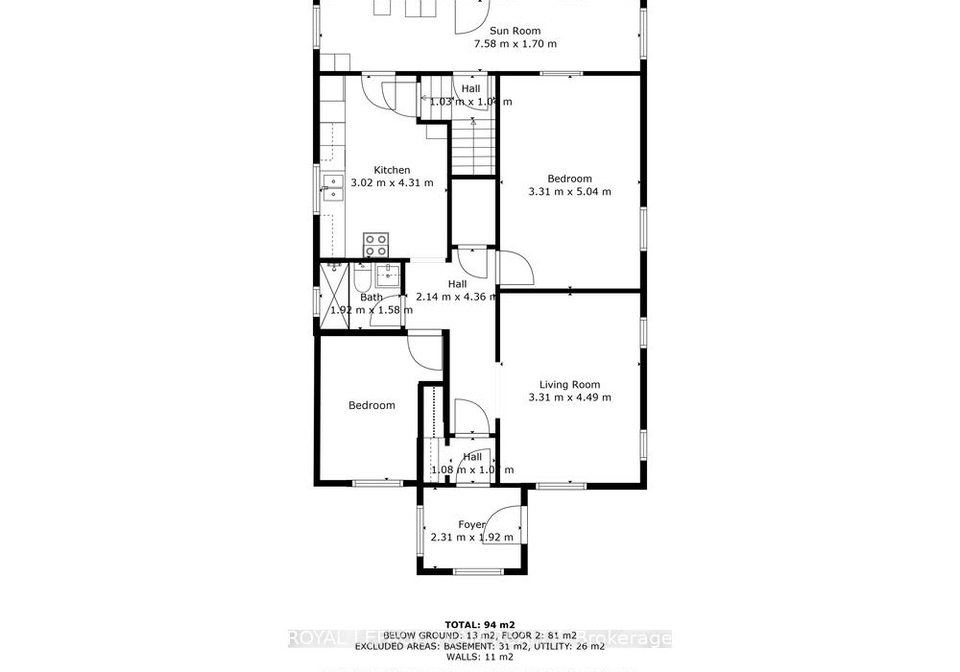
This house for sale in Ottawa is not just a home; it is a canvas for your imagination. Currently, it features a solid structure with great bones, perfect for those looking to update and personalise their living space. Inside, you will find two well-proportioned bedrooms, a bright and inviting living room, and a full bathroom. The main kitchen is designed for convenience and functionality, offering ample space for culinary creativity.
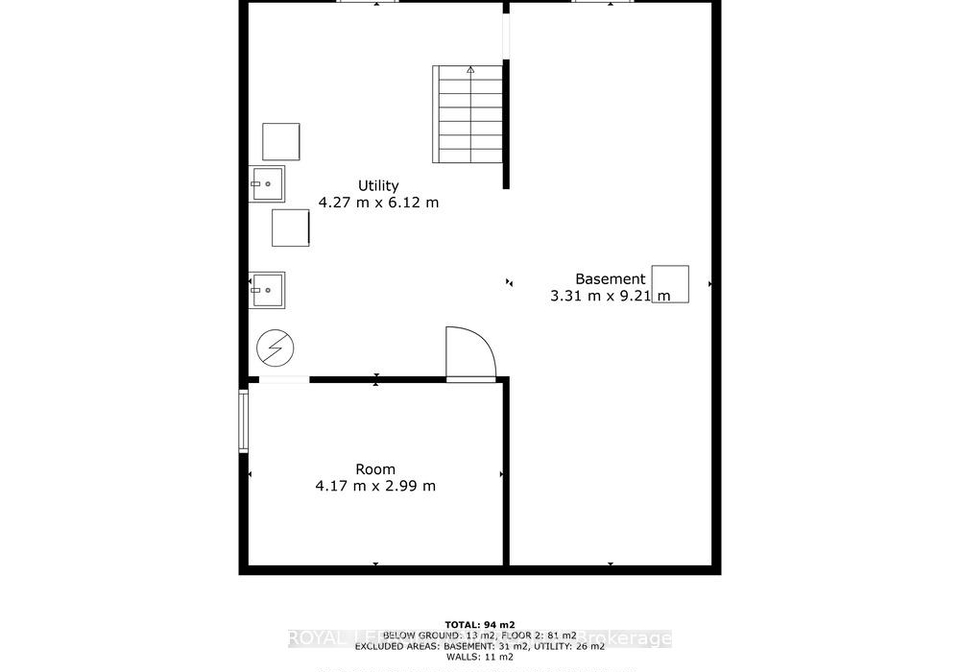
One of the standout features of this property is the charming front sunporch, which welcomes you into the home, along with a foyer that includes a closet for added practicality. At the rear, a spacious sunporch spans the width of the house, providing an ideal flexible living space that can be utilised for storage or transformed into a cosy sitting area to enjoy the views of your garden. The unspoiled full basement presents an excellent opportunity to expand your living space further, allowing for the creation of additional rooms or recreational areas.
Recent updates to this house for sale in Ottawa enhance its appeal significantly. A new gas furnace was installed in 2023, ensuring efficient heating throughout the colder months. The property also features architectural shingles, an updated electrical panel with copper wiring, and new windows, including the front bedroom window and kitchen window. Additionally, the two front doors—one leading to the foyer and the other to the enclosed front porch—have been replaced, along with the updated rear entry doors on the kitchen and rear sunporch.
The exterior of the property is clad in durable aluminium siding, contributing to its low maintenance needs. An attached single-car garage provides convenient parking and storage, while the private double driveway accommodates up to two vehicles, making this house for sale in Ottawa not only practical but also ideal for families or those who entertain guests.
Living in the community of 5301 - Carlington, you will enjoy the benefits of municipal water and sewer services, ensuring a reliable supply for your daily needs. While the property does not feature air conditioning or a pool, it offers a blank slate for potential buyers to create their dream home or investment property.
This house for sale in Ottawa, located at 1424 Rosenthal Avenue, Ottawa, is an exceptional find for both homebuyers looking to customise their living space and developers seeking a prime location for their next urban project. With outstanding growth potential in a sought-after area, this property is not to be missed. Whether you envision a modern family home or a multi-unit development, the possibilities are endless. Seize this opportunity to invest in a thriving community and make 1424 Rosenthal Avenue, Ottawa, your next venture.
Carlington, located in the heart of Ottawa, is a charming and diverse neighbourhood that offers a unique blend of urban convenience and suburban tranquility. Characterised by its tree-lined streets and a mix of residential homes, Carlington provides a welcoming atmosphere for families and individuals alike. The area boasts a variety of local amenities, including parks, schools, and shops, all within easy reach. Its close proximity to downtown Ottawa ensures that residents can enjoy the vibrant city life while still retreating to a peaceful residential enclave. With a strong sense of community spirit and a rich tapestry of cultures, Carlington is an inviting place to call home.