• Map Search
    • Houses For Sale
    • Apartments For Sale
    • Precon & Assignment For Sale
    • Townhouse For Sale
    • Open Houses
    • Houses For Rent
    • Apartments For Rent
    • Townhouse For Rent
    • Estimate Your House Value
  • Blog
  • Market Trends
  • Ontario
Address
THE CANADIAN HOME REALTY INC2810 Matheson Blvd E unit 801, MississaugaOntario
Quick links
  • About Us
  • Career
  • Blog
  • Zero Down Payment Program*
  • Our Team
  • FAQ
  • Terms & Conditions
  • Privacy Policy
  • Contact Us
  • Disclaimer
  • Sitemap
get the app
play storeApp Store
download qr code

Copyright © 2026 The Canadian Home Realty Inc.
  • Ontario
  • Windsor
  • Central Windsor/Downtown
  • 1424 PARENT
    • For RentAdded 6 days ago
    • Detached

    1424 PARENT

    Windsor, Central Windsor/Downtown
    • 2 Bedrooms
    • 1 Bathrooms

    Contact an Experienced Real Estate Agent

    Upon submitting this form, you acknowledge your agreement to receive marketing phone calls, text messages and emails from The Canadian Home. See more
    join-the-canadian-home
    JOIN OUR TEAM

    Latest listing in Windsor

    • 3025 PARKWOOD Avenue, Windsor
    • 201 - 5055 RIVERSIDE Drive, Windsor
    • 930 MARION, Windsor
    • 3112 PETER Street, Windsor
    • 3114 PETER Street, Windsor
    • 1 - 3186 WYANDOTTE Street, Windsor
    • 2 - 3186 WYANDOTTE Street, Windsor
    • 773 GLENGARRY Avenue, Windsor
    • UPPER - 2449 ALEXANDRA Avenue, Windsor
    • UPPER - 1120 PARKVIEW Avenue, Windsor
    • 1585 STONEYBROOK Crescent, Windsor

    Near By Cities

    • Tecumseh
    1424-parent-windsor-ontario-26027331
    1424-parent-windsor-ontario-26027331
    1424-parent-windsor-ontario-26027331
    Login/Sign UpTo see all photos

    Room Details of 1424 PARENT, Windsor

    FloorBedroomsBathrooms
    Ground21
    Loading...

    Key Facts About 1424 PARENT, Windsor

    • Property Type
    • Mcgregor
    • Lakeshore
    • Harrow
    • Amherstburg
    • Cottam
    • Stoney Point
    • Comber
    • Tilbury
    • Wheatley
    • Port Lambton

    Popular Searches in Windsor

    • House for sale in Windsor
    • Condo Apartment for sale in Windsor
    • Townhouse for sale in Windsor
    • Open House in Windsor
    • Price dropped properties in Windsor
    • Investment properties in Windsor
    • Not sold for 30 days in Windsor
    • House for rent in Windsor
    • Condos for rent in Windsor
    • Townhouse for rent in Windsor
    • Detached properties in Windsor
    0 Garage
    • Share
    Listed for: $1,450
    Discuss with partner/expertView on Map
    Residential
  • Building Type2 Storey
  • Building Style2 Storey
  • Property AttachedDetached
  • Maintenance FeesN/A
  • Square Feet0 feet²
  • Lot Front40.00
  • Lot Size40.00 x IRREG feet
  • BasementFull, Partially Finished
  • Postal CodeN9A2E5
  • Listing #26027331
  • Data SourceWECAR
  • Days on Market6
  • Listed On06/11/2026
  • Updated On06/11/2026
  • Market Demand
    the canadian homethe canadian home
  • Description

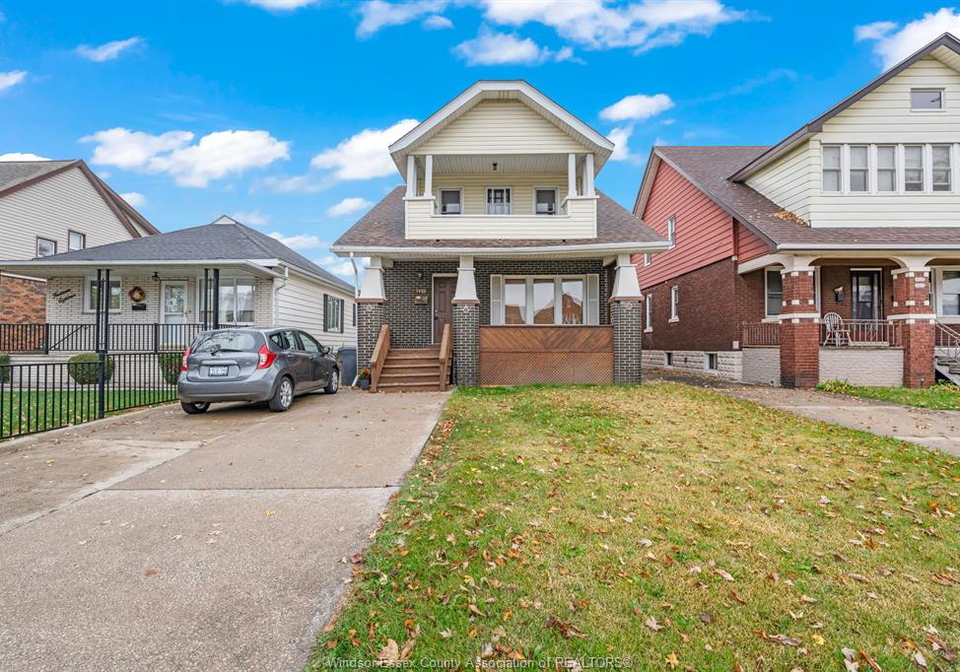
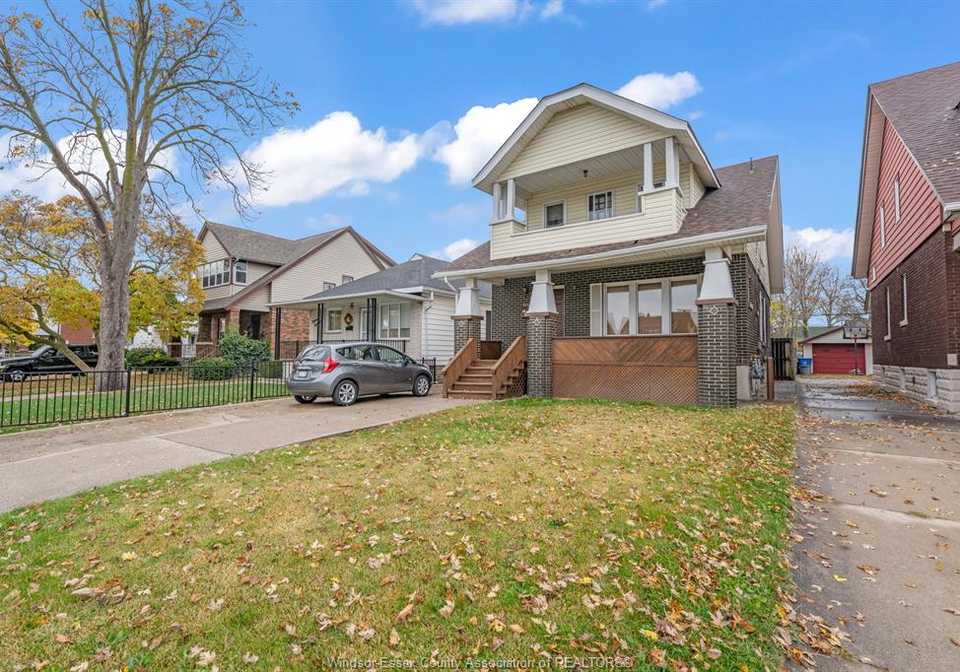
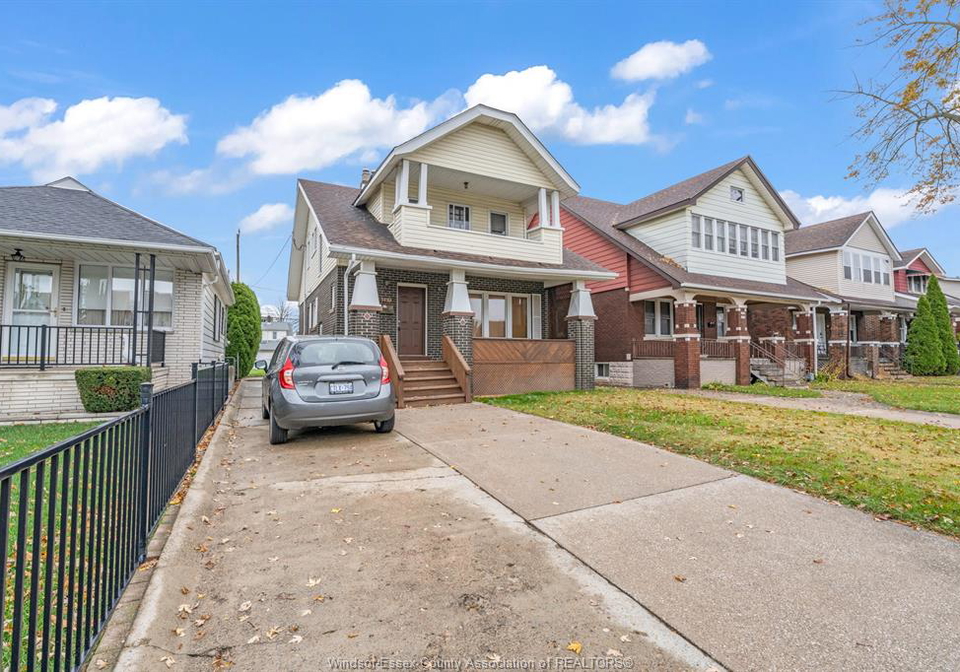
    Welcome to this beautifully maintained 2-bedroom main floor unit, full of character and charm! Featuring a welcoming covered front porch, this home offers a warm and inviting feel from the moment you arrive. Inside, you'll find updated kitchen cabinetry, a clean and well-maintained interior, and a comfortable layout that's ready for you to move right in. Enjoy a nice backyard, perfect for relaxing or entertaining, along with a full basement offering plenty of additional storage space. Conveniently located close to amenities, shopping, and e

    Property Details of 1424 PARENT, Windsor

    Property

    • Property TypeDetached, Detached
    • Style2 Storey
    • CommunityCentral Windsor/Downtown
    • MunicipalityWindsor

    Inside

    • Bedrooms2
    • Bathrooms1
    • BasementFull, Partially Finished
    • Rooms10

    Utilities

    • Heating TypeCentral Air Conditioning,Forced Air
    • Heating FuelNatural Gas

    Building

    • Size0 feet²
    • Architecture Style2 Storey
    • Exterior FeatureBrick
    • RoofAsphalt Shingle
    • Foundation TypeBlock
    • FloorCeramic or Porcelain,Hardwood or Engineered Hrwd

    Parking

    • Drive WaySide Drive
    • Garage0
    • Total Parking Places

    Listings In the Same Street at 1424 PARENT, Windsor

    Houses For Sale

    View

    Houses For Rent

    View

    Recently Sold

    View

    Homes listed below the last sold prices in Windsor

    Loading..

    Similar Leased
    Similar Properties

    Loading..

    Loading..

    Rooms

    PRIMARY BEDROOM
    Level: MAIN LEVEL
    BEDROOM
    Level: MAIN LEVEL
    4 PC. BATHROOM
    Level: MAIN LEVEL
    KITCHEN
    Level: MAIN LEVEL
    DINING ROOM
    Level: MAIN LEVEL
    LIVING ROOM / FIREPLACE
    Level: MAIN LEVEL
    FOYER
    Level: MAIN LEVEL
    LAUNDRY
    Level: LOWER LEVEL
    STORAGE
    Level: LOWER LEVEL
    OTHER
    Level: LOWER LEVEL

    Open House

    View all upcoming open houses in Windsor

    No open houses are currently scheduled for this property.

    join-our-teamjoin-our-team

    Loading..

    Data is provided courtesy of WECAR

    Copyright:© The Canadian Home Realty Inc. All rights reserved. The Canadian Home Realty Inc is a registered real estate brokerage.

    About 1424 PARENT, Windsor

    It is a 2 bedroom, 1 bathroom, 2 Storey property located at Central Windsor/Downtown. 1424 PARENT, Windsor lies on 40.00 x IRREG feet lot. This 2 Storey house in Windsor has LAUNDRY,OTHER,STORAGE,FOYER,LIVING ROOM / FIREPLACE,DINING ROOM,KITCHEN,PRIMARY BEDROOM,BEDROOM,4 PC. BATHROOM in main level. Central Air Conditioning,Forced Air, Natural Gas heating systems are used in heating/cooling systems for 1424 PARENT, Windsor. This property which is located in PARENT does not have a pool. This property located in Windsor-Essex doesn't have a fire place.

    FAQs About 1424 PARENT, Windsor

    How many bathrooms does this property have?

    This property features 1 bathroom(s) and 2 bedroom(s).

    Does this 2 bedroom property have additional bedrooms or a den?

    This Detached property does not have an additional bedroom or a den.

    What is the square footage (sqft) of this Detached property?

    The square footage for this property has not been provided.

    How many parking spaces are available with this property?

    There are no parking spaces available with this property.

    How many cars can be parked in the garage of 1424 PARENT?

    The number of cars that can be parked in the garage of this property is not specified.

    What type of garage does this property have?

    Information about the garage type is not provided.

    Does this property have a basement?

    Yes, this property has a basement.

    What type of basement is it?

    This property features Full, Partially Finished basement.

    Does this property have a swimming pool?

    It is not specified whether this property has a swimming pool.

    Does this property have a fireplace?

    Unfortunately, the presence of a fireplace is not mentioned in the available information.

    How many kitchens does this property have?

    The number of kitchens in this property is not specified.

    Is there a maintenance fee associated with this property?

    Information about the maintenance fee is not available.

    Is this property furnished?

    Information about whether this property is furnished is not available.

    What type of heating system is in place?

    The heating system in place is a Central Air Conditioning,Forced Air.

    What utilities are available for this property?

    Information about utilities is not available.

    Listing History

    See more recently sold homes in Windsor

    Real Estate Board require you toSign Into see the full details of this property

    School Rating for 1424 PARENT, Windsor

    XXXView All Schools

    Properties near top rated schools in Windsor

    Sign Into see near by schools

    0

    Land

    • SewerSanitary
    • Frontage40.00
    • DepthIRREG
    • ZoningRES
    • Lot Size40.00 x IRREG feet
    • Cross StreetSHEPHERD
    Banner Image

    Similar Properties

    See More
    972-parent-windsor-ontario-26023220
    972 PARENT
    1
    Date: 18 Sep 2026
    For Rent
    3 Bedrooms (+1)
    972 PARENT
    • $2,350
    • Detached
    972 PARENT, Windsor, Central Windsor/Downtown
    1265-parent-windsor-ontario-26027559
    1265 PARENT
    2
    Date: 09 Nov 2026
    For Rent
    908-parent-windsor-ontario-26027882
    908 PARENT
    3
    Date: 12 Nov 2026
    For Rent
    722-dougall-avenue-windsor-ontario-26020218
    722 Dougall Avenue
    4
    Date: 19 Aug 2026
    For Rent
    285-elliott-street-west-windsor-ontario-26026320
    285 Elliott Street West
    5
    Date: 26 Oct 2026
    For Rent
    580-bruce-avenue-windsor-ontario-26026352
    580 BRUCE Avenue
    6
    Date: 27 Oct 2026
    For Rent
    580-bruce-avenue-windsor-ontario-26026354
    580 BRUCE Avenue
    7
    Date: 27 Oct 2026
    For Rent
    580-bruce-avenue-windsor-ontario-26026355
    580 BRUCE Avenue
    8
    Date: 27 Oct 2026
    For Rent
    2 Bathrooms (+1)
    0 Garage
    2 Bedrooms
    1 Bathrooms
    1265 PARENT
    • $1,700
    • Detached
    UPPER - 1265 PARENT, Windsor, Central Windsor/Downtown
    1 Bedrooms (-1)
    1 Bathrooms
    908 PARENT
    • $980
    • Detached
    LOWER - 908 PARENT, Windsor, Central Windsor/Downtown
    2 Bedrooms
    1 Bathrooms
    722 Dougall Avenue
    • $1,650
    • Detached
    MAIN - 722 Dougall Avenue, Windsor, Downtown/West Windsor
  • 0.30 KM
  • 1 Bedrooms (-1)
    1 Bathrooms
    285 Elliott Street West
    • $1,050
    • Detached
    2 - 285 Elliott Street West, Windsor, Downtown/West Windsor
  • 0.37 KM
  • 2 Bedrooms
    1 Bathrooms
    580 BRUCE Avenue
    • $1,850
    • Detached
    MAIN - 580 BRUCE Avenue, Windsor, Downtown/West Windsor
  • 0.49 KM
  • 2 Bedrooms
    1 Bathrooms
    580 BRUCE Avenue
    • $1,750
    • Detached
    UPPER - 580 BRUCE Avenue, Windsor, Downtown/West Windsor
  • 0.49 KM
  • 2 Bedrooms
    1 Bathrooms
    580 BRUCE Avenue
    • $1,300
    • Detached
    LOWER - 580 BRUCE Avenue, Windsor, Downtown/West Windsor
  • 0.49 KM
  • 0 Garage
    0 Garage
    0 Garage
    0 Garage
    0 Garage
    0 Garage
    0 Garage

    Loading....