• Map Search
    • Houses For Sale
    • Apartments For Sale
    • Precon & Assignment For Sale
    • Townhouse For Sale
    • Open Houses
    • Houses For Rent
    • Apartments For Rent
    • Townhouse For Rent
    • Estimate Your House Value
  • Blog
  • Market Trends
  • Ontario
Address
THE CANADIAN HOME REALTY INC2810 Matheson Blvd E unit 801, MississaugaOntario
Quick links
  • About Us
  • Career
  • Blog
  • Zero Down Payment Program*
  • Our Team
  • FAQ
  • Terms & Conditions
  • Privacy Policy
  • Contact Us
  • Disclaimer
  • Sitemap
get the app
play storeApp Store
download qr code

Copyright © 2026 The Canadian Home Realty Inc.
  • Ontario
  • Ancaster
  • 422 - Ancaster Heights/Mohawk Meadows/Maywood
  • 142 Marigold Court
142-marigold-court-ancaster-ontario-40800680
Login/Sign UpTo see all photos

Sign in Required

Real estate boards require you to be signed in to see the full details of this property

to see all images.
  • Sold Sold 13 days ago
  • Detached

142 Marigold Court

Ancaster, 422 - Ancaster Heights/Mohawk Meadows/Maywood
  • 4 Bedrooms
  • 3 Bathrooms
  • 3 Garage
  • Share
Sold Price: $ 1,128,000
5.61%
Listed Price: $ 1,195,000
Discuss with partner/expertView on Map

Real Estate Board require you toSign Into see the full details of this property

Contact an Experienced Real Estate Agent

Upon submitting this form, you acknowledge your agreement to receive marketing phone calls, text messages and emails from The Canadian Home. See more
join-the-canadian-home
JOIN OUR TEAM

Latest listing in Ancaster

  • 64 Ravina Crescent, Ancaster
  • 26 Banbury Drive, Ancaster
  • 234 Fair Street, Ancaster
  • 803 Montgomery Drive, Ancaster
  • 29 Wiltshire Place, Ancaster
  • 575 Stonehenge Drive, Ancaster
  • 7 - 39 Panabaker Drive, Ancaster
  • 175 Bluebell Crescent, Ancaster
  • 90 Robertson Road, Ancaster
  • 143 Klein Circle, Ancaster
  • 1046 Book Road W, Ancaster

Near By Cities

  • Glanbrook
  • Hamilton
  • Greensville
  • Copetown
  • Millgrove
  • Hannon
  • Aldershot
  • Waterdown
  • Lynden
  • Flamborough
  • Burlington

Popular Searches in Ancaster

  • House for sale in Ancaster
  • Condo Apartment for sale in Ancaster
  • Townhouse for sale in Ancaster
  • Open House in Ancaster
  • Price dropped properties in Ancaster
  • Investment properties in Ancaster
  • Not sold for 30 days in Ancaster
  • House for rent in Ancaster
  • Condos for rent in Ancaster
  • Townhouse for rent in Ancaster
  • Detached properties in Ancaster

Room Details of 142 Marigold Court, Ancaster

FloorBedroomsBathrooms
Second 4 *

Real Estate Board require you toSign Into see the full details of this property

sell-with-the-canadian-homesell-with-the-canadian-homeLoading...

Key Facts About 142 Marigold Court, Ancaster

  • Tax $8,318 / 2025
  • Property Type Residential
  • Building Type Single Family Residence
  • Property Attached Detached
  • Building Age 1978
  • Size 2350 feet²
  • Lot Size 68.20 x 110 feet
  • Parking 3 garage, 4 parking
  • Basement Full, Partially Finished, Sump Pump
  • Listing # 40800680
  • Data Source ITSO
  • Days on Market 220
  • Listed On 29/01/2026
  • Updated On 07/09/2026
  • Market Demand
    the canadian homethe canadian home

Description

One time owner with this lovely, 2 storey home on much sought-after court location, just steps to Rousseau Elementary School and Hamilton Golf and Country Club. The main floor offers updated kitchen, large living room and dining room, family room with gas fireplace, 2-piece powder room and convenient main floor laundry. The second floor boasts a primary bedroom with 4-piece ensuite and walk-in closet, as well as three more bedrooms and a 4-piece bath. In the basement there is a finished recreation room with built in bar, workshop and plenty of

Real Estate Board require you toSign Into see the full details of this property

Property Details of 142 Marigold Court, Ancaster

Property

  • Property Type Detached, Detached
  • Fronting On South
  • Community 422 - Ancaster Heights/Mohawk Meadows/Maywood
  • Municipality Ancaster

Inside

  • Bedrooms 4
  • Bathrooms 3
  • Basement Full, Partially Finished, Sump Pump
  • Kitchen 1
  • Rooms 18
  • Fireplace Y
  • Fireplace Total 1
  • Appliances Water Heater, Dishwasher, Dryer, Range Hood, Refrigerator, S...View More
  • Appliances Included Carbon Monoxide Detector,Dishwasher,Dryer,Garage Door Opener...View More

Utilities

  • Water Municipal
  • Cooling Central Air
  • Heating Type Forced Air, Natural Gas

Building

  • Size 2350 feet²
  • Exterior Feature Lawn Sprinkler System, Privacy
  • Roof Asphalt Shing
  • Construction Aluminum Siding, Brick
  • Foundation Type Block
  • Building Age 1978

Parking

  • Drive Way Private Drive Double Wide
  • Garage Type Attached Garage, Garage Door Opener, Inside Entry
  • Garage 3
  • Parking Places 4
  • Total Parking Places 7

Land

  • Frontage 68.20
  • Depth 110
  • Zoning R3
  • Lot Size 68.20 x 110 feet
  • Acreage < 0.5
  • Cross Street Longfield Crescent

Features

  • Auto Garage Door Remote(s) Y
  • Built-In Appliances Y

Real Estate Board require you toSign Into see the full details of this property

Our Estimate

See Real Estate Market Trends in Ancaster

Estimated Rent

$ 4,308

Rental Yield

3.69%

School Score

8.2/10

Rental Score

4.5/5

Listings In the Same Street at 142 Marigold Court, Ancaster

Houses For Sale

View

Houses For Rent

View

Recently Sold

View

Homes listed below the last sold prices in Ancaster

Loading..

Similar Sold
Similar Properties

Loading..

Loading..

Rooms

Bedroom Primary (18.41 X 13.58 feet)
Primary - Hardwood under carpet
Level: Second
Bedroom (12.34 X 11.91 feet)
Level: Second
Bedroom (15.32 X 10.01 feet)
Level: Second
Bedroom (13.16 X 12.4 feet)
Level: Second
Bathroom
Powder Room
Level: Main
Bathroom (10.5 X 7.74 feet)
Level: Second
Eat-in Kitchen (16.17 X 10.99 feet)
Level: Main
Dining Room (11.15 X 10.99 feet)
Level: Main
Living Room (18.01 X 13.09 feet)
Large Livingroom
Level: Main
Family Room (17.85 X 12.93 feet)
Gas Fireplace and Walkout to backyard
Level: Main
Recreation Room (26.84 X 23.65 feet)
Recreation Room with built in bar
Level: Basement
Foyer (9.84 X 7.84 feet)
Level: Main
Laundry (9.74 X 6.59 feet)
Level: Main
Utility Room (13.32 X 12.34 feet)
Level: Basement
Storage (13.32 X 9.32 feet)
Level: Basement
Cold Room (12.76 X 4.82 feet)
Level: Basement
Workshop (12.34 X 13.32 feet)
Level: Basement
(7.68 X 7.35 feet)
Primary Ensuite
Level: Second

Real Estate Board require you toSign Into see the full details of this property

Expense Breakdown

Monthly Mortgage Payment

$0/monthly

30 Year , 3.99% interest

Cash Expenditure for Home Purchase

$1,000

  • Downpayment
    $0
  • PST on Mortgage Insurance
    $0
  • Land Transfer Tax
    $0
  • Lawyer Fees
    $1,000
  • Title Insurance
    $0

Monthly Expenses After Home Purchase

$569

  • Mortgage Payment
    $0
  • Property Insurance
    $50
  • Property Tax
    $250
  • Phone
    $40
  • Monthly debt payments
    $0
  • Cable
    $60
  • Utilities
    $124
  • Internet
    $45

Open House

View all upcoming open houses in Ancaster

No open houses are currently scheduled for this property.

join-our-teamjoin-our-team

Loading..

Data is provided courtesy of ITSO © 2021 ITSO ( https://www.itsosystems.ca ) The information provided herein must only be used by consumers that have a bona fide interest in the purchase, sale, or lease of real estate and may not be used for any commercial purpose or any other purpose. Information deemed reliable but not guaranteed.

Copyright:© The Canadian Home Realty Inc. All rights reserved. The Canadian Home Realty Inc is a registered real estate brokerage.

About 142 Marigold Court, Ancaster

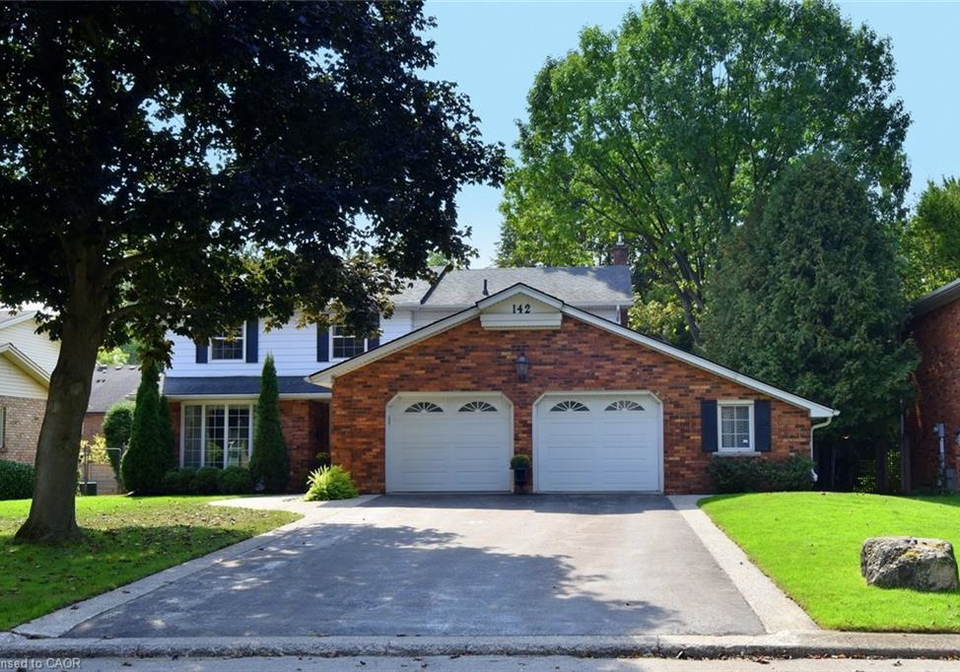
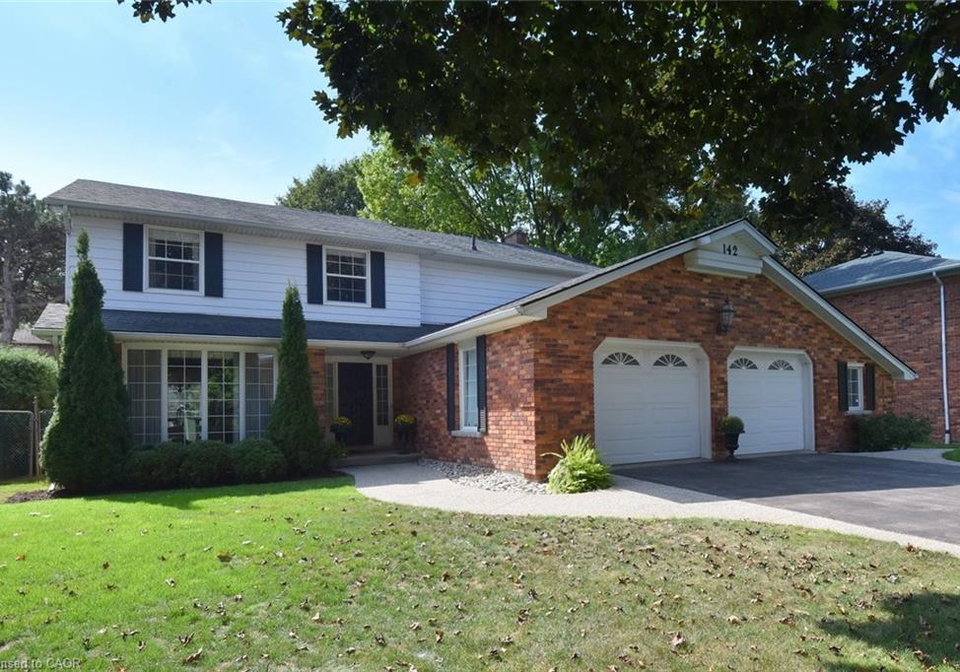
Introducing a splendid house for sale in Ancaster , located at 142 Marigold Court, Ancaster. This delightful two-storey detached home has been lovingly maintained by its original owner and is situated in a highly sought-after court location. Just a stone's throw away from Rousseau Elementary School and the prestigious Hamilton Golf and Country Club, this property is ideal for families seeking both convenience and a sense of community.

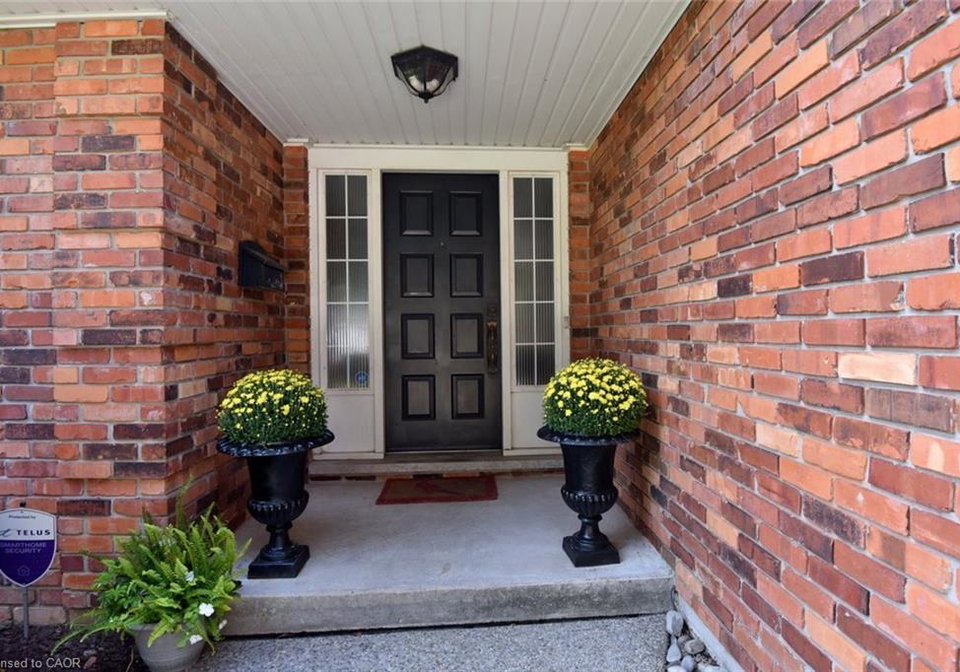
As you approach the house for sale in Ancaster, you will notice the charming exterior complemented by a well-kept lawn, complete with a lawn sprinkler system that ensures your garden remains lush and vibrant throughout the seasons. The property spans an impressive 68 by 110 feet, offering ample space for outdoor activities and relaxation in the very private fenced backyard.

Upon entering the home, you are greeted by a spacious and inviting atmosphere. The main floor features an updated kitchen that is both functional and stylish, perfect for preparing family meals and entertaining guests. Adjacent to the kitchen, you will find a large living room and dining room, ideal for hosting gatherings. The family room, which boasts a cosy gas fireplace, adds an extra touch of warmth and comfort to the living space. Additionally, there is a convenient 2-piece powder room and a main floor laundry area, making daily chores a breeze.

The second floor of this house for sale in Ancaster is equally impressive, showcasing a primary bedroom complete with a 4-piece ensuite and a walk-in closet, providing a private retreat for relaxation. Three additional well-sized bedrooms are also located on this level, along with a 4-piece bathroom, ensuring that there is plenty of space for family members or guests.

Venture down to the partially finished full basement, where you will discover a finished recreation room featuring a built-in bar, perfect for entertaining friends and family. The basement also includes a workshop and plenty of storage space, catering to all your organisational needs. This home is equipped with central air conditioning to keep you cool during the warmer months, and the forced air heating system powered by natural gas ensures comfort throughout the colder seasons.

This house for sale in Ancaster, 142 Marigold Court, Ancaster, also comes with a range of additional features that enhance its appeal. These include a water heater, dishwasher, dryer, range hood, refrigerator, stove, and washer, all of which are included with the sale. With a total of 18 rooms, this home is perfect for a growing family, offering both space and functionality.

Parking is a breeze with an attached garage that accommodates up to 3 vehicles, complete with a garage door opener and inside entry for added convenience. The private double-wide driveway provides additional parking space for guests or family vehicles.

Although this property does not feature a swimming pool, the beautifully landscaped outdoor space offers a serene environment for relaxation and play. The absence of a central vacuum system and den does not detract from the overall appeal of this home; rather, it allows for a more open and versatile living space.

In summary, this house for sale in Ancaster, located at 142 Marigold Court, Ancaster, is a remarkable opportunity for anyone looking to settle in a family-friendly neighbourhood. With its spacious layout, modern amenities, and prime location, this home is perfect for creating lasting memories. Don't miss out on the chance to make this wonderful property your own.

Ancaster Heights, Mohawk Meadows, and Maywood collectively form a picturesque and tranquil neighbourhood in the charming city of Ancaster, Ontario. Nestled amidst lush greenery and rolling hills, this area boasts a harmonious blend of residential homes and natural landscapes, making it ideal for families and nature enthusiasts alike. With well-maintained parks, scenic walking trails, and proximity to the historic Ancaster village, residents enjoy a peaceful suburban lifestyle while still being conveniently close to urban amenities. The community is characterised by its friendly atmosphere, excellent schools, and a strong sense of belonging, making it a desirable place to call home for those seeking both comfort and community spirit.

Schools in the Neighbourhood

This property is conveniently located near several reputable schools, making it an ideal choice for families. Rousseau Elementary School, just 0.4 km away, offers grades JK to 6 and has a school rating of 6.9, providing a solid educational foundation in English. Ancaster Meadow Elementary School, located 1.5 km from the property, caters to students from JK to 8 and has a rating of 6.6. For secondary education, Dundas Valley Secondary School, situated 3.2 km away, serves grades 9 to 12 with a commendable rating of 7. Additionally, St. Ann (Ancaster) CES, a Catholic elementary school 2.1 km from the property, offers grades JK to 8 and boasts a high rating of 7.7. Frank Panabaker Elementary School, also nearby, offers a French immersion program for grades 1 to 8, although it currently has a rating of 0. For Catholic secondary education, Bishop Tonnos CSS is located 3.8 km away, with a rating of 7.2. Overall, the area is well-served by a variety of public and Catholic schools, ensuring that families have access to quality education options for their children.

Key Statistics of the Neighbourhood

The area surrounding the property has a population of 1,133 residents, with an average household size of 2.9 individuals. The demographic profile indicates a mature community, with an average age of 44.2 years. Economically, the region is affluent, boasting an average household income of $274,000 and a relatively low percentage of low-income households at just 3.9%. The average property price in the area is $1,360,000, reflecting the high demand for real estate. Approximately 29.26% of the population is single, while a significant 48.61% of households have children, indicating a family-friendly environment. The community is diverse, with 21.52% of residents being immigrants, and a well-educated populace, as evidenced by 74.86% holding college or university degrees. The rental market is minimal, with only 2.74% of residents renting, and there are no condominiums in the area. However, a notable 38.8% of the population is not in the labor force, which may suggest a mix of retirees or individuals engaged in other pursuits. Overall, this area presents a blend of affluence, family orientation, and educational attainment, making it an attractive location for potential homeowners.
FAQs About 142 Marigold Court, Ancaster

How many bathrooms does this property have?

This property features 3 bathroom(s) and 4 bedroom(s).

Does this 4 bedroom property have additional bedrooms or a den?

This Detached property does not have an additional bedroom or a den.

What is the square footage (sqft) of this Detached property?

The total square footage of this Detached 4 bed property in Ancaster is 2350.

How many parking spaces are available with this property?

142 Marigold Court boasts 4 convenient parking spaces.

How many cars can be parked in the garage of 142 Marigold Court?

This property features a garage with space for 3 cars.

What type of garage does this property have?

This property includes an Attached Garage, Garage Door Opener, Inside Entry garage with space for 3 cars.

Does this property have a basement?

Yes, this property has a basement.

What type of basement is it?

This property features Full, Partially Finished, Sump Pump basement.

Does this property have a swimming pool?

It is not specified whether this property has a swimming pool.

Does this property have a fireplace?

A fireplace is available in this property.

How many kitchens does this property have?

This property includes 1 kitchen(s).

Is there a maintenance fee associated with this property?

Information about the maintenance fee is not available.

Is this property furnished?

Information about whether this property is furnished is not available.

What type of heating system is in place?

The heating system in place is a Forced Air, Natural Gas.

What utilities are available for this property?

Information about utilities is not available.

School Rating for 142 Marigold Court, Ancaster

XXX

Properties near top rated schools in Ancaster

Sign Into see near by schools

Listing History

See more recently sold homes in Ancaster

Real Estate Board require you toSign Into see the full details of this property

Banner Image

Loading....

Similar Properties

See More
170-mohawk-road-ancaster-ontario-40857381
170 Mohawk Road
1
Date: 21 Aug 2026
For Sale
3 Bedrooms (-1)
2 Bathrooms (-1)
2 Garage (-1)
170 Mohawk Road
  • $829,000
  • Detached
170 Mohawk Road, Ancaster, 422 - Ancaster Heights/Mohawk Meadows/Maywood
  • 0.13 KM
  • 600-highvalley-road-ancaster-ontario-40854058
    600 Highvalley Road
    2
    Date: 10 Aug 2026
    For Sale
    4 + 1 Bedrooms
    4 Bathrooms (+1)
    2 Garage (-1)
    600 Highvalley Road
    • $1,649,900
    • Detached
    600 Highvalley Road, Ancaster, 422 - Ancaster Heights/Mohawk Meadows/Maywood
  • 0.42 KM
  • 41-mcniven-road-ancaster-ontario-40848036
    41 Mcniven Road
    3
    Date: 16 Jul 2026
    For Sale
    4 + 1 Bedrooms
    5 Bathrooms (+2)
    2 Garage (-1)
    41 Mcniven Road
    • $1,249,900
    • Detached
    41 Mcniven Road, Ancaster, 422 - Ancaster Heights/Mohawk Meadows/Maywood
  • 0.62 KM
  • 636-iroquois-avenue-ancaster-ontario-40852612
    636 Iroquois Avenue
    4
    Date: 31 Jul 2026
    Sold Conditional
    3 Bedrooms (-1)
    2 Bathrooms (-1)
    2 Garage (-1)
    636 Iroquois Avenue
    • $1,199,000
    • Detached
    636 Iroquois Avenue, Ancaster, 422 - Ancaster Heights/Mohawk Meadows/Maywood
  • 0.69 KM
  • 28-millcreek-court-hamilton-ontario-x13719690
    28 Millcreek Court
    5
    Date: 27 Aug 2026
    For Sale
    5 Bedrooms (+1)
    6 Bathrooms (+3)
    3 Garage
    28 Millcreek Court
    • $4,399,900
    • Detached
    28 Millcreek Court, Ancaster, Ancaster
  • 0.75 KM
  • 712-highvalley-road-ancaster-ontario-40845731
    712 Highvalley Road
    6
    Date: 06 Jul 2026
    For Sale
    3 Bedrooms (-1)
    4 Bathrooms (+1)
    2 Garage (-1)
    712 Highvalley Road
    • $1,999,900
    • Detached
    712 Highvalley Road, Ancaster, 422 - Ancaster Heights/Mohawk Meadows/Maywood
  • 0.81 KM
  • 15-peppertree-crescent-ancaster-ontario-40847770
    15 Peppertree Crescent
    7
    Date: 14 Jul 2026
    For Sale
    4 + 1 Bedrooms
    6 Bathrooms (+3)
    2 Garage (-1)
    15 Peppertree Crescent
    • $3,148,000
    • Detached
    15 Peppertree Crescent, Ancaster, 422 - Ancaster Heights/Mohawk Meadows/Maywood
  • 0.84 KM
  • 100-seneca-drive-ancaster-ontario-40834371
    100 Seneca Drive
    8
    Date: 28 May 2026
    For Sale
    4 + 2 Bedrooms
    6 Bathrooms (+3)
    3 Garage
    100 Seneca Drive
    • $3,695,000
    • Detached
    100 Seneca Drive, Ancaster, 422 - Ancaster Heights/Mohawk Meadows/Maywood
  • 0.84 KM