• Map Search
    • Houses For Sale
    • Apartments For Sale
    • Precon & Assignment For Sale
    • Townhouse For Sale
    • Open Houses
    • Houses For Rent
    • Apartments For Rent
    • Townhouse For Rent
    • Estimate Your House Value
  • Blog
  • Market Trends
  • Ontario
Address
THE CANADIAN HOME REALTY INC2810 Matheson Blvd E unit 801, MississaugaOntario
Quick links
  • About Us
  • Career
  • Blog
  • Zero Down Payment Program*
  • Our Team
  • FAQ
  • Terms & Conditions
  • Privacy Policy
  • Contact Us
  • Disclaimer
  • Sitemap
get the app
play storeApp Store
download qr code

Copyright © 2026 The Canadian Home Realty Inc.
  • Ontario
  • Barrie
  • West Bayfield
  • 142 Livingstone Street W
142-livingstone-street-w-barrie-ontario-s12497028
Login/Sign UpTo see all photos

Sign in Required

Real estate boards require you to be signed in to see the full details of this property

to see all images.
  • Sold Sold in Jan 2026
  • Detached

142 Livingstone Street W

Barrie, West Bayfield
  • 4 Bedrooms
  • 4 Bathrooms
  • 2 Garage
  • Share
Sold Price: $ 750,000
3.72%
Listed Price: $ 779,000
Discuss with partner/expertView on Map

Real Estate Board require you toSign Into see the full details of this property

Contact an Experienced Real Estate Agent

Upon submitting this form, you acknowledge your agreement to receive marketing phone calls, text messages and emails from The Canadian Home. See more
join-the-canadian-home
JOIN OUR TEAM

Latest listing in Barrie

  • 26 Caroline Street, Barrie
  • 186 Ferndale Drive S, Barrie
  • 20 Carol Road, Barrie
  • 253 Dunlop Street E, Barrie
  • 409 Anne Street N, Barrie
  • 222 Wessenger Drive, Barrie
  • 5 Twiss Drive, Barrie
  • 67 Birchwood Drive, Barrie
  • 45 White Elm Road, Barrie
  • 18 - 199 Ardagh Road, Barrie
  • 5 Barwick Drive, Barrie

Near By Cities

  • Midhurst
  • Snow Valley
  • Simcoe
  • Minesing
  • Stroud
  • Anten Mills
  • Springwater
  • Oro Station
  • Thornton
  • Innisfil
  • Phelpston

Popular Searches in Barrie

  • House for sale in Barrie
  • Condo Apartment for sale in Barrie
  • Townhouse for sale in Barrie
  • Open House in Barrie
  • Price dropped properties in Barrie
  • Investment properties in Barrie
  • Not sold for 30 days in Barrie
  • House for rent in Barrie
  • Condos for rent in Barrie
  • Townhouse for rent in Barrie
  • Detached properties in Barrie

Room Details of 142 Livingstone Street W, Barrie

FloorBedroomsBathrooms
Basement * 1
Ground * 1
Second 4 2

Real Estate Board require you toSign Into see the full details of this property

sell-with-the-canadian-homesell-with-the-canadian-homeLoading...

Open House

View all upcoming open houses in Barrie

No open houses are currently scheduled for this property.

Key Facts About 142 Livingstone Street W, Barrie

  • Tax $5,265 / 2025
  • Property Type Residential
  • Building Type Detached
  • Building Style 2-Storey
  • Building Age 31-50
  • Size 2000 - 2500 feet²
  • Lot Size 55.78 x 109.92 feet
  • Parking 2 garage, 2 parking
  • Basement Finished, Full
  • Listing # S12497028
  • Data Source PROPTX
  • Days on Market 88
  • Listed On 31/10/2025
  • Updated On 29/01/2026
  • Market Demand
    the canadian homethe canadian home

Description

Top 5 Reasons You Will Love This Home: 1) Extensive family home complemented by a functional layout showcasing a welcoming eat-in kitchen with a seamless walkout to the picturesque backyard, a charming separate dining area perfect for gatherings, and a cozy living room that invites relaxation and comfort 2) Four generously sized bedrooms provide ample space for growing families or accommodating guests 3) Inviting fully finished basement flaunting a cozy gas fireplace and a custom-built bar, ideal for entertaining 4) Relax in your expansive back

Real Estate Board require you toSign Into see the full details of this property

Property Details of 142 Livingstone Street W, Barrie

Property

  • Property Type Detached
  • Style 2-Storey
  • Fronting On N
  • Community West Bayfield
  • Municipality Barrie

Inside

  • Bedrooms 4
  • Bathrooms 4
  • Bathroom Details 1, 2pc Main
  • Bathroom Details 1, 5pc Upper
  • Bathroom Details 1, 4pc Upper
  • Bathroom Details 1, 3pc Basement
  • Basement Finished, Full
  • Kitchen 1
  • Rooms 9
  • Family Rooms Y
  • Central Vac Y
  • Fireplace Y

Utilities

  • Water Municipal
  • Cooling Central Air
  • Heating Type Forced Air
  • Heating Fuel Gas

Building

  • Size 2000 - 2500 feet²
  • Architecture Style 2-Storey
  • Exterior Feature Brick
  • Building Age 31-50

Parking

  • Drive Way Private Double
  • Garage Type Attached
  • Garage 2
  • Parking Places 2
  • Total Parking Places 4

Land

  • Sewer Sewer
  • Frontage 55.78
  • Depth 109.92
  • Zoning R2
  • Lot Size 55.78 x 109.92 feet
  • Lot Size Code Feet
  • Acreage < .50
  • Cross Street Ford St/Livingstone St W

Features

  • Fenced Yard Y

Real Estate Board require you toSign Into see the full details of this property

Listings In the Same Street at 142 Livingstone Street W, Barrie

Houses For Sale

View

Houses For Rent

View

Recently Sold

View

Homes listed below the last sold prices in Barrie

Loading..

Similar Sold
Similar Properties

Loading..

Loading..

Rooms

Recreation (9.05X7.94 metre)
Level: Basement
Den (4.8X3.26 metre)
Level: Basement
Kitchen (5.68X3.21 metre)
Level: Main
Dining Room (3.92X3.28 metre)
Level: Main
Family Room (5.11X3.32 metre)
Level: Main
Laundry (4.02X2.4 metre)
Level: Main
Primary Bedroom (6.69X5.98 metre)
Level: Upper
Bedroom (4.08X3.92 metre)
Level: Upper
Bedroom (3.34X2.93 metre)
Level: Upper
Bedroom (3.33X3.12 metre)
Level: Upper
Living Room (4.79X3.27 metre)
Level: Main
Bathroom (2 pcs)
Level: Main
Bathroom (5 pcs)
Level: Upper
Bathroom (4 pcs)
Level: Upper
Bathroom (3 pcs)
Level: Basement

Real Estate Board require you toSign Into see the full details of this property

Expense Breakdown

Monthly Mortgage Payment

$0/monthly

30 Year , 3.99% interest

Cash Expenditure for Home Purchase

$1,000

  • Downpayment
    $0
  • PST on Mortgage Insurance
    $0
  • Land Transfer Tax
    $0
  • Lawyer Fees
    $1,000
  • Title Insurance
    $0

Monthly Expenses After Home Purchase

$569

  • Mortgage Payment
    $0
  • Property Insurance
    $50
  • Property Tax
    $250
  • Phone
    $40
  • Monthly debt payments
    $0
  • Cable
    $60
  • Utilities
    $124
  • Internet
    $45
join-our-teamjoin-our-team

Loading..

MLS® Trusted listing from Toronto Real Estate Board The trademarks MLS®, Multiple Listing Service® and the associated logos identify professional services rendered by REALTOR® members of CREA to effect the purchase, sale and lease of real estate as part of a cooperative selling system.

Copyright:© The Canadian Home Realty Inc. All rights reserved. The Canadian Home Realty Inc is a registered real estate brokerage.

About 142 Livingstone Street W, Barrie

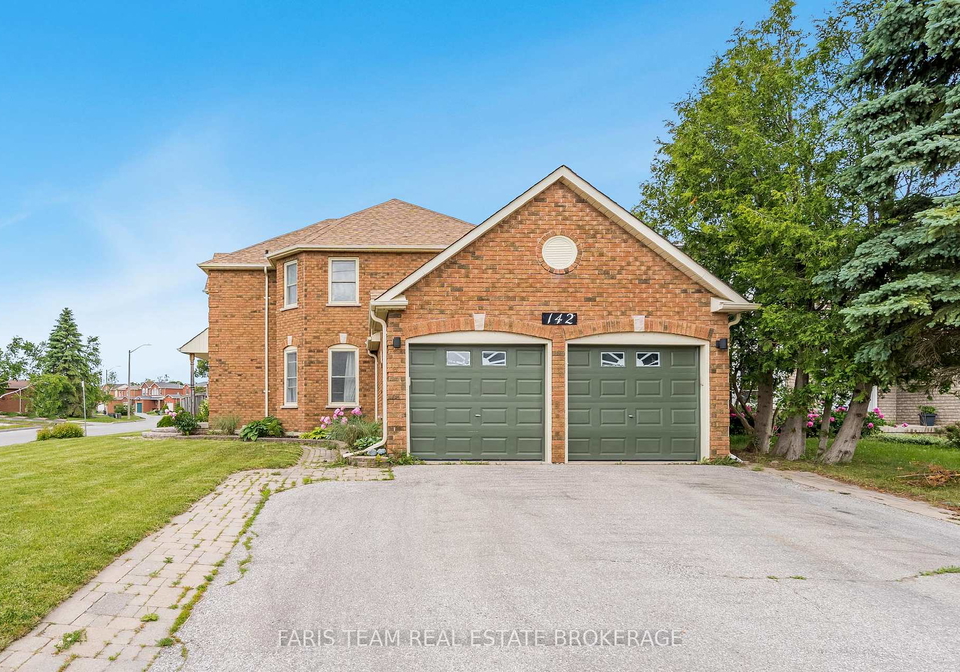
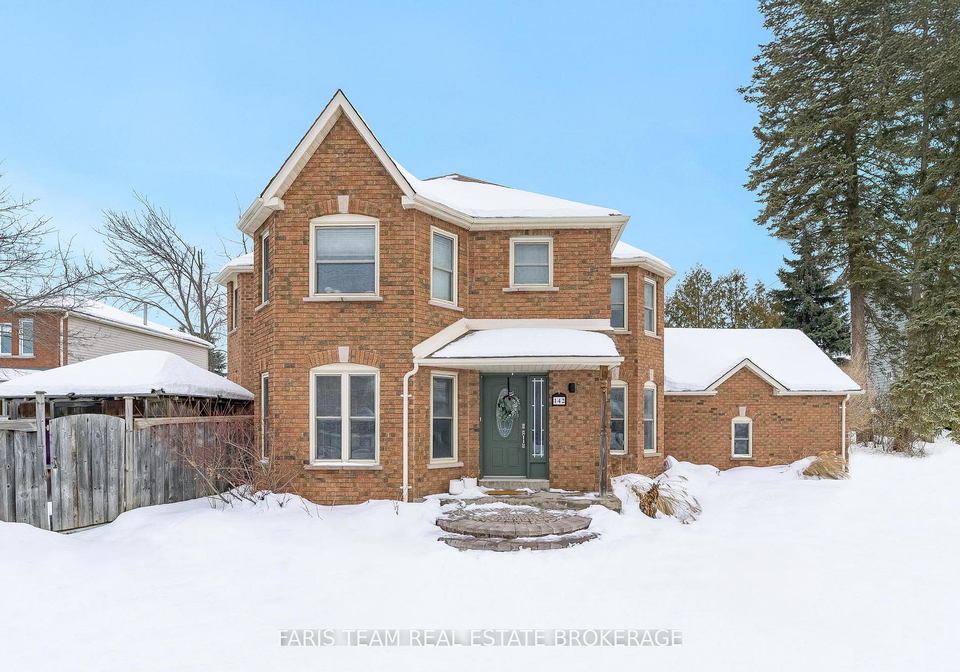
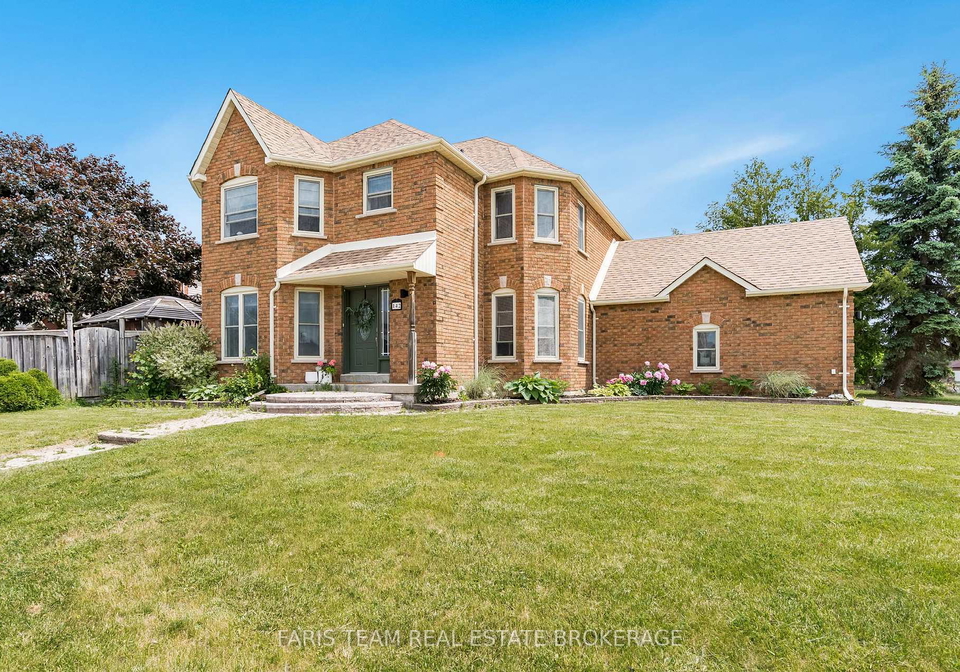
If you’re on the lookout for a fantastic house for sale in Barrie , then you absolutely must check out this stunning property located at 142 Livingstone Street W, Barrie. This detached 2-storey brick home in the desirable West Bayfield community is a true gem, offering a perfect blend of space, comfort, and style. With four spacious bedrooms and four bathrooms, this house is ideal for families or anyone who enjoys having guests over.

As you step into this lovely house for sale in Barrie, you’re greeted by an extensive family home that boasts a functional layout. The main level features a welcoming eat-in kitchen that’s perfect for casual meals, and it seamlessly walks out to a picturesque backyard, making it a delightful spot for summer barbecues or simply enjoying a cup of tea in the morning sun. There’s also a charming separate dining area that’s just right for those larger gatherings with family and friends. The living room, with its inviting atmosphere, is perfect for relaxation and comfort after a long day.

One of the standout features of this house for sale in Barrie is the fully finished basement. It’s an absolute treat, flaunting a cosy gas fireplace that adds warmth and charm, along with a custom-built bar that’s perfect for entertaining. Imagine hosting your friends for a game night or simply enjoying a quiet evening by the fire; this space truly enhances the home’s appeal.

The four generously sized bedrooms provide ample space for growing families or accommodating guests, ensuring everyone has their own private retreat. With a total of nine rooms, including the additional two rooms, there’s plenty of space for everyone to spread out and enjoy their own activities. The central air conditioning will keep you cool during the hot summer months, while the forced air heating system ensures warmth during the chilly winters.

As you venture outside, you’ll be delighted by the expansive backyard. It’s a true oasis, complete with a charming gazebo that’s wired for a hot tub, perfect for those relaxing evenings under the stars. There’s also a practical garden shed for all your storage needs, making it easy to keep your outdoor space tidy and organised. This inviting outdoor area beckons you to unwind and savour every moment in nature.

Located at 142 Livingstone Street W, Barrie, this home is not just about the property itself; it’s also about the vibrant area it’s situated in. The West Bayfield community is brimming with convenient amenities, top-notch schools, and beautiful parks that invite outdoor adventures. Whether you’re looking to take a leisurely stroll, have a picnic, or let the kids play, you’ll find everything you need just a stone’s throw away. This location offers the perfect blend of convenience and quality of life, making it an ideal choice for anyone looking for a house for sale in Barrie.

The property sits on a generous lot measuring 56 X 110 feet, providing plenty of space for outdoor activities. With an attached garage that offers space for two vehicles and a private double driveway, parking will never be an issue. Plus, the municipal water and sewer services make for easy living.

In summary, if you’re searching for a house for sale in Barrie that combines space, comfort, and a fantastic location, look no further than 142 Livingstone Street W, Barrie. This home truly has it all, from its extensive family-friendly layout to its inviting outdoor spaces. Don’t miss out on the opportunity to make this wonderful property your new home!

West Bayfield, nestled within the vibrant city of Barrie, offers a charming blend of suburban tranquillity and convenient access to urban amenities. This picturesque neighbourhood is characterised by its tree-lined streets, well-maintained parks, and a variety of family-friendly facilities. Residents enjoy proximity to schools, shopping centres, and recreational areas, making it an ideal location for families and individuals alike. With its welcoming atmosphere and a strong sense of community spirit, West Bayfield presents an appealing option for those seeking a serene yet connected lifestyle in the heart of Barrie.

Schools in the Neighbourhood

This property is ideally located near several educational institutions, catering to a variety of academic needs. The closest is West Bayfield Elementary School, just 0.2 km away, which offers grades JK to 8 and boasts an impressive school rating of 4.8. For older students, Barrie North Collegiate Institute, located 2.5 km from the property, provides secondary education from grades 9 to 12 and has a solid rating of 7. Additionally, Hillcrest Public School, 2.1 km away, offers French language instruction for grades 1 to 4 and has a rating of 5. Oakley Park Public School, also providing French education for grades 1 to 8, is situated 2.7 km from the property and shares a high rating of 4.8. For those seeking a Catholic education, St. Marguerite D'Youville Catholic School is only 0.8 km away, offering grades JK to 8. Overall, the area is well-served by quality public and Catholic schools, making it an excellent choice for families prioritizing education.

Key Statistics of the Neighbourhood

The area surrounding the property has a population of 420 residents, with an average household size of 2.9 individuals. The community is characterized by a median age of 40.4 years and an impressive average household income of $124,000. Notably, only 4.8% of the population falls below the low-income threshold, indicating a relatively affluent demographic. The housing market reflects this prosperity, with an average property price of $690,000. The social fabric includes a significant portion of single individuals, comprising 38.03% of the population, while 46.15% of households have children, suggesting a family-friendly environment. Immigrants make up 19.54% of the population, contributing to the area's diversity. Renters represent a small fraction at 10.34%, and there are no condominiums available, indicating a preference for single-family homes. Education levels are high, with 57.53% of residents holding a college or university degree. However, 17.81% of the population is not in the labor force, which may reflect various factors such as retirement or full-time caregiving. Overall, this community presents a blend of affluence, family-oriented living, and educational attainment, making it an attractive location for potential homeowners.
FAQs About 142 Livingstone Street W, Barrie

How many bathrooms does this property have?

This property features 4 bathroom(s) and 4 bedroom(s).

Does this 4 bedroom property have additional bedrooms or a den?

This Detached property does not have an additional bedroom or a den.

What is the square footage (sqft) of this Detached property?

The total square footage of this Detached 4 bed property in Barrie is 2000 - 2500.

How many parking spaces are available with this property?

142 Livingstone Street W boasts 2 convenient parking spaces.

How many cars can be parked in the garage of 142 Livingstone Street W?

This property features a garage with space for 2 cars.

What type of garage does this property have?

This property includes an Attached garage with space for 2 cars.

Does this property have a basement?

Yes, this property has a basement.

What type of basement is it?

This property features Finished, Full basement.

Does this property have a swimming pool?

It is not specified whether this property has a swimming pool.

Does this property have a fireplace?

A fireplace is available in this property.

How many kitchens does this property have?

This property includes 1 kitchen(s).

Is there a maintenance fee associated with this property?

Information about the maintenance fee is not available.

Is this property furnished?

Information about whether this property is furnished is not available.

What type of heating system is in place?

The heating system in place is a Forced Air.

What utilities are available for this property?

Information about utilities is not available.

School Rating for 142 Livingstone Street W, Barrie

XXX

Properties near top rated schools in Barrie

Sign Into see near by schools

Listing History

See more recently sold homes in Barrie

Real Estate Board require you toSign Into see the full details of this property

Banner Image

Similar Properties

See More
6-ford-street-barrie-ontario-s13423916
6 Ford Street
1
Date: 10 Jun 2026
For Sale
3 + 1 Bedrooms (-1)
2 Bathrooms (-2)
2 Garage
6 Ford Street
  • $719,900
  • Detached
6 Ford Street, Barrie, Sunnidale
  • 0.18 KM
  • 189-hanmer-street-w-barrie-ontario-s13482424
    189 Hanmer Street W
    2
    Date: 24 Jun 2026
    Sold Conditional (e)
    4 Bedrooms
    3 Bathrooms (-1)
    2 Garage
    189 Hanmer Street W
    • $819,900
    • Detached
    189 Hanmer Street W, Barrie, West Bayfield
  • 0.24 KM
  • 194-w-livingstone-street-w-barrie-ontario-s13552718
    194 W Livingstone Street W
    3
    Date: 11 Jul 2026
    For Sale
    4 Bedrooms
    3 Bathrooms (-1)
    2 Garage
    194 W Livingstone Street W
    • $749,900
    • Detached
    194 W Livingstone Street W, Barrie, West Bayfield
  • 0.36 KM
  • 409-anne-street-n-barrie-ontario-s13210592
    409 Anne Street N
    4
    Date: 28 May 2026
    For Sale
    4 + 1 Bedrooms
    4 Bathrooms
    1 Garage (-1)
    409 Anne Street N
    • $779,900
    • Detached
    409 Anne Street N, Barrie, West Bayfield
  • 0.38 KM
  • 406-anne-street-n-barrie-ontario-s13480934
    406 Anne Street N
    5
    Date: 23 Jun 2026
    Sold Conditional
    3 Bedrooms (-1)
    4 Bathrooms
    2 Garage
    406 Anne Street N
    • $775,000
    • Detached
    406 Anne Street N, Barrie, West Bayfield
  • 0.39 KM
  • 1-mcdougall-drive-barrie-ontario-s12905316
    1 Mcdougall Drive
    6
    Date: 20 Mar 2026
    For Sale
    3 + 1 Bedrooms (-1)
    4 Bathrooms
    2 Garage
    1 Mcdougall Drive
    • $839,900
    • Detached
    1 Mcdougall Drive, Barrie, West Bayfield
  • 0.44 KM
  • 77-livingstone-street-w-barrie-ontario-s13422854
    77 Livingstone Street W
    7
    Date: 09 Jun 2026
    Sold Conditional
    3 + 1 Bedrooms (-1)
    3 Bathrooms (-1)
    2 Garage
    77 Livingstone Street W
    • $639,900
    • Detached
    77 Livingstone Street W, Barrie, Sunnidale
  • 0.52 KM
  • 113-oren-boulevard-barrie-ontario-s13417378
    113 Oren Boulevard
    8
    Date: 08 Jun 2026
    For Sale
    3 Bedrooms (-1)
    3 Bathrooms (-1)
    1 Garage (-1)
    113 Oren Boulevard
    • $689,000
    • Detached
    113 Oren Boulevard, Barrie, Sunnidale
  • 0.56 KM
  • Loading....